Skip main navigation
Closed
  • $500,000

    13035 Hamlet Ave, Apple Valley, MN 55124

    4beds
    2,432sqft
    Single Family Residence
    Built in 1977
    0.35 Acres Lot
    $518,400 Zestimate®
    $206/sqft
    $3,206 Estimated rent

    Home value

    $518,400

    $492,000 - $544,000

    $3,206/mo

    Zestimate® history
    Loading
    Loading...

    Owner options

    List your home for rent

    $3,206/mo

    Rent Zestimate®

    Find your next renter with Zillow Rental Manager. Plus, with online applications, you can quickly screen prospective tenants – for free.

    Learn more

    $3,206/mo

    Rent Zestimate®

    Refinance and save

    $3,104/mo

    Est. payment

    Refinancing to a lower rate could help reduce your monthly payments and save thousands over the life of the loan.

    See today's rates

    $3,104/mo

    Est. payment

    Explore your selling options

    Work with a Zillow partner agent

    Leverage their expertise and Zillow's premium Showcase listings to get your home seen by more buyers.

    Get started

    List with your own agent

    Get your home in front of millions of buyers by listing it on Zillow.

    Learn how to do it

    Sell it yourself

    Take full control of how buyers see your home on Zillow by listing For Sale by Owner (FSBO).

    List your home

    What's special

    Hardwood floorsOversized kitchen
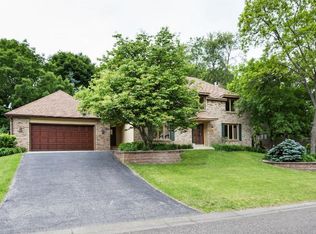
    Welcome to this stunning custom-built 4-level home nestled in the highly sought-after Palomino Hills. Boasting a prime location 15 minutes from the airport, this residence offers both luxury and practicality. Step inside to discover a meticulously crafted interior featuring hardwood floors that exude warmth and elegance throughout. The main level greets you with a spacious living area, perfect for entertaining guests or enjoying cozy evenings by the fireplace. The heart of the home is the oversized kitchen, adorned with sleek countertops and ample cabinetry, providing both style and functionality for the discerning chef. Adjacent is the dining area, offering a seamless flow for hosting gatherings or casual meals. Ascending to the upper level, you'll find three bedrooms conveniently situated on one floor, providing an ideal layout. The primary suite offers a tranquil retreat with its own private ensuite bathroom and fireplace. The large 3 level deck & porch is perfect for entertaining.

    Zillow last checked:

    Listing updated:

    Listed by:

    A J Larson 651-792-6824,

    Coldwell Banker Realty

    Bought with:

    Craig Van Ausdall

    eXp Realty

    Source: NorthstarMLS as distributed by MLS GRID,MLS#: 6513553MLS Logo

    Facts & features

    Interior

    Bedrooms & bathrooms
    • Bedrooms: 4
    • Bathrooms: 3
    • Full bathrooms: 1
    • 3/4 bathrooms: 2
    Bedroom
    • Level: Upper
    • Area: 236.29 Square Feet
    • Dimensions: 17'10 x13'3
    Bedroom 2
    • Level: Upper
    • Area: 110.92 Square Feet
    • Dimensions: 10'1 x 11
    Bedroom 3
    • Level: Upper
    • Area: 112.68 Square Feet
    • Dimensions: 11'1 x 10'2
    Bedroom 4
    • Level: Main
    • Area: 106.53 Square Feet
    • Dimensions: 10'10 x 9'10
    Dining room
    • Level: Main
    • Area: 106.33 Square Feet
    • Dimensions: 9'8 x 11
    Family room
    • Level: Lower
    • Area: 324.58 Square Feet
    • Dimensions: 20'6 x 15'10
    Kitchen
    • Level: Main
    • Area: 275.92 Square Feet
    • Dimensions: 21'6 x 12'10
    Laundry
    • Level: Basement
    • Area: 234.02 Square Feet
    • Dimensions: 19'11 x 11'9
    Living room
    • Level: Main
    • Area: 353.29 Square Feet
    • Dimensions: 23'2 x 15'3
    Mud room
    • Level: Main
    • Area: 111.9 Square Feet
    • Dimensions: 10'11 x 10'3
    Screened porch
    • Level: Main
    • Area: 99.56 Square Feet
    • Dimensions: 9'4x10'8
    Heating
    • Forced Air, Fireplace(s)
    Cooling
    • Central Air
    Appliances
    • Included: Dishwasher, Disposal, Double Oven, Dryer, ENERGY STAR Qualified Appliances, Gas Water Heater, Microwave, Range, Refrigerator, Stainless Steel Appliance(s), Wall Oven, Washer, Water Softener Owned
    • Laundry: In Basement
    Features
    • Basement: Block,Finished
    • Number of fireplaces: 3
    • Fireplace features: Double Sided, Brick, Family Room, Masonry, Living Room, Primary Bedroom, Wood Burning
    Interior area
    • Total structure area: 2,432
    • Total interior livable area: 2,432 sqft
    • Finished area above ground: 2,200
    • Finished area below ground: 232

    Property

    Parking
    • Total spaces: 3
    • Parking features: Attached, Asphalt, Garage, Garage Door Opener, Heated Garage, Insulated Garage, Multiple Garages
    • Attached garage spaces: 3
    • Has uncovered spaces: Yes
    Accessibility
    • Accessibility features: None
    Features
    • Levels: Four or More Level Split
    • Patio & porch: Composite Decking, Covered, Deck, Front Porch, Patio, Rear Porch, Screened
    • Fencing: Chain Link,Partial,Privacy
    Lot
    • Size: 0.35 Acres
    • Dimensions: 142 x 141 x 153 x 74
    • Features: Irregular Lot, Tree Coverage - Medium
    Details
    • Foundation area: 1486
    • Parcel number: 013240201120
    • Zoning description: Residential-Single Family

    Construction

    Type & style
    • Home type: SingleFamily
    • Property subtype: Single Family Residence
    Materials
    • Block, Frame
    • Roof: Shake,Age Over 8 Years,Wood
    Condition
    • New construction: No
    • Year built: 1977

    Utilities & green energy

    • Electric: Circuit Breakers, Power Company: Dakota Electric Association
    • Gas: Natural Gas
    • Sewer: City Sewer/Connected
    • Water: City Water/Connected

    Community & neighborhood

    Location
    • Region: Apple Valley
    • Subdivision: Heritage Hills 3rd Add

    HOA & financial

    HOA
    • Has HOA: No

    Price history

    DateEventPrice
    5/30/2024Sold$500,000+3.1%$206/sqft
    Source: NorthstarMLS as distributed by MLS GRID #6513553 Report a problem
    4/20/2024Pending sale$485,000$199/sqft
    Source: NorthstarMLS as distributed by MLS GRID #6513553 Report a problem
    4/12/2024Listed for sale$485,000+43.3%$199/sqft
    Source: NorthstarMLS as distributed by MLS GRID #6513553 Report a problem
    2/5/2021Listing removed--
    Source: Owner Report a problem
    6/29/2017Sold$338,500$139/sqft
    Source: Public Record Report a problem
    4/4/2017Listed for sale$338,500+23.1%$139/sqft
    Source: Owner Report a problem
    6/27/2013Sold$275,000-3.5%$113/sqft
    Source: Lake Superior Area Realtors as distributed by MLS GRID #2053770 Report a problem
    6/8/2013Listed for sale$285,000$117/sqft
    Source: RE/MAX Results #4377041 Report a problem

    Public tax history

    YearProperty taxesTax assessment
    2024$4,950 +4.3%$426,600 +2%
    2023$4,746 +9.8%$418,200 +2.8%
    2022$4,324 +4.9%$406,800 +13.8%
    2021$4,122 +0.6%$357,600 +4.5%
    2020$4,096 -1.3%$342,298 0%
    2019$4,148 $342,300 +6.3%
    2018$4,148 +11.6%$322,000 +3.4%
    2017$3,716 -0.9%$311,400 +4.9%
    2016$3,750 -0.1%$296,800 +4.9%
    2015$3,755 -0.1%$283,002 +1.1%
    2014$3,757 +1.8%$280,059 +3.6%
    2013$3,692 -0.2%$270,249
    2012$3,700 -2.6%--
    2011$3,800 -3.7%--
    2010$3,944 -0.2%--
    2009$3,951 +0.6%--
    2008$3,927 -1%--
    2007$3,968 -0.8%--
    2006$3,999 +22.6%--
    2004$3,262 +5.5%--
    2003$3,093 +5.5%--
    2002$2,933 -11.7%--
    2001$3,322 --

    Find assessor info on the county website

    Neighborhood: Alimagnet

    Nearby schools

    GreatSchools rating
    Get a cash offer in 3 minutes
    Find out how much your home could sell for in as little as 3 minutes with a no-obligation cash offer.
    Estimated market value
    $518,400
    Get a cash offer in 3 minutes
    Find out how much your home could sell for in as little as 3 minutes with a no-obligation cash offer.
    Estimated market value
    $518,400