Skip main navigation
Closed
  • $650,000

    13035 HIGHLAND GLEN Way N, Jacksonville, FL 32224

    4beds
    3,006sqft
    Single Family Residence
    Built in 2005
    8,712 Square Feet Lot
    $639,200 Zestimate®
    $216/sqft
    $3,550 Estimated rent

    Home value

    $639,200

    $582,000 - $703,000

    $3,550/mo

    Zestimate® history
    Loading
    Loading...

    Owner options

    List your home for rent

    $3,550/mo

    Rent Zestimate®

    Find your next renter with Zillow Rental Manager. Plus, with online applications, you can quickly screen prospective tenants – for free.

    Learn more

    $3,550/mo

    Rent Zestimate®

    Refinance and save

    $4,841/mo

    Est. payment

    Refinancing to a lower rate could help reduce your monthly payments and save thousands over the life of the loan.

    See today's rates

    $4,841/mo

    Est. payment

    Explore your selling options

    Work with a Zillow partner agent

    Leverage their expertise and Zillow's premium Showcase listings to get your home seen by more buyers.

    Get started

    List with your own agent

    Get your home in front of millions of buyers by listing it on Zillow.

    Learn how to do it

    Sell it yourself

    Take full control of how buyers see your home on Zillow by listing For Sale by Owner (FSBO).

    List your home

    What's special

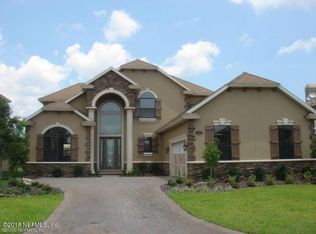
    OPEN HOUSE SATURDAY 10th 12-2PM. Welcome to this stunning 4-bedroom, 3.5-bathroom house located at 13035 North Highland Glen Way. This property is currently available for sale and offers a range of features that are sure to impress. As you step inside, you'll be greeted by beautiful marble mosaic floors and a grand foyer that sets the tone for the elegance found throughout the home. Were you don't find beautiful tile you will find gorgeous wood floors. The spacious kitchen boasts granite countertops and stainless steel appliances, making it a dream for any aspiring chef. The tall ceilings and dramatic windows flood the living spaces with natural light, creating a warm and welcoming atmosphere. The primary bedroom is a true retreat with its double tray ceiling, providing an added touch of sophistication. The loft area offers additional space for relaxation or entertainment. Enjoy the Florida weather on the screened lanai, overlooking the large backyard that provides plenty of room for outdoor activities. This property also includes desirable amenities such as a wood fireplace, formal dining room, formal living room, and a huge bonus room that can easily be a teenagers retreat(non-conforming 4th bedroom). With a downstairs primary bedroom, this house offers convenience and flexibility. Other notable features include a new roof installed in 2018 and a two-car garage for your parking needs. Located in a sought-after neighborhood, this house is close to schools, shopping centers, community pool, and recreational facilities. Its central location provides easy access to major highways, making commuting a breeze. Don't miss out on the opportunity to make this house your home. Schedule a viewing today and experience all that this property has to offer!

    Zillow last checked:

    Listing updated:

    Listed by:

    KURT BOGART 904-947-0040,

    ENDLESS SUMMER REALTY 904-461-8878

    Bought with:

    Daniel Webber, 3311570

    ATLANTIC SHORES REALTY OF JACKSONVILLE LLC

    Source: realMLS,MLS#: 2002861MLS Logo

    Facts & features

    Interior

    Bedrooms & bathrooms
    • Bedrooms: 4
    • Bathrooms: 4
    • Full bathrooms: 3
    • 1/2 bathrooms: 1
    Primary bedroom
    • Level: Main
    • Area: 294 Square Feet
    • Dimensions: 14.00 x 21.00
    Bedroom 1
    • Level: Second
    • Area: 195 Square Feet
    • Dimensions: 15.00 x 13.00
    Bedroom 2
    • Level: Second
    • Area: 165 Square Feet
    • Dimensions: 11.00 x 15.00
    Primary bathroom
    • Level: Main
    • Area: 120 Square Feet
    • Dimensions: 8.00 x 15.00
    Bonus room
    • Level: Second
    • Area: 484 Square Feet
    • Dimensions: 22.00 x 22.00
    Dining room
    • Level: Main
    • Area: 429 Square Feet
    • Dimensions: 13.00 x 33.00
    Family room
    • Level: Main
    • Area: 320 Square Feet
    • Dimensions: 16.00 x 20.00
    Kitchen
    • Level: Main
    • Area: 156 Square Feet
    • Dimensions: 13.00 x 12.00
    Office
    • Level: Second
    • Area: 182 Square Feet
    • Dimensions: 14.00 x 13.00
    Heating
    • Central
    Cooling
    • Central Air
    Appliances
    • Included: Dishwasher, Disposal, Dryer, Electric Cooktop, Electric Oven, Electric Range, Electric Water Heater, Refrigerator, Washer
    Features
    • Ceiling Fan(s), Eat-in Kitchen, Entrance Foyer, Kitchen Island, Primary Bathroom -Tub with Separate Shower
    • Flooring: Carpet, Marble, Tile, Wood
    • Number of fireplaces: 1
    • Fireplace features: Wood Burning
    Interior area
    • Total interior livable area: 3,006 sqft

    Property

    Parking
    • Total spaces: 2
    • Parking features: Garage Door Opener
    • Garage spaces: 2
    Features
    • Levels: Two
    • Stories: 2
    • Patio & porch: Rear Porch, Screened
    • Fencing: Back Yard
    Lot
    • Size: 8,712 Square Feet
    Details
    • Parcel number: 1670674950
    • Zoning description: PUD

    Construction

    Type & style
    • Home type: SingleFamily
    • Architectural style: Traditional
    • Property subtype: Single Family Residence
    Materials
    • Roof: Shingle
    Condition
    • Updated/Remodeled
    • New construction: No
    • Year built: 2005

    Utilities & green energy

    • Sewer: Public Sewer
    • Water: Public
    • Utilities for property: Cable Available, Electricity Available, Sewer Connected, Water Connected

    Community & HOA

    Community
    • Security: Security Gate
    • Subdivision: Highland Glen
    HOA
    • Has HOA: Yes
    • Amenities included: Pool
    • HOA fee: $330 quarterly
    Location
    • Region: Jacksonville

    Financial & listing details

    • Price per square foot: $216/sqft
    • Annual tax amount: $6,418
    • Date on market: 1/11/2024
    • Listing terms: Cash,Conventional,FHA,VA Loan
    • Road surface type: Asphalt

    Price history

    DateEventPrice
    2/28/2024Sold$650,000-4.3%$216/sqft
    Source: realMLS #2002861 Report a problem
    2/8/2024Price change$679,499-2.9%$226/sqft
    Source: realMLS #2002861 Report a problem
    1/11/2024Listed for sale$699,499$233/sqft
    Source: realMLS #2002861 Report a problem

    Public tax history

    Tax history is unavailable.

    Neighborhood: Beach Haven

    Nearby schools

    GreatSchools rating
    Get a cash offer in 3 minutes
    Find out how much your home could sell for in as little as 3 minutes with a no-obligation cash offer.
    Estimated market value
    $639,200
    Get a cash offer in 3 minutes
    Find out how much your home could sell for in as little as 3 minutes with a no-obligation cash offer.
    Estimated market value
    $639,200