Nestled among mature live oaks in the desirable Hunters Creek subdivision, this striking 3-bedroom, 2.5-bath, 2,492 sq ft two-story home offers a rare blend of character, space, and timeless style. A classic limestone exterior and lush green lawn create standout curb appeal from the moment you arrive. Inside, soaring vaulted ceilings with dramatic wood beams anchor the main living area, while oversized skylights fill the space with natural light. The open layout flows seamlessly between two distinct living areas, connected by warm wood-look tile flooring throughout the main level. A floor-to-ceiling stone wood-burning fireplace serves as a stunning focal point in the second living space-perfect for cozy Texas evenings. The updated kitchen features crisp white cabinetry, granite countertops, a stylish tile backsplash, and stainless steel appliances, all overlooking a bright breakfast nook with a large picture window framing the backyard's tree canopy. A separate dining area and built-in desk nook add everyday functionality, while a charming half bath with stone tile accents and a vessel sink adds character for guests. Upstairs, the primary suite offers a peaceful retreat with abundant natural light, plush carpeting, a ceiling fan, and an en-suite bath complete with split granite vanities, a spacious walk-in shower, and a large walk-in closet. Two generously sized secondary bedrooms share an updated full bath with a navy vanity and subway tile surround. Step outside to your private backyard oasis-an entertainer's dream featuring a massive two-level deck, pergola-covered lounge with string lighting, dedicated grill station, and a sprawling lawn shaded by mature oaks. Community amenities include a pool, tennis courts, and clubhouse. Ideally located just minutes from Phil Hardberger Park, SilverHorn Golf Club, and the Salado Creek Greenway, with premier shopping and dining nearby at Alon Town Centre, Huebner Oaks, The Rim, and La Cantera. Convenient access to Loop 1604, IH-10, USAA, UTSA, and the South Texas Medical Center. Zoned to North East ISD. This one-of-a-kind home is full of warmth, character, and space-don't miss your opportunity to make it yours.
Sold
Price Unknown
13035 Hunters Breeze, San Antonio, TX 78230
3beds
2,492sqft
Single Family Residence
Built in 1982
0.37 Acres Lot
$496,000 Zestimate®
$--/sqft
$2,771 Estimated rent
Home value
$496,000
$466,000 - $526,000
$2,771/mo
Zestimate® history
Owner options
List your home for rent
$2,771/mo
Rent Zestimate®
Find your next renter with Zillow Rental Manager. Plus, with online applications, you can quickly screen prospective tenants – for free.
$2,771/mo
Rent Zestimate®
Refinance and save
Refinancing to a lower rate could help reduce your monthly payments and save thousands over the life of the loan.
Explore your selling options
Work with a Zillow partner agent
Leverage their expertise and Zillow's premium Showcase listings to get your home seen by more buyers.
Get startedList with your own agent
Get your home in front of millions of buyers by listing it on Zillow.
Learn how to do itSell it yourself
Take full control of how buyers see your home on Zillow by listing For Sale by Owner (FSBO).
List your homeWhat's special
Lush green lawnSeparate dining areaMassive two-level deckDedicated grill stationClassic limestone exteriorMature live oaks
Zillow last checked:
Listing updated:
Listed by:
Sandra Rangel TREC #579513 (210) 660-8074,
Real Broker, LLC
Source: LERA MLS,MLS#: 1951917
Facts & features
Interior
Bedrooms & bathrooms
- Bedrooms: 3
- Bathrooms: 3
- Full bathrooms: 2
- 1/2 bathrooms: 1
Primary bedroom
- Features: Walk-In Closet(s), Ceiling Fan(s), Full Bath
- Level: Upper
- Area: 288
- Dimensions: 16 x 18
Bedroom 2
- Area: 182
- Dimensions: 14 x 13
Bedroom 3
- Area: 168
- Dimensions: 12 x 14
Primary bathroom
- Features: Shower Only, Separate Vanity
- Area: 120
- Dimensions: 10 x 12
Dining room
- Area: 121
- Dimensions: 11 x 11
Family room
- Area: 390
- Dimensions: 26 x 15
Kitchen
- Area: 117
- Dimensions: 13 x 9
Living room
- Area: 234
- Dimensions: 18 x 13
Heating
- Central, Natural Gas
Cooling
- Central Air
Appliances
- Included: Cooktop, Microwave, Range, Disposal, Dishwasher, Plumbed For Ice Maker, Vented Exhaust Fan, Gas Water Heater, Plumb for Water Softener, Double Oven
- Laundry: Main Level, Washer Hookup, Dryer Connection
Features
- Two Living Area, Separate Dining Room, Eat-in Kitchen, Two Eating Areas, Breakfast Bar, Utility Room Inside, All Bedrooms Upstairs, Open Floorplan, Ceiling Fan(s), Solid Counter Tops
- Flooring: Carpet, Ceramic Tile
- Has basement: No
- Number of fireplaces: 1
- Fireplace features: Family Room, Wood Burning
Interior area
- Total interior livable area: 2,492 sqft
Property
Parking
- Total spaces: 2
- Parking features: Two Car Garage, Attached, Garage Door Opener
- Attached garage spaces: 2
Features
- Levels: Two,Multi/Split
- Stories: 2
- Patio & porch: Covered, Deck
- Exterior features: Sprinkler System
- Pool features: None, Community
- Fencing: Privacy
Lot
- Size: 0.37 Acres
- Features: Corner Lot
- Residential vegetation: Mature Trees
Details
- Parcel number: 169900220050
Construction
Type & style
- Home type: SingleFamily
- Property subtype: Single Family Residence
Materials
- Stone
- Foundation: Slab
- Roof: Composition
Condition
- Pre-Owned
- New construction: No
- Year built: 1982
Utilities & green energy
- Sewer: Sewer System
- Water: Water System
- Utilities for property: City Garbage service
Community & HOA
Community
- Features: Clubhouse, Playground, Sports Court
- Security: Carbon Monoxide Detector(s)
- Subdivision: Hunters Creek
Location
- Region: San Antonio
Financial & listing details
- Tax assessed value: $480,000
- Annual tax amount: $10,884
- Date on market: 3/25/2026
- Cumulative days on market: 12 days
- Listing terms: Conventional,FHA,VA Loan,Cash
Price history
| Date | Event | Price |
|---|---|---|
| 4/27/2026 | Sold | -- |
Source:  LERA MLS #1951917 Report a problem LERA MLS #1951917 Report a problem | ||
| 4/6/2026 | Pending sale | $500,000$201/sqft |
Source: LERA MLS #1951917 Report a problem | ||
| 3/27/2026 | Contingent | $500,000$201/sqft |
Source: LERA MLS #1951917 Report a problem | ||
| 3/25/2026 | Listed for sale | $500,000$201/sqft |
Source: LERA MLS #1951917 Report a problem | ||
| 12/1/2003 | Sold | -- |
Source: LERA MLS #466374 Report a problem | ||
Public tax history
| Year | Property taxes | Tax assessment |
|---|---|---|
| 2025 | $8,424 -5.2% | $480,000 -0.4% |
| 2024 | $8,888 +7.9% | $481,800 +10% |
| 2023 | $8,235 -8.6% | $438,000 +8.6% |
| 2022 | $9,010 +8% | $403,414 +10% |
| 2021 | $8,346 | $366,740 +8.5% |
| 2020 | $8,346 +5.5% | $338,000 +6.1% |
| 2019 | $7,910 | $318,590 +5.1% |
| 2018 | $7,910 +5.2% | $303,270 +3% |
| 2017 | $7,516 +6.7% | $294,320 +7.4% |
| 2016 | $7,041 +13.9% | $274,160 +7.6% |
| 2015 | $6,181 | $254,681 +10% |
| 2014 | $6,181 | $231,528 +10% |
| 2013 | -- | $210,480 +4.6% |
| 2012 | -- | $201,290 -1.2% |
| 2011 | -- | $203,660 -2.2% |
| 2010 | -- | $208,330 -0.8% |
| 2009 | -- | $209,940 -5.8% |
| 2008 | -- | $222,920 -1.8% |
| 2007 | -- | $226,940 +13% |
| 2005 | -- | $200,830 |
| 2004 | -- | -- |
| 2003 | -- | -- |
| 2002 | -- | -- |
| 2001 | -- | -- |
| 2000 | -- | -- |
Find assessor info on the county website
Neighborhood: Hunters Creek
Nearby homes
- $468,7004 bd2 ba2.4k sqft13031 Hunters Breeze St, San Antonio, TX 78230Off Market
- $538,0004 bd3 ba2.1k sqft3438 Hunters Stand St, San Antonio, TX 78230Off Market
- $348,8003 bd2 ba1.8k sqft13039 Hunters Breeze St, San Antonio, TX 78230Off Market
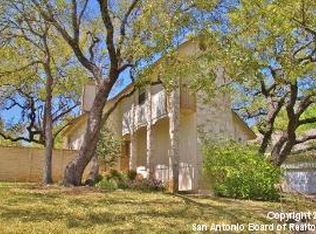
- $552,9003 bd3 ba2.3k sqft13034 Hunters Breeze St, San Antonio, TX 78230Off Market
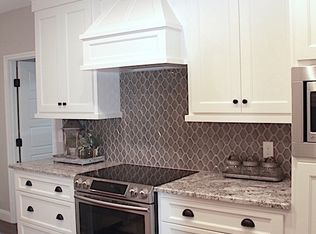
- $557,9004 bd4 ba3k sqft13027 Hunters Breeze St, San Antonio, TX 78230Off Market
- $381,7003 bd2 ba2k sqft3439 Hunters Stand St, San Antonio, TX 78230Off Market
- $375,9003 bd2 ba1.9k sqft13043 Hunters Breeze St, San Antonio, TX 78230Off Market
- $--4 bd3 ba2.5k sqft13038 Hunters Breeze St, San Antonio, TX 78230Sold
Nearby schools
GreatSchools rating
- 9/10Oak Meadow Elementary SchoolGrades: PK-5Distance: 0.8 mi
- 3/10Jackson Middle SchoolGrades: 6-8Distance: 3.3 mi
- 5/10Churchill High SchoolGrades: 9-12Distance: 2.4 mi
Schools provided by the listing agent
- Elementary: Oak Meadow
- Middle: Jackson
- High: Churchill
- District: North East I.S.D.
Source: LERA MLS. This data may not be complete. We recommend contacting the local school district to confirm school assignments for this home.
Get a cash offer in 3 minutes
Find out how much your home could sell for in as little as 3 minutes with a no-obligation cash offer.
Estimated market value
$496,000
Get a cash offer in 3 minutes
Find out how much your home could sell for in as little as 3 minutes with a no-obligation cash offer.
Estimated market value
$496,000
- Texas
- Bexar County
- San Antonio
- 78230
- Hunters Creek
- 13035 Hunters Breeze
Nearby cities
Nearby neighborhoods
Nearby zip codes
Other San Antonio Topics
