Skip main navigation
Sold
  • Price Unknown

    13035 N Crispin Way, Platte City, MO 64079

    5beds
    3,726sqft
    Single Family Residence
    Built in 2012
    0.27 Acres Lot
    $602,900 Zestimate®
    $--/sqft
    $4,194 Estimated rent

    Home value

    $602,900

    $573,000 - $633,000

    $4,194/mo

    Zestimate® history
    Loading
    Loading...

    Owner options

    List your home for rent

    $4,194/mo

    Rent Zestimate®

    Find your next renter with Zillow Rental Manager. Plus, with online applications, you can quickly screen prospective tenants – for free.

    Learn more

    $4,194/mo

    Rent Zestimate®

    Refinance and save

    $1,090/mo

    Est. payment

    Refinancing to a lower rate could help reduce your monthly payments and save thousands over the life of the loan.

    See today's rates

    $1,090/mo

    Est. payment

    Explore your selling options

    Work with a Zillow partner agent

    Leverage their expertise and Zillow's premium Showcase listings to get your home seen by more buyers.

    Get started

    List with your own agent

    Get your home in front of millions of buyers by listing it on Zillow.

    Learn how to do it

    Sell it yourself

    Take full control of how buyers see your home on Zillow by listing For Sale by Owner (FSBO).

    List your home

    What's special

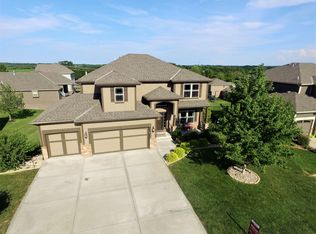
    *NEW PRICE*** As you step into the home, you'll be greeted by the inviting ambiance of the open floor plan. Natural light floods the living room through a magnificent wall of windows. Upstairs, discover a haven of tranquility with 4 spacious bedrooms & 3 full baths. The large primary bdrm stands out with its ensuite bath, boasting a walk-in shower, a luxurious whirlpool tub, & thoughtfully designed closet system, providing both elegance & functionality. The recently finished walkout basement is a testament to the home's versatility, featuring a wet bar for entertaining, a 4th full bath, & a 5th bedroom - currently configured as a workout room. This additional space allows for endless possibilities, accommodating various lifestyle preferences. Outside, mature trees, impressive landscaping, a 35'x12' covered/uncovered deck, & metal fence provide a serene backdrop for outdoor activities & gatherings. Elevate your living experience with a host of premium features that redefine luxury & comfort - JellyFish permanent year-round outdoor lighting, ETEK custom coating on the garage floor, & the new top-of-the-line Dave Lennox Signature Collection AC, furnace, & air purification system. This state-of-the-art system is the epitome of energy efficiency. At the heart of Seven Bridges stands the magnificent clubhouse facility, offering residents resort-style amenities - making it an unmatched living experience. Located just 25 miles from Downtown KCMO, 7 miles from KCI Airport, and 12 miles from Fort Leavenworth. Children attend the Platte County R3 School District. Seven Bridges isn't just a neighborhood; it's a lifestyle. Experience the perfect blend of modern design, thoughtful amenities, and prime location. Make 13035 N Crispin Way your home and embrace a life defined by comfort, luxury, & community. Your new chapter begins here.

    Zillow last checked:

    Listing updated:

    Listed by:

    Heather Philip 816-739-1639,

    ReeceNichols-KCN

    Bought with:

    Julie Hesselmann

    BHHS Stein & Summers

    Source: Heartland MLS as distributed by MLS GRID,MLS#: 2478406MLS Logo

    Facts & features

    Interior

    Bedrooms & bathrooms
    • Bedrooms: 5
    • Bathrooms: 5
    • Full bathrooms: 4
    • 1/2 bathrooms: 1
    Primary bedroom
    • Features: Carpet, Ceiling Fan(s), Walk-In Closet(s)
    • Level: Second
    Bedroom 2
    • Features: Ceiling Fan(s), Walk-In Closet(s)
    • Level: Second
    Bedroom 3
    • Features: Carpet, Ceiling Fan(s)
    • Level: Second
    Bedroom 4
    • Features: Carpet, Ceiling Fan(s)
    • Level: Second
    Bedroom 5
    • Level: Lower
    Primary bathroom
    • Features: Ceramic Tiles, Separate Shower And Tub
    • Level: Second
    Bathroom 2
    • Features: Ceramic Tiles, Double Vanity, Shower Over Tub
    • Level: Second
    Bathroom 3
    • Features: Ceramic Tiles, Quartz Counter, Shower Over Tub
    • Level: Second
    Bathroom 4
    • Features: Ceramic Tiles, Quartz Counter, Shower Only
    • Level: Lower
    Breakfast room
    • Level: Main
    Dining room
    • Features: Wood Floor
    • Level: Main
    Family room
    • Features: Built-in Features, Fireplace, Wet Bar
    • Level: Lower
    Half bath
    • Features: Quartz Counter, Wood Floor
    • Level: Main
    Kitchen
    • Features: Granite Counters, Kitchen Island, Pantry, Wood Floor
    • Level: Main
    Laundry
    • Features: Built-in Features, Ceramic Tiles
    • Level: Second
    Living room
    • Features: Built-in Features, Ceiling Fan(s), Fireplace
    • Level: Main
    Heating
    • Forced Air
    Cooling
    • Electric
    Appliances
    • Included: Dishwasher, Disposal, Humidifier, Microwave, Built-In Electric Oven, Free-Standing Electric Oven
    • Laundry: Laundry Room, Upper Level
    Features
    • Ceiling Fan(s), Kitchen Island, Pantry, Vaulted Ceiling(s), Walk-In Closet(s), Wet Bar
    • Flooring: Carpet, Tile, Wood
    • Basement: Basement BR,Finished,Full,Walk-Out Access
    • Number of fireplaces: 1
    • Fireplace features: Great Room
    Interior area
    • Total structure area: 3,726
    • Total interior livable area: 3,726 sqft
    • Finished area above ground: 2,726
    • Finished area below ground: 1,000

    Property

    Parking
    • Total spaces: 3
    • Parking features: Attached, Garage Faces Front
    • Attached garage spaces: 3
    Features
    • Patio & porch: Deck, Covered, Patio
    • Spa features: Bath
    • Fencing: Metal
    Lot
    • Size: 0.27 Acres
    Details
    • Parcel number: 161.012300005005000

    Construction

    Type & style
    • Home type: SingleFamily
    • Architectural style: Traditional
    • Property subtype: Single Family Residence
    Materials
    • Stucco & Frame
    • Roof: Composition
    Condition
    • Year built: 2012
    Details
    • Builder model: Perry
    • Builder name: IHB Homes

    Utilities & green energy

    • Sewer: Public Sewer
    • Water: Public

    Community & HOA

    Community
    • Security: Smoke Detector(s)
    • Subdivision: Seven Bridges
    HOA
    • Has HOA: Yes
    • Amenities included: Clubhouse, Exercise Room, Party Room, Play Area, Pool, Trail(s)
    • HOA fee: $1,090 annually
    • HOA name: Seven Bridges
    Location
    • Region: Platte City

    Financial & listing details

    • Tax assessed value: $419,094
    • Annual tax amount: $5,300
    • Date on market: 3/19/2024
    • Listing terms: Cash,Conventional,FHA,USDA Loan,VA Loan
    • Ownership: Private
    • Road surface type: Paved

    Price history

    DateEventPrice
    6/6/2024Sold--
    Source: Heartland MLS as distributed by MLS GRID #2478406 Report a problem
    5/10/2024Pending sale$575,000$154/sqft
    Source: Heartland MLS as distributed by MLS GRID #2478406 Report a problem
    4/10/2024Price change$575,000-1.7%$154/sqft
    Source: Heartland MLS as distributed by MLS GRID #2478406 Report a problem
    3/29/2024Price change$585,000-1.7%$157/sqft
    Source: Heartland MLS as distributed by MLS GRID #2478406 Report a problem
    3/13/2024Price change$595,000-3.3%$160/sqft
    Source: Heartland MLS as distributed by MLS GRID #2473810 Report a problem
    3/7/2024Listed for sale$615,000+100.3%$165/sqft
    Source: Heartland MLS as distributed by MLS GRID #2473810 Report a problem
    5/29/2013Sold--
    Source: Heartland MLS as distributed by MLS GRID #1792132 Report a problem
    3/8/2013Price change$307,000+0.7%$82/sqft
    Source: RE/MAX Innovations #1792132 Report a problem
    11/2/2012Listed for sale$304,900$82/sqft
    Source: RE/MAX Innovations #1792132 Report a problem

    Public tax history

    YearProperty taxesTax assessment
    2025$5,974 +8.3%$79,628
    2024$5,515 +4.1%$79,628
    2023$5,296 +7.2%$79,628 +8.2%
    2022$4,940 -0.3%$73,593
    2021$4,953 +23.5%$73,593 +25.5%
    2020$4,010 $58,625
    2018-- $58,625
    2017$4,004 +0.8%$58,625
    2016$3,971 +0%$58,625
    2015$3,969 +791.6%$58,625
    2013$445 $58,625 +717%
    2012-- $7,176
    2011-- $7,176
    2010-- $7,176 -33.3%
    2009-- $10,764
    Find assessor info on the county website

    Neighborhood: 64079

    Nearby schools

    GreatSchools rating
    Schools provided by the listing agent
    • Elementary: Compass
    • Middle: Platte City
    • High: Platte County R-III

    Source: Heartland MLS as distributed by MLS GRID. This data may not be complete. We recommend contacting the local school district to confirm school assignments for this home.

    Get a cash offer in 3 minutes
    Find out how much your home could sell for in as little as 3 minutes with a no-obligation cash offer.
    Estimated market value
    $602,900
    Get a cash offer in 3 minutes
    Find out how much your home could sell for in as little as 3 minutes with a no-obligation cash offer.
    Estimated market value
    $602,900