Skip main navigation
Off market
  • $618,100

    13035 Peregrin Cir, Bradenton, FL 34212

    3beds
    2,433sqft
    SingleFamily
    Built in 2003
    0.3 Acres Lot
    $618,100 Zestimate®
    $254/sqft
    $3,618 Estimated rent

    Home value

    $618,100

    $581,000 - $655,000

    $3,618/mo

    Zestimate® history
    Loading
    Loading...

    Owner options

    List your home for rent

    $3,618/mo

    Rent Zestimate®

    Find your next renter with Zillow Rental Manager. Plus, with online applications, you can quickly screen prospective tenants – for free.

    Learn more

    $3,618/mo

    Rent Zestimate®

    Refinance and save

    $4,074/mo

    Est. payment

    Refinancing to a lower rate could help reduce your monthly payments and save thousands over the life of the loan.

    See today's rates

    $4,074/mo

    Est. payment

    Explore your selling options

    Work with a Zillow partner agent

    Leverage their expertise and Zillow's premium Showcase listings to get your home seen by more buyers.

    Get started

    List with your own agent

    Get your home in front of millions of buyers by listing it on Zillow.

    Learn how to do it

    Sell it yourself

    Take full control of how buyers see your home on Zillow by listing For Sale by Owner (FSBO).

    List your home

    What's special

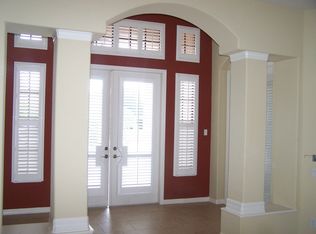
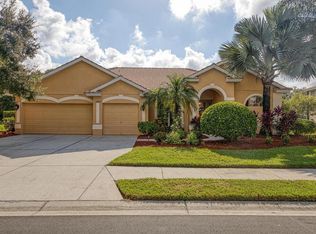
    HUGE price improvement!!! FREE Home Inspection in December! This gorgeous home has been freshly painted throughout interior with a beautiful neutral beige. Sellers have put in over $70K in upgrades in the past 3 years in outdoor features, seamless gutters, fence and newer Maytag appliances. Impress any child, with an outdoor waterslide, grotto and salt water pool all installed in 2015! Extremely private backyard with fantastic space for entertaining is a tropical oasis! This stunning one story home with open floor concept has porcelain tile throughout, tall tray ceilings with crown molding and recessed lighting. Exceptional kitchen with Corian counters, tall solid wood cabinets, pantry, bar seating, eat-in area with views of the outdoors. Any cook will love the stainless Maytag appliances in kitchen with gas range and double oven. Den could be used as a 4th bedroom, with closet. Lots of light pouring in and beautiful newer plantation shutters throughout. Master bedroom and bath are very spacious featuring an enormous walk-in closet, dual sinks, garden tub and separate shower. Over-sized, three car garage with brand new doors is a rare find and a brick paver driveway enhances the beauty of this spacious lot. Seamless gutters and barrel tile roof are a plus! Home has a wireless security system and home & large garage door can be controlled remotely through smartphone application. Sellers say, Bring an Offer!

    This property is not currently displayed as for sale or rent on Zillow. This may be different from what's on other websites or public sources.
    Facts & features

    Interior

    Bedrooms & bathrooms
    • Bedrooms: 3
    • Bathrooms: 2
    • Full bathrooms: 2
    Heating
    • Other
    Cooling
    • Central
    Appliances
    • Laundry: Inside
    Features
    • Ceiling Fans(s), High Ceiling(s), Master Bedroom Downstairs, Split Bedroom, Walk-In Closet(s), Window Treatments, Open Floorplan, Solid Surface Counters, Eating Space In Kitchen
    • Windows: Window Treatments, Shutters
    • Has fireplace: No
    Interior area
    • Total interior livable area: 2,433 sqft

    Property

    Parking
    • Parking features: Garage - Attached
    Features
    • Levels: One
    • Patio & porch: Covered, Deck, Screened, Rear Porch
    • Exterior features: Stone, Brick
    • Pool features: Child Safety Fence, Heated, Salt Water, Screen Enclosure, In Ground, Lighting
    Lot
    • Size: 0.3 Acres
    • Features: Oversized Lot, In County, Street Paved, Sidewalk
    • Residential vegetation: Mature Landscaping, Wooded
    Details
    • Parcel number: 554809309
    • Zoning: PDR

    Construction

    Type & style
    • Home type: SingleFamily
    • Architectural style: Ranch
    Materials
    • masonry
    • Roof: Tile
    Condition
    • Completed
    • Year built: 2003

    Utilities & green energy

    • Sewer: Public Sewer
    • Water: Public
    • Utilities for property: BB/HS Internet Available, Cable Connected, Electricity Connected, Natural Gas Connected

    Community & HOA

    Community
    • Security: Gated Community, Security System, Security Gate
    HOA
    • Has HOA: Yes
    • Amenities included: Playground, Recreation Facilities, Tennis Court(s), Fitness Center, Security, Park, Pool
    • Services included: Maintenance Grounds, Recreational Facilities, Escrow Reserves Fund, Community Pool, 24-Hour Guard
    • HOA fee: $4 monthly
    Location
    • Region: Bradenton

    Financial & listing details

    • Price per square foot: $254/sqft
    • Tax assessed value: $517,960
    • Annual tax amount: $7,363

    Price history

    DateEventPrice
    1/16/2019Sold$365,000-3.9%$150/sqft
    Source: Public Record Report a problem
    12/14/2018Price change$379,900-7.3%$156/sqft
    Source: PREFERRED SHORE #A4415776 Report a problem
    12/6/2018Price change$409,900-3.5%$168/sqft
    Source: PREFERRED SHORE #A4415776 Report a problem
    10/22/2018Price change$424,900-1.2%$175/sqft
    Source: ALLISON JAMES ESTATES & HOMES #A4415776 Report a problem
    10/13/2018Listed for sale$429,900+48.2%$177/sqft
    Source: ALLISON JAMES ESTATES & HOMES #A4415776 Report a problem
    4/13/2015Sold$290,000-4.9%$119/sqft
    Source: Public Record Report a problem
    1/13/2009Listing removed$305,000$125/sqft
    Source: NCI #M5798561 Report a problem
    10/15/2008Price change$305,000-6.2%$125/sqft
    Source: NCI #M5798561 Report a problem
    8/29/2008Listed for sale$325,000-3.8%$134/sqft
    Source: NCI #M5798561 Report a problem
    10/29/2003Sold$337,800$139/sqft
    Source: Public Record Report a problem

    Public tax history

    YearProperty taxesTax assessment
    2025$7,363 +1.6%$310,509 +2.9%
    2024$7,245 +2.4%$301,758 +3%
    2023$7,077 +2.7%$292,969 +3%
    2022$6,890 +3.6%$284,436 +3%
    2021$6,650 +3.6%$276,151 +1.4%
    2020$6,420 -17.7%$272,338 -16.9%
    2019$7,799 $327,545 +3.4%
    2018$7,799 +12.7%$316,649 +2.1%
    2017$6,918 +10.1%$310,136 +2.1%
    2016$6,283 $303,757 +14.3%
    2015$6,283 $265,819 +7.1%
    2014$6,283 +5.4%$248,220 +12%
    2013$5,963 +596166%$221,625 +18.4%
    2012$1 $187,203 -7.5%
    2011$1 $202,447 -2.9%
    2010-- $208,530 -23.6%
    2009$6,477 +36.4%$272,954 -15.3%
    2008$4,748 +2.1%$322,351 +3%
    2007$4,648 -4.6%$312,962 +2.5%
    2006$4,873 +0.2%$305,329 +3%
    2005$4,865 -1.5%$296,436 -0.1%
    2004$4,941 +377.6%$296,855 +407.4%
    2003$1,035 +7.8%$58,500 +8.3%
    2002$960 $54,000
    Find assessor info on the county website

    Neighborhood: Greyhawk Landing

    Nearby schools

    GreatSchools rating
    Schools provided by the listing agent
    • Elementary: Gullett Elementary
    • Middle: Carlos E. Haile Middle
    • High: Lakewood Ranch High

    Source: The MLS. This data may not be complete. We recommend contacting the local school district to confirm school assignments for this home.

    Get a cash offer in 3 minutes
    Find out how much your home could sell for in as little as 3 minutes with a no-obligation cash offer.
    Estimated market value
    $618,100
    Get a cash offer in 3 minutes
    Find out how much your home could sell for in as little as 3 minutes with a no-obligation cash offer.
    Estimated market value
    $618,100