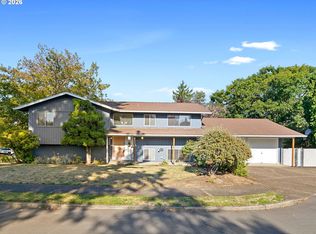
One-level home in Sunset Slope. Great opportunity to own a charming ranch on a spacious corner lot. This home offers 1,612 sq ft, 4 bedrooms, 2 baths, and a 2-car garage. This inviting home features hardwood floors and a spacious floor plan. The bright living room creates an inviting atmosphere. The large family room has a cozy gas fireplace and direct backyard access. The kitchen offers ample storage, a pantry, all appliances included, and an adjoining dining area with 2nd backyard access. The 2 full bathrooms are spacious, with ample counter space, a step-in shower, and one features double sinks and a tub. Step outside to enjoy a fenced yard, Trex deck, patio, and peaceful creek/stream setting—perfect for relaxing, gardening, or entertaining. Conveniently located near Hwy 26, Cedar Hills, shopping, dining, parks, schools, and everyday amenities. The roof is 9 years old, the furnace is 2 years old, and the A/C is 11 years old. A wonderful place to call home with plenty of opportunity to make it your own!
Active
$425,000
13035 SW Rita Dr, Beaverton, OR 97005
4beds
1,612sqft
Residential, Single Family Residence
Built in 1965
8,712 Square Feet Lot
$-- Zestimate®
$264/sqft
$-- HOA
What's special
Cozy gas fireplaceFenced yardTrex deckDirect backyard accessSpacious corner lotLarge family roomHardwood floors
- 2 days
- 843
- 130
Likely to sell faster than
Zillow last checked:
Listing updated:
Listed by:
Michele Montoya 503-453-7242,
MORE Realty
Source: RMLS (OR),MLS#: 606223600
Facts & features
Interior
Bedrooms & bathrooms
- Bedrooms: 4
- Bathrooms: 2
- Full bathrooms: 2
- Main level bathrooms: 2
Rooms
- Room types: Bedroom 4, Bedroom 2, Bedroom 3, Dining Room, Family Room, Kitchen, Living Room, Primary Bedroom
Primary bedroom
- Features: Closet, Wallto Wall Carpet
- Level: Main
- Area: 108
- Dimensions: 9 x 12
Bedroom 2
- Features: Closet, Wallto Wall Carpet
- Level: Main
- Area: 121
- Dimensions: 11 x 11
Bedroom 3
- Features: Closet, Wallto Wall Carpet
- Level: Main
- Area: 81
- Dimensions: 9 x 9
Bedroom 4
- Features: Closet, Wallto Wall Carpet
- Level: Main
- Area: 135
- Dimensions: 9 x 15
Dining room
- Features: Hardwood Floors
- Level: Main
- Area: 140
- Dimensions: 10 x 14
Family room
- Features: Ceiling Fan, Fireplace, Wallto Wall Carpet
- Level: Main
- Area: 204
- Dimensions: 12 x 17
Kitchen
- Features: Dishwasher, Microwave, Pantry, Free Standing Range, Free Standing Refrigerator, Laminate Flooring
- Level: Main
- Area: 140
- Width: 14
Living room
- Features: Hardwood Floors
- Level: Main
- Area: 192
- Dimensions: 12 x 16
Heating
- Forced Air, Fireplace(s)
Cooling
- Central Air
Appliances
- Included: Dishwasher, Disposal, Free-Standing Range, Free-Standing Refrigerator, Microwave, Washer/Dryer, Gas Water Heater
Features
- Ceiling Fan(s), Granite, Closet, Pantry
- Flooring: Hardwood, Laminate, Wall to Wall Carpet
- Windows: Double Pane Windows, Vinyl Frames
- Basement: Crawl Space
- Number of fireplaces: 1
- Fireplace features: Gas
Interior area
- Total structure area: 1,612
- Total interior livable area: 1,612 sqft
Property
Parking
- Total spaces: 2
- Parking features: Driveway, On Street, Attached
- Attached garage spaces: 2
- Has uncovered spaces: Yes
Accessibility
- Accessibility features: Garage On Main, Minimal Steps, Natural Lighting, One Level, Parking, Accessibility
Features
- Levels: One
- Stories: 1
- Patio & porch: Deck, Patio
- Exterior features: Yard
- Fencing: Fenced
- Has view: Yes
- View description: Creek/Stream
- Has water view: Yes
- Water view: Creek/Stream
- Waterfront features: Stream
Lot
- Size: 8,712 Square Feet
- Features: Corner Lot, Level, SqFt 7000 to 9999
Details
- Parcel number: R19090
Construction
Type & style
- Home type: SingleFamily
- Architectural style: Ranch
- Property subtype: Residential, Single Family Residence
Materials
- Aluminum Siding
- Foundation: Concrete Perimeter
- Roof: Composition
Condition
- Fixer
- New construction: No
- Year built: 1965
Utilities & green energy
- Gas: Gas
- Sewer: Public Sewer
- Water: Public
Community & HOA
Community
- Security: Entry
- Subdivision: Sunset Slope
HOA
- Has HOA: No
Location
- Region: Beaverton
Financial & listing details
- Price per square foot: $264/sqft
- Tax assessed value: $530,490
- Annual tax amount: $4,742
- Date on market: 9/22/2026
- Listing terms: Cash,Conventional
- Road surface type: Paved
Estimated market value
Not available
Estimated sales range
Not available
Not available
Price history
| Date | Event | Price |
|---|---|---|
| 9/23/2026 | Listed for sale | $425,000-16.7%$264/sqft |
Source:  RMLS (OR) #606223600 Report a problem RMLS (OR) #606223600 Report a problem | ||
| 9/3/2024 | Sold | $510,000-1.7%$316/sqft |
Source: RMLS (OR) #24149084 Report a problem | ||
| 7/27/2024 | Pending sale | $519,000$322/sqft |
Source: RMLS (OR) #24149084 Report a problem | ||
| 7/23/2024 | Listed for sale | $519,000$322/sqft |
Source: RMLS (OR) #24149084 Report a problem | ||
| 7/1/2024 | Pending sale | $519,000$322/sqft |
Source: RMLS (OR) #24149084 Report a problem | ||
| 6/28/2024 | Listed for sale | $519,000$322/sqft |
Source: RMLS (OR) #24149084 Report a problem | ||
Public tax history
| Year | Property taxes | Tax assessment |
|---|---|---|
| 2025 | $4,743 +4.4% | $248,110 +3% |
| 2024 | $4,544 +6.5% | $240,890 +3% |
| 2023 | $4,268 +3.5% | $233,880 +3% |
| 2022 | $4,125 +3.7% | $227,070 |
| 2021 | $3,976 +3.1% | -- |
| 2020 | $3,855 +3.2% | $214,040 +3% |
| 2019 | $3,734 +3.4% | $207,810 |
| 2018 | $3,612 | $207,810 +6.1% |
| 2017 | $3,612 +7.5% | $195,890 +3% |
| 2016 | $3,360 | $190,190 +3% |
| 2015 | $3,360 +3.4% | $184,660 +3% |
| 2014 | $3,250 +4.6% | $179,290 +3% |
| 2013 | $3,106 +11.7% | $174,070 +3% |
| 2012 | $2,781 +2.6% | $169,000 -25.5% |
| 2011 | $2,712 +2.7% | $226,780 -0.1% |
| 2010 | $2,640 +2.1% | $226,910 -5.2% |
| 2009 | $2,586 +8% | $239,380 -11.7% |
| 2008 | $2,395 +2.3% | $271,110 -2.5% |
| 2007 | $2,341 +11% | $277,970 +15.2% |
| 2006 | $2,108 -9.8% | $241,290 +22.4% |
| 2005 | $2,338 +11.1% | $197,190 +13.4% |
| 2004 | $2,104 -6.3% | $173,840 +0.9% |
| 2003 | $2,245 +13.2% | $172,310 +8.2% |
| 2002 | $1,982 +3.2% | $159,240 +0.3% |
| 2001 | $1,920 +10.4% | $158,780 +4% |
| 2000 | $1,740 | $152,700 |
Find assessor info on the county website
Monthly payment
Est. payment
Payment breakdown
Explore the cost of this home by adjusting the details. Changes won't be saved.Climate risks
Neighborhood: Marlene Village
Nearby schools
Schools provided by the listing agent
- Elementary: Ridgewood
- Middle: Cedar Park
- High: Beaverton
Source: RMLS (OR). This data may not be complete. We recommend contacting the local school district to confirm school assignments for this home.
Similar homes
- $550,0004 bd2 ba2k sqft13315 SW Havencrest St, Beaverton, OR 97005Active
 MLS ID #494478650, Jacob Hailey, John L. Scott / Bend. RMLS (OR)
 - $502,0004 bd2 ba1k sqft465 SW 139th Ave, Beaverton, OR 97006Active
 MLS ID #235717572, Sharon Parmenter, Opendoor Brokerage LLC. RMLS (OR)
 - $475,0003 bd1 ba1k sqft13467 SW Devonshire Dr, Beaverton, OR 97005Active
 MLS ID #263008908, Shanon O'Roke, John L. Scott. RMLS (OR)
 - $475,0003 bd2 ba1k sqft13110 SW Brightwood St, Beaverton, OR 97005Active
 MLS ID #458265633, Chris Suarez, Keller Williams Sunset Corridor. RMLS (OR)
 - $543,0003 bd2 ba1.2k sqft13560 SW Logan St, Beaverton, OR 97005ActiveMLS ID #769336854, Naz Parsiani, Premiere Property Group, LLC. RMLS (OR)
- $499,0003 bd3 ba1.5k sqft14020 SW Burlwood Ln, Beaverton, OR 97005ActiveMLS ID #768028913, Josephine Tang, Spears Property Group. RMLS (OR)
- $414,9003 bd3 ba1.4k sqft14715 SW Trout Creek Ln, Beaverton, OR 97006ActiveMLS ID #591340559, Sheri Johnson, JMG - Jason Mitchell Group. RMLS (OR)
- $329,0002 bd2 ba1.1k sqft11990 SW Corby Dr APT 2, Portland, OR 97225ActiveMLS ID #788601310, Shayna Denny, Polaris Realty NW. RMLS (OR)
- $585,0004 bd4 ba2.1k sqft14323 SW Compass Dr, Beaverton, OR 97005ActiveMLS ID #280537386, Sean Shepard, Opt. RMLS (OR)
- $525,0003 bd3 ba1.7k sqft2010 SW Latitude Way, Beaverton, OR 97005ActiveMLS ID #380174978, Martine Tammik, Keller Williams Sunset Corridor. RMLS (OR)
- $550,0003 bd3 ba1.7k sqft14115 SW Burlwood Ln, Beaverton, OR 97005ActiveMLS ID #524961072, Anne Marie Faulkner PC, eXp Realty, LLC. RMLS (OR)
- $635,0004 bd2 ba1.6k sqft1335 NW 133rd Ave, Portland, OR 97229ActiveMLS ID #325170363, Fabienne Augustine, MORE Realty. RMLS (OR)
- $485,0003 bd2 ba1.4k sqft17440 SW Stark St, Beaverton, OR 97006ActiveMLS ID #624323595, Howard Huang, Visioncorp Realty. RMLS (OR)
- $385,0003 bd3 ba1.5k sqft16265 SW Mason Ln, Beaverton, OR 97006ActiveMLS ID #495006639, Justine Gamble, Summa Real Estate Group. RMLS (OR)
- $629,9003 bd2 ba1.2k sqft1825 SW Glenview Ave, Portland, OR 97225ActiveMLS ID #743583052, Maria Elmore, Farrell Realty & Property Management, Inc. RMLS (OR)
- $515,0002 bd1 ba1k sqft12146 SW Taylor Ct, Portland, OR 97225ActiveMLS ID #741579794, Birch Rubens, Community Residential, LLC. RMLS (OR)
- $415,0003 bd3 ba1.4k sqft16065 SW Audubon St Unit 104, Beaverton, OR 97003ActiveMLS ID #726557695, Sun Kim, Berkshire Hathaway HomeServices NW Real Estate. RMLS (OR)
- $410,0002 bd3 ba1.5k sqft676 SW Dillan Dr, Beaverton, OR 97006ActiveMLS ID #293473225, Janet Chan, Premiere Property Group, LLC. RMLS (OR)
