Skip main navigation
Sold for $527,500
  • $527,500

    13035 W CAMPBELL Avenue, Litchfield Park, AZ 85340

    3beds
    2,612sqft
    Single Family Residence
    Built in 2003
    8,338 Square Feet Lot
    $551,000 Zestimate®
    $202/sqft
    $3,577 Estimated rent

    Home value

    $551,000

    $523,000 - $579,000

    $3,577/mo

    Zestimate® history
    Loading
    Loading...

    Owner options

    List your home for rent

    $3,577/mo

    Rent Zestimate®

    Find your next renter with Zillow Rental Manager. Plus, with online applications, you can quickly screen prospective tenants – for free.

    Learn more

    $3,577/mo

    Rent Zestimate®

    Refinance and save

    $3,135/mo

    Est. payment

    Refinancing to a lower rate could help reduce your monthly payments and save thousands over the life of the loan.

    See today's rates

    $3,135/mo

    Est. payment

    Explore your selling options

    Work with a Zillow partner agent

    Leverage their expertise and Zillow's premium Showcase listings to get your home seen by more buyers.

    Get started

    List with your own agent

    Get your home in front of millions of buyers by listing it on Zillow.

    Learn how to do it

    Sell it yourself

    Take full control of how buyers see your home on Zillow by listing For Sale by Owner (FSBO).

    List your home

    What's special

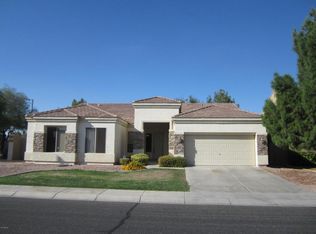
    Beautiful Litchfield Park home in the highly desirable Wigwam Creek South community. This home has 3 bedrooms, 2.5 baths, office/den has closet and can be converted to a 4th bedroom. Special bonus/flex room is perfect for game room, nursery, craft room with unique chandelier, in addition this room is cooled by a 21-seer split unit. This home is energy efficient with new upgraded Pella windows throughout. Two Newer Lennox 5-ton units both are energy efficient with two Smart Thermostats. Santa Fe interior doors throughout accented by Plantation shutters on windows. Open and spacious kitchen with under mount sink, large island with pendant lights and beautiful granite countertops, walk in pantry, backsplash, Stainless steel appliances, supplemental list attached Garage: Attached cabinets, basin sink, service door to side of home, overhead storage shelves convey. Laundry room includes upper cabinets. Guest quarter bathroom provides privacy from main areas of home. Stereo system with sound surround will convey if buyer wishes to keep it. Bonus Room entry includes a unique farmhouse split door, additional private entry into an additional storage room with a garage door. Beautiful chandeliers/lighting in bonus room and main suite. Tile throughout main areas, Laminate flooring in 2 bedrooms, other bedroom has carpet. Designer security doors allow fresh air throughout the home. Main suite includes separate bathtub and separate shower, dual vanities, upgraded mirrors and lighting, separate toilet room, executive style vanity, walk in closet Kitchen: under mount sink, large island with pendant lights, granite countertops, walk in pantry, backsplash, hardware on cabinets, Stainless steel appliances Ceiling fans in backyard and surround speakers. Entertain in the plush backyard that offers grass and multiple fruit trees and variety of trees and plants. Relax in the play pool, six thousand gallon built in fiberglass. Plenty of fruit trees, lemon, tangelo, orange and peach trees. Additional features include the following: RV gate 2 speed variable pool pump Pavers on patio Drip system on timer Water softener Gas water heater RO in sink

    Zillow last checked:

    Listing updated:

    Listed by:

    Jill Aker 623-628-9385,

    RE/MAX Professionals,

    Alecia Hanus 623-332-4730,

    RE/MAX Professionals

    Bought with:

    Jazmin Ortega, SA701588000

    My Home Group Real Estate

    Tiffany Gobster, SA653081000

    My Home Group Real Estate

    Source: ARMLS,MLS#: 6725191MLS Logo

    Facts & features

    Interior

    Bedrooms & bathrooms
    • Bedrooms: 3
    • Bathrooms: 3
    • Full bathrooms: 2
    • 1/2 bathrooms: 1
    Heating
    • Natural Gas, Ceiling
    Cooling
    • HVAC SEER Rating, Central Air, Ceiling Fan(s), ENERGY STAR Qualified Equipment, Mini Split, Programmable Thmstat
    Appliances
    • Included: Water Softener Owned, Reverse Osmosis, Refrigerator, Built-in Microwave, Dishwasher, Disposal, Electric Cooktop
    • Laundry: Inside
    Features
    • Pantry, High Speed Internet, Granite Counters, Double Vanity, Breakfast Bar, 9+ Flat Ceilings, Kitchen Island, Full Bth Master Bdrm, Separate Shwr & Tub
    • Flooring: Carpet, Laminate, Tile
    • Windows: Low Emissivity Windows, Solar Screens, Double Pane Windows, Tinted Windows, Vinyl Frame
    • Has basement: No
    • Has fireplace: No
    Interior area
    • Total structure area: 2,612
    • Total interior livable area: 2,612 sqft

    Property

    Parking
    • Total spaces: 5
    • Parking features: Garage Door Opener, Direct Access, Attch'd Gar Cabinets, Side Vehicle Entry
    • Garage spaces: 2
    • Uncovered spaces: 3
    Features
    • Stories: 1
    • Has private pool: Yes
    • Pool features: Variable Speed Pump, Play Pool
    • Spa features: None
    • Fencing: Block,Wrought Iron
    Lot
    • Size: 8,338 Square Feet
    • Features: Borders Common Area, North/South Exposure, Sprinklers In Rear, Sprinklers In Front, Corner Lot, Desert Back, Desert Front, Gravel/Stone Front, Gravel/Stone Back, Grass Back, Auto Timer H2O Front, Auto Timer H2O Back
    Details
    • Parcel number: 50807619

    Construction

    Type & style
    • Home type: SingleFamily
    • Architectural style: Contemporary
    • Property subtype: Single Family Residence
    Materials
    • Stucco, Wood Frame, Painted
    • Roof: Tile
    Condition
    • Year built: 2003
    Details
    • Builder name: Standard Pacific

    Utilities & green energy

    • Sewer: Public Sewer
    • Water: Pvt Water Company

    Community & HOA

    Community
    • Features: Playground
    • Subdivision: WIGWAM CREEK SOUTH PARCEL 1
    HOA
    • Has HOA: Yes
    • Services included: Maintenance Grounds
    • HOA fee: $71 monthly
    • HOA name: Wigwam Creek South
    • HOA phone: 480-551-4300
    Location
    • Region: Litchfield Park

    Financial & listing details

    • Price per square foot: $202/sqft
    • Tax assessed value: $424,600
    • Annual tax amount: $2,587
    • Date on market: 7/2/2024
    • Cumulative days on market: 121 days
    • Listing terms: Cash,Conventional,FHA,VA Loan
    • Ownership: Fee Simple

    Price history

    DateEventPrice
    9/18/2024Sold$527,500-1.4%$202/sqft
    Source: ARMLS #6725191 Report a problem
    8/16/2024Pending sale$535,000$205/sqft
    Source: ARMLS #6725191 Report a problem
    7/31/2024Price change$535,000-2.7%$205/sqft
    Source: ARMLS #6725191 Report a problem
    7/2/2024Listed for sale$549,9000%$211/sqft
    Source: ARMLS #6725191 Report a problem
    6/26/2024Listing removed$550,000$211/sqft
    Source: ARMLS #6689814 Report a problem
    6/13/2024Price change$550,000-3.5%$211/sqft
    Source: ARMLS #6689814 Report a problem
    6/6/2024Price change$569,900-1.7%$218/sqft
    Source: ARMLS #6689814 Report a problem
    5/30/2024Price change$579,900-1.7%$222/sqft
    Source: ARMLS #6689814 Report a problem
    5/24/2024Price change$589,8000%$226/sqft
    Source: ARMLS #6689814 Report a problem
    5/10/2024Price change$589,900-1.7%$226/sqft
    Source: ARMLS #6689814 Report a problem
    4/11/2024Listed for sale$600,000+107.3%$230/sqft
    Source: ARMLS #6689814 Report a problem
    1/17/2018Sold$289,500$111/sqft
    Source: ARMLS #5690941 Report a problem
    12/26/2017Pending sale$289,500$111/sqft
    Source: HomeSmart #5690941 Report a problem
    12/26/2017Listed for sale$289,500$111/sqft
    Source: HomeSmart #5690941 Report a problem
    12/26/2017Pending sale$289,500$111/sqft
    Source: HomeSmart #5690941 Report a problem
    11/22/2017Listed for sale$289,500+50.4%$111/sqft
    Source: HomeSmart #5690941 Report a problem
    3/31/2003Sold$192,535$74/sqft
    Source: Public Record Report a problem

    Public tax history

    YearProperty taxesTax assessment
    2025$1,709 -14.6%$42,460 -5.7%
    2024$2,002 +3.1%$45,010 +115.3%
    2023$1,942 -24.5%$20,904 -27.6%
    2022$2,573 +6.1%$28,870 +4.9%
    2021$2,426 +8.4%$27,520 +7.2%
    2020$2,237 -9.3%$25,660 +8.9%
    2019$2,467 $23,560 +2.3%
    2018$2,467 +41%$23,030 +9.1%
    2017$1,749 +12.1%$21,110 +6.5%
    2016$1,560 -1.3%$19,830 +1.9%
    2015$1,580 $19,460 +34.5%
    2014-- $14,470 +18.1%
    2013-- $12,250 -8.3%
    2012-- $13,360 -0.9%
    2011-- $13,480 -17.2%
    2010-- $16,280 -31.2%
    2009-- $23,670 -16.2%
    2008-- $28,250 +6.8%
    2007-- $26,450 +52.4%
    2006-- $17,350
    2005-- $17,350 +155.1%
    2004-- $6,800 +84.8%
    2003-- $3,680
    Find assessor info on the county website

    Neighborhood: 85340

    Nearby schools

    GreatSchools rating
    Schools provided by the listing agent
    • Elementary: Corte Sierra Elementary School
    • Middle: Wigwam Creek Middle School
    • High: Millennium High School
    • District: Litchfield Elementary District

    Source: ARMLS. This data may not be complete. We recommend contacting the local school district to confirm school assignments for this home.

    Get a cash offer in 3 minutes
    Find out how much your home could sell for in as little as 3 minutes with a no-obligation cash offer.
    Estimated market value
    $551,000
    Get a cash offer in 3 minutes
    Find out how much your home could sell for in as little as 3 minutes with a no-obligation cash offer.
    Estimated market value
    $551,000