Skip main navigation
Off market
  • $954,100

    13035 Walking Horse, Helotes, TX 78023

    5beds
    6,088sqft
    SingleFamily
    Built in 2006
    0.64 Acres Lot
    $954,100 Zestimate®
    $157/sqft
    $5,089 Estimated rent

    Home value

    $954,100

    $887,000 - $1.02M

    $5,089/mo

    Zestimate® history
    Loading
    Loading...

    Owner options

    List your home for rent

    $5,089/mo

    Rent Zestimate®

    Find your next renter with Zillow Rental Manager. Plus, with online applications, you can quickly screen prospective tenants – for free.

    Learn more

    $5,089/mo

    Rent Zestimate®

    Refinance and save

    $6,558/mo

    Est. payment

    Refinancing to a lower rate could help reduce your monthly payments and save thousands over the life of the loan.

    See today's rates

    $6,558/mo

    Est. payment

    Explore your selling options

    Work with a Zillow partner agent

    Leverage their expertise and Zillow's premium Showcase listings to get your home seen by more buyers.

    Get started

    List with your own agent

    Get your home in front of millions of buyers by listing it on Zillow.

    Learn how to do it

    Sell it yourself

    Take full control of how buyers see your home on Zillow by listing For Sale by Owner (FSBO).

    List your home

    What's special

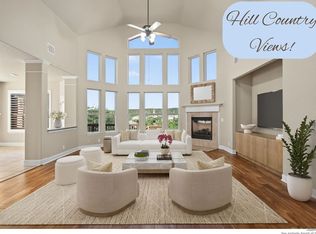
    A captivating panoramic vista awaits you in this hilltop resort-style home. This deluxe, Pulte designed 3 story, 3 car side entry garage with unparalleled views of the hill country and Government Canyon provides the ultimate family retreat from the city bustle yet is a short commute to downtown. This incredible location abuts an expansive greenbelt ensuring no further construction or back yard neighbors. This fully upgraded nearly 6100 sq ft, five bedroom, 4 full bath residence has room for everyone! This well cared for home has well over $190,000 of indoor and outdoor improvements since construction. Entering this home is a visual delight beginning with a custom Alder wood and wrought iron front door, a soaring foyer, solid hand-scraped hickory floors, and a grand staircase. From the sunny terrace at the front entry to the breathtaking sunsets in the backyard, this residence delivers infinite opportunities to entertain family and friends in grand style and comfort. The well-apportioned main floor boasts a large office and private reading or music room with classic French doors. An elegant formal dining room opens to a spacious living area with beautiful stone fireplace. The kitchen is a chef's delight with gas cook-top, endless cabinets and upgraded granite. The relaxing breakfast room features a generous dining area with lovely treetop views. Finishing out this main floor is a secluded, sumptuous master bedroom with canyon views, expansive bathroom with jetted tub and large walk in closet. This floor has designer lighting fixtures throughout, 8 ft. doors and upgraded recessed lighting. Upstairs is a family's delight with a family theater room featuring a 12ft theater screen ready for your projection system, pre-wired 9.1 speaker mounts, blackout curtains and more. The private hallway leads to 4 over-sized bedrooms, three with walk in closets. The fourth bedroom can be used for crafts, studying or as a studio room with floor to ceiling bookcase and closets galore. Two full baths with double vanities complete this living space. This house is an entertainer's dream! Walk outside the kitchen to an airy 3-season sun-room overlooking a two level deck, patio and professional sport court for basketball, fencing and tennis practice. The court floodlight affords many hours of evening fun and family time. When the sport court is no longer desired, turn the roof ready pad into the perfect outdoor kitchen/living area. A pool cabana on the yard level provides privacy for you and your guests. The fenced backyard grounds were professionally created to offer abundant shade and privacy with a perfectly framed landscape and include a mature producing orange tree, Japanese plums, magnolias, fig trees and roses. Meander down an impressive flagstone pathway to a luxurious Keith Zars heated pool, 8 person spa and waterfall. The backyard is lit with beautiful brass lights and up-lighted tree fixtures creating a true resort experience. Still need room? - the 1200+ sq. ft. lower floor has a separate heating and cooling system. This walkout "Texas Basement" with many windows provides a relaxing and bright space. This carpeted flex room is used as a gym, yoga studio, office, game room and party room. Lastly, this floor includes a large store room ensuring you'll never need to rent storage space again! Located in the prestigious neighborhood of Iron Horse Canyon this home is close to downtown San Antonio, upscale shopping and top-ranked schools but offers you the cozy Hill Country lifestyle you crave.

    This property is off market, which means it's not currently listed for sale or rent on Zillow. This may be different from what's available on other websites or public sources.

    Facts & features

    Interior

    Bedrooms & bathrooms
    • Bedrooms: 5
    • Bathrooms: 4
    • Full bathrooms: 4
    Heating
    • Forced air, Electric
    Cooling
    • Central
    Appliances
    • Included: Dishwasher, Microwave
    Features
    • Flooring: Tile, Carpet, Hardwood
    • Has fireplace: Yes
    Interior area
    • Total interior livable area: 6,088 sqft

    Property

    Parking
    • Total spaces: 3
    • Parking features: Garage - Attached
    Features
    • Exterior features: Stone, Brick, Cement / Concrete
    • Has spa: Yes
    Lot
    • Size: 0.64 Acres
    Details
    • Parcel number: 1035900

    Construction

    Type & style
    • Home type: SingleFamily
    Materials
    • Foundation: Slab
    • Roof: Composition
    Condition
    • Year built: 2006

    Community & HOA

    HOA
    • Has HOA: Yes
    • HOA fee: $44 monthly
    Location
    • Region: Helotes

    Financial & listing details

    • Price per square foot: $157/sqft
    • Tax assessed value: $986,520
    • Inclusions: Washer Connection, Dryer Connection, Ceiling Fans, Stove/Range, Ice Maker Connection, Smoke Alarm, Built-In Oven, Self-Cleaning Oven, Dishwasher, Microwave Oven, Cook Top, Gas Cooking, Chandelier, Disposal, Vent Fan, Security System (owned), Water Softener (owned)

    Price history

    DateEventPrice
    7/29/2020Sold--
    Source: LERA MLS #44006_1465004 Report a problem
    7/2/2020Pending sale$719,000$118/sqft
    Source: RE/MAX North-San Antonio #1465004 Report a problem
    6/20/2020Listed for sale$719,000$118/sqft
    Source: RE/MAX North-San Antonio #1465004 Report a problem

    Public tax history

    YearProperty taxesTax assessment
    2025-- $986,520 +7.3%
    2024-- $919,720 +3.5%
    2023-- $888,418 +10%
    2022-- $807,653 +10%
    2021-- $734,230 +13.9%
    2020-- $644,520 -1%
    2019-- $650,950 +6.8%
    2018-- $609,590 +1.5%
    2017-- $600,600 +10%
    2016-- $546,000 +4.9%
    2015-- $520,267 +10%
    2014-- $472,970 +1.7%
    2013-- $465,000 -1.7%
    2012-- $473,000
    2011-- $473,000 -2.5%
    2010-- $485,000
    2009-- $485,000 +4.5%
    2008-- $464,000 -7.4%
    2007-- $501,100 +1851.3%
    2006-- $25,680
    Find assessor info on the county website

    Neighborhood: 78023

    Nearby schools

    GreatSchools rating
    Schools provided by the listing agent
    • Elementary: Charles Kuentz
    • Middle: Jefferson Jr High
    • High: Oconnor
    • District: Northside

    Source: The MLS. This data may not be complete. We recommend contacting the local school district to confirm school assignments for this home.

    Get a cash offer in 3 minutes
    Find out how much your home could sell for in as little as 3 minutes with a no-obligation cash offer.
    Estimated market value
    $954,100
    Get a cash offer in 3 minutes
    Find out how much your home could sell for in as little as 3 minutes with a no-obligation cash offer.
    Estimated market value
    $954,100