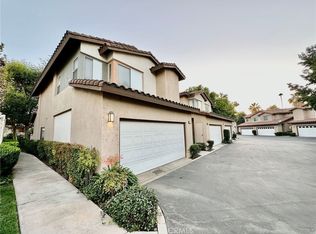
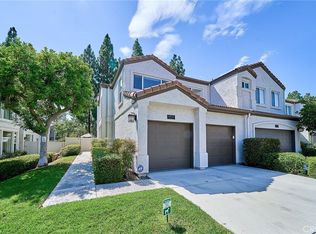
Location, location, location! This beautifully updated and move-in ready townhome offers the perfect blend of comfort, convenience, and lifestyle. Featuring 2 spacious primary suites, 2.5 bathrooms, and an attached 2 -car garage, this home is designed for modern living with privacy and functionality.
The inviting interior showcases an upgraded kitchen stylish countertops, plantation shutters, abundant natural light, and an open layout that’s perfect for both everyday living and entertaining. Step outside to your private patio with low-maintenance turf ideal for relaxing, barbecuing, or enjoying Southern California’s beautiful weather.
private community Pool
private community Dog Park
community security
Situated in one of Riverside’s most desirable locations, you’ll enjoy quick access to everything you need:
* Approximately ½ mile to Costco and major shopping centers
* Minutes from 99 Ranch Market, restaurants, cafés, and everyday conveniences
* Close to Kaiser Permanente, Parkview Community Hospital, and other medical facilities
* Near La Sierra University, California Baptist University, and UC Riverside
* Convenient access to the 91 Freeway, making commuting to Orange County a breeze
* About 35 miles to Orange County and approximately 39 miles to the beach
* Close to Castle Park, Galleria at Tyler, La Sierra Library, parks, schools, churches, and scenic walking trails
Whether you’re a first-time homebuyer, downsizing, or looking for an excellent investment opportunity, this turnkey home delivers an unbeatable combination of location, style, and value. Don’t miss your chance to own this exceptional Riverside gem!
For sale
Listed by: Seven Gables Real Estate • Alondra De Haro • Contact: 951-818-1966
$515,000
13036 Avenida Pescador, Riverside, CA 92503
2beds
1,203sqft
Townhouse
Built in 1996
-- sqft lot
$513,700 Zestimate®
$428/sqft
$360/mo HOA
What's special
- 34 days |
- 456 |
- 28 |
Zillow last checked:
Listing updated:
Listed by:
Alondra De Haro DRE #02115489 951-818-1966,
Seven Gables Real Estate
Source: CRMLS,MLS#: IG26156726 Originating MLS: California Regional MLS
Originating MLS: California Regional MLSFacts & features
Interior
Bedrooms & bathrooms
- Bedrooms: 2
- Bathrooms: 3
- Full bathrooms: 2
- 1/2 bathrooms: 1
- Main level bathrooms: 1
Rooms
- Room types: Bedroom, Entry/Foyer, Family Room, Foyer, Living Room, Primary Bathroom, Primary Bedroom, Other, Dining Room
Primary bedroom
- Features: Primary Suite
Bedroom
- Features: All Bedrooms Up
Kitchen
- Features: Quartz Counters
Other
- Features: Walk-In Closet(s)
Heating
- Central
Cooling
- Central Air
Appliances
- Included: Electric Cooktop, Electric Range, Gas Range, Microwave
- Laundry: Washer Hookup, Electric Dryer Hookup, Gas Dryer Hookup, In Garage
Features
- Beamed Ceilings, Breakfast Bar, Cathedral Ceiling(s), Separate/Formal Dining Room, Eat-in Kitchen, High Ceilings, Multiple Staircases, Quartz Counters, Two Story Ceilings, Bar, All Bedrooms Up, Entrance Foyer, Primary Suite, Walk-In Closet(s)
- Flooring: Carpet, Laminate, Tile
- Windows: Roller Shields, Screens, Shutters
- Has fireplace: No
- Fireplace features: None
- Common walls with other units/homes: 2+ Common Walls
Interior area
- Total interior livable area: 1,203 sqft
Property
Parking
- Total spaces: 2
- Parking features: Assigned, Door-Single, Garage, Community Structure
- Attached garage spaces: 2
Accessibility
- Accessibility features: Parking
Features
- Levels: Two
- Stories: 2
- Entry location: Main ENTRANCE
- Patio & porch: Rear Porch, Concrete, Patio
- Pool features: Community, Association
- Has spa: Yes
- Spa features: Association, Community
- Has view: Yes
- View description: Neighborhood, Pool
Lot
- Features: 0-1 Unit/Acre
Details
- Parcel number: 135482058
- Special conditions: Standard
Construction
Type & style
- Home type: Townhouse
- Architectural style: Contemporary,Modern
- Property subtype: Townhouse
- Attached to another structure: Yes
Materials
- Drywall, Concrete, Stucco
- Foundation: Block
Condition
- New construction: No
- Year built: 1996
Utilities & green energy
- Electric: Standard
- Sewer: Public Sewer
- Water: Public
- Utilities for property: Electricity Available, Natural Gas Available, Sewer Available, Water Available
Community & HOA
Community
- Features: Biking, Dog Park, Park, Sidewalks, Pool
- Security: Carbon Monoxide Detector(s), Fire Detection System, 24 Hour Security, Smoke Detector(s), Security Guard
HOA
- Has HOA: Yes
- Amenities included: Dog Park, Outdoor Cooking Area, Pool, Spa/Hot Tub
- HOA fee: $360 monthly
- HOA name: FOUR SEASON VILLAS
- HOA phone: 951-682-1000
Location
- Region: Riverside
Financial & listing details
- Price per square foot: $428/sqft
- Tax assessed value: $377,039
- Date on market: 7/17/2026
- Cumulative days on market: 34 days
- Listing terms: Cash to New Loan
- Inclusions: Stove
- Road surface type: Paved
Estimated market value
$513,700
$488,000 - $539,000
$2,749/mo
Price history
| Date | Event | Price |
|---|---|---|
| 7/18/2026 | Listed for sale | $515,000+52.4%$428/sqft |
Source:  CRMLS #IG26156726 Report a problem CRMLS #IG26156726 Report a problem | ||
| 7/2/2024 | Listed for rent | $1,200$1/sqft |
Source: CRMLS #IG24135171 Report a problem | ||
| 11/6/2019 | Sold | $338,000-0.3%$281/sqft |
Source: Public Record Report a problem | ||
| 10/11/2019 | Pending sale | $338,900$282/sqft |
Source: Active Realty Report a problem | ||
| 9/27/2019 | Price change | $338,900-0.3%$282/sqft |
Source: Active Realty Report a problem | ||
| 9/20/2019 | Price change | $339,900-2.9%$283/sqft |
Source: Active Realty Report a problem | ||
| 9/13/2019 | Price change | $349,900-0.3%$291/sqft |
Source: Active Realty Report a problem | ||
| 9/4/2019 | Price change | $350,900-0.8%$292/sqft |
Source: Active Realty Report a problem | ||
| 8/1/2019 | Listed for sale | $353,900+6.5%$294/sqft |
Source: Active Realty Report a problem | ||
| 7/31/2019 | Sold | $332,300+6.8%$276/sqft |
Source: Public Record Report a problem | ||
| 6/13/2005 | Sold | $311,000+93.3%$259/sqft |
Source: Public Record Report a problem | ||
| 11/30/2001 | Sold | $160,909+54.7%$134/sqft |
Source: Public Record Report a problem | ||
| 8/30/1996 | Sold | $104,000$86/sqft |
Source: Public Record Report a problem | ||
Public tax history
| Year | Property taxes | Tax assessment |
|---|---|---|
| 2026 | -- | $377,039 +2% |
| 2025 | $5,247 +3.8% | $369,647 +2% |
| 2024 | $5,054 +2.4% | $362,400 +2% |
| 2023 | $4,935 +6.1% | $355,295 +2% |
| 2022 | $4,652 +2.2% | $348,330 +2% |
| 2021 | $4,550 +1.5% | $341,501 +1% |
| 2020 | $4,482 -5.1% | $338,000 +8% |
| 2019 | $4,722 +5.9% | $313,040 +4% |
| 2018 | $4,459 +18% | $301,000 +11.1% |
| 2017 | $3,780 | $271,000 +6.3% |
| 2016 | $3,780 +11.5% | $255,000 +5.4% |
| 2015 | $3,389 +0.4% | $242,000 +1.3% |
| 2014 | $3,375 | $239,000 +54.2% |
| 2013 | -- | $155,000 -3.1% |
| 2012 | -- | $160,000 |
| 2011 | -- | $160,000 +2.6% |
| 2010 | -- | $156,000 -7.1% |
| 2009 | -- | $168,000 -38.9% |
| 2008 | -- | $275,000 -15% |
| 2007 | -- | $323,564 +2% |
| 2006 | -- | $317,220 +87.1% |
| 2005 | -- | $169,570 +3.9% |
| 2003 | -- | $163,200 +2% |
| 2002 | -- | $160,000 +42.3% |
| 2001 | $1,518 +1.3% | $112,407 +2% |
| 2000 | $1,499 | $110,204 |
Find assessor info on the county website
Monthly payment
Est. payment
Payment breakdown
Explore the cost of this home by adjusting the details. Changes won't be saved.Climate risks
Neighborhood: 92503
Nearby schools
GreatSchools rating
- 7/10Lake Hills Elementary SchoolGrades: K-5Distance: 1.9 mi
- 6/10Ysmael Villegas Middle SchoolGrades: 6-8Distance: 0.3 mi
- 7/10Hillcrest High SchoolGrades: 9-12Distance: 1.7 mi
Schools provided by the listing agent
- Elementary: Riverside
- Middle: Villegas
- High: Hillcrest
Source: CRMLS. This data may not be complete. We recommend contacting the local school district to confirm school assignments for this home.
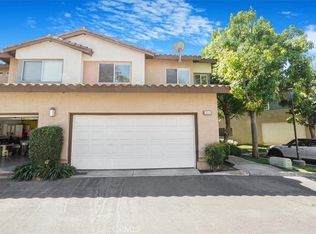
- $500,0002 bd3 ba1.3k sqft13030 Avenida Pescador, Riverside, CA 92503Sold
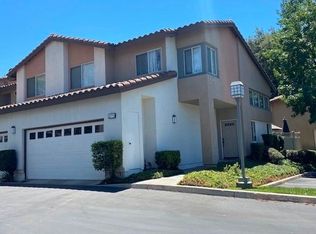
- $505,0003 bd3 ba1.5k sqft13042 Avenida Pescador, Riverside, CA 92503Sold
- $499,4002 bd3 ba1.3k sqft13054 Avenida Pescador, Riverside, CA 92503Off Market
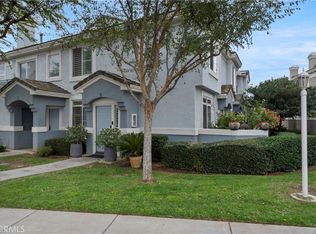
- $536,6003 bd3 ba1.5k sqft3770 Camino Anguilla, Riverside, CA 92503Off Market
- $483,8002 bd2 ba1.2k sqft3764 Camino Anguilla, Riverside, CA 92503Off Market
- $463,7002 bd2 ba1.2k sqft13060 Avenida Pescador, Riverside, CA 92503Off Market
- $518,3003 bd2 ba1.5k sqft3776 Camino Anguilla, Riverside, CA 92503Off Market
- $516,0002 bd3 ba1.3k sqft3758 Camino Anguilla, Riverside, CA 92503Sold
A local agent can set up tours, give advice and negotiate with sellers.
Similar homes
- $498,5003 bd3 ba1.3k sqft3739 Avenida Veracruz, Riverside, CA 92503For Sale
 MLS ID #IG26181664, Tom Tennant, Elevate Real Estate Agency. CRMLS
 - $549,0003 bd3 ba1.7k sqft686 Azure Ln, Corona, CA 92879For Sale
 MLS ID #IG26178355, Angela Xiao, Keller Williams Realty. CRMLS
 - $612,0003 bd3 ba1.7k sqft1048 Explanada St Unit 101, Corona, CA 92879For Sale
 MLS ID #TR26176125, Julie Hwang, New Star Realty & Inv.. CRMLS
 - $565,0002 bd2 ba1.2k sqft5360 Silver Canyon Rd #8A, Yorba Linda, CA 92887For Sale
 MLS ID #OC26168773, Jordan Way, O'Donnell Real Estate. CRMLS
 - $569,0003 bd3 ba1.5k sqft2225 Indigo Hills Dr Unit 3, Corona, CA 92879For SaleMLS ID #OC26142740, Henry Palomino, Mint Real Estate. CRMLS
- $499,0002 bd3 ba1.2k sqft5050 Canyon Crest Dr APT 18, Riverside, CA 92507For SaleMLS ID #IG26156638, Jennifer Harrison, Remax Horizon. CRMLS
- $545,0002 bd2 ba1.5k sqft4313 Owens St Unit 102, Corona, CA 92883For SaleMLS ID #TR26143681, Andrew Martinez, Vantage Realty. CRMLS
- $499,0002 bd2 ba1k sqft3140 Castelar Ct Unit 201, Corona, CA 92882For SaleMLS ID #PW26148144, Michelle Kwon, Coldwell Banker Best Realty. CRMLS
- $510,0002 bd3 ba1.3k sqft12461 Cassiopeia Ct, Eastvale, CA 91752For SaleMLS ID #OC26091961, Dawna Kuch, First Team Real Estate. CRMLS
- $565,0002 bd2 ba1.5k sqft4317 Owens St Unit 103, Corona, CA 92883For SaleMLS ID #PW26149432, Joanna Lee, Reshape Real Estate. CRMLS
- $525,0003 bd2 ba1.3k sqft932 N Turner Ave, Ontario, CA 91764For SaleMLS ID #CV26120688, Eli Strickland, RE/MAX INNOVATIONS. CRMLS
- $499,9902 bd3 ba1.1k sqft835 Maitland Privado, Ontario, CA 91762For SaleMLS ID #CV26175529, Megann Centeno, OMEGA REAL ESTATE. CRMLS
- $474,9993 bd2 ba1.3k sqft1424 Glengrove Sq, Corona, CA 92882For SaleMLS ID #OC26162760, Berglioth Avila, Serhant California, Inc. CRMLS
- $559,8002 bd3 ba1.3k sqft3 Saddlewood Pl, Pomona, CA 91766For SaleMLS ID #CV26040800, Danielle Fontes, KALEO REAL ESTATE COMPANY. CRMLS
- $550,0003 bd4 ba1.4k sqft12444 Constellation St, Eastvale, CA 91752For SaleMLS ID #IG26176186, Hayat Moore, Berkshire Hathway HomeServices CA Properties. CRMLS
- $514,0002 bd3 ba1k sqft2412 E Encanto Paseo, Ontario, CA 91762For SaleMLS ID #PW26158137, Ron Arnold, Keller Williams Realty. CRMLS
- $515,0002 bd3 ba1k sqft4171 S Cardinale Privado Unit 2, Ontario, CA 91762For SaleMLS ID #IV26069835, RENEE FREIRE, Fiv Realty Co. CRMLS
- $489,0002 bd3 ba1.1k sqft860 Carlton Privado, Ontario, CA 91762For SaleMLS ID #CV26147040, Destiny Mellin, RE/MAX TOP PRODUCERS. CRMLS
- $499,0001 bd1 ba738 sqft129 N Cross Creek Rd Unit B, Orange, CA 92869For SaleMLS ID #PW26160608, Jesse Gonzalez, Vida Real Estate. CRMLS
- $579,0002 bd3 ba1.5k sqft11 Wildflower Pl, Pomona, CA 91766For SaleMLS ID #AR26078439, David Lee, Real Brokerage Technologies, Inc. CRMLS
Local buyer's agents are ready to help
