Beautifully updated walk-out ranch villa on a quiet cul-de-sac in the desirable Parkway Gardens Village community.
Over 1,400 sq ft of stylish one-level living with 2 bedrooms, 2 fully renovated bathrooms, and an oversized 2-car garage.
Move-in ready with modern upgrades throughout. Step inside to discover luxury vinyl plank flooring, updated baseboards, recessed lighting, and vinyl windows, creating a clean, modern feel throughout the home. The updated kitchen features granite countertops, modern backsplash, custom cabinetry, updated lighting, stainless steel fixtures, and color-matching Samsung appliances, and opens to the spacious family room, making it perfect for both everyday living and entertaining.
The home also offers a separate dining room and a bright living room with a cozy gas fireplace and a sliding glass door leading to a private deck with a view—an ideal spot for morning coffee or relaxing evenings. The primary suite includes large double closets and a beautifully renovated ensuite bathroom, while the hallway guest bathroom has also been fully updated with new vanities, fixtures, lighting, and elegant tile work. Additional highlights include main-floor laundry, an oversized 2-car garage, and a full walk-out lower level providing generous storage space and future finishing potential. Step outside to the back patio and fenced backyard, ready for your landscaping ideas and gardening. Enjoy low-maintenance villa living with HOA amenities that include a clubhouse, pool, tennis courts, exterior maintenance, roof, landscaping, snow removal, sewer, water, and trash. Conveniently located near parks, shopping, restaurants, and major highways, and within the highly rated Parkway School District. Rare opportunity to own a beautifully updated villa in a highly desirable community.
Closed
Listed by: New World Realty • Arsen Amirdjanian • 314-504-7133
Bought with: Worth Clark Realty
Price Unknown
13036 Geranium Ct, Saint Louis, MO 63146
2beds
1,406sqft
Single Family Residence
Built in 1977
6,926 Square Feet Lot
$299,700 Zestimate®
$--/sqft
$2,004 Estimated rent
Home value
$299,700
$279,000 - $324,000
$2,004/mo
Zestimate® history
Owner options
List your home for rent
$2,004/mo
Rent Zestimate®
Find your next renter with Zillow Rental Manager. Plus, with online applications, you can quickly screen prospective tenants – for free.
$2,004/mo
Rent Zestimate®
Refinance and save
$357/mo
Est. payment
Refinancing to a lower rate could help reduce your monthly payments and save thousands over the life of the loan.
$357/mo
Est. payment
Explore your selling options
Work with a Zillow partner agent
Leverage their expertise and Zillow's premium Showcase listings to get your home seen by more buyers.
Get startedList with your own agent
Get your home in front of millions of buyers by listing it on Zillow.
Learn how to do itSell it yourself
Take full control of how buyers see your home on Zillow by listing For Sale by Owner (FSBO).
List your homeWhat's special
Cozy gas fireplaceFenced backyardQuiet cul-de-sacGranite countertopsUpdated lightingModern upgrades throughoutStainless steel fixtures
Zillow last checked:
Listing updated:
Listed by:
Arsen Amirdjanian 314-504-7133,
New World Realty
Bought with:
Anni Ro, 2008010562
Worth Clark Realty
Source: MARIS,MLS#: 26014772 Originating MLS: St. Louis Association of REALTORS
Originating MLS: St. Louis Association of REALTORSFacts & features
Interior
Bedrooms & bathrooms
- Bedrooms: 2
- Bathrooms: 2
- Full bathrooms: 2
- Main level bathrooms: 2
- Main level bedrooms: 2
Primary bedroom
- Description: Features large double closets and fully renovated ensuite bathroom.
- Features: Floor Covering: Luxury Vinyl Plank
- Level: Main
- Area: 192
- Dimensions: 16x12
Bedroom 2
- Description: Includes closet with organizers.
- Features: Floor Covering: Luxury Vinyl Plank
- Level: Main
- Area: 120
- Dimensions: 12x10
Dining room
- Description: Open to Living Room; connected to Kitchen and Family Room.
- Features: Floor Covering: Luxury Vinyl Plank
- Level: Main
- Area: 132
- Dimensions: 12x11
Family room
- Description: Open to Kitchen; connects to Dining Room and hallway leading to Bedroom area, Laundry Room, Basement, and Garage.
- Features: Floor Covering: Luxury Vinyl Plank
- Level: Main
- Area: 256
- Dimensions: 16x16
Kitchen
- Description: Open to Family Room; convenient access to Dining Room and hallway.
- Features: Floor Covering: Luxury Vinyl Plank
- Level: Main
- Area: 81
- Dimensions: 9x9
Laundry
- Description: Convenient main-floor access; walk-out to lower level.
- Features: Floor Covering: Luxury Vinyl Plank
- Level: Main
- Area: 36
- Dimensions: 6x6
Living room
- Description: Open to Dining Room and sliding access to deck.
- Features: Floor Covering: Luxury Vinyl Plank
- Level: Main
- Area: 204
- Dimensions: 17x12
Heating
- Forced Air, Natural Gas
Cooling
- Ceiling Fan(s), Central Air
Appliances
- Included: Dishwasher, Disposal, Microwave, Electric Range, Refrigerator, Water Heater
- Laundry: Electric Dryer Hookup, Laundry Room, Main Level, In Unit, Washer Hookup
Features
- Built-in Features, Ceiling Fan(s), Custom Cabinetry, Entrance Foyer, Granite Counters, Open Floorplan, Pantry, Recessed Lighting, Separate Dining, Shower, Soaking Tub, Special Millwork
- Flooring: Luxury Vinyl
- Doors: Panel Door(s), Sliding Doors, Storm Door(s)
- Windows: Double Pane Windows, Tilt-In Windows, Window Coverings
- Basement: Full,Walk-Out Access
- Number of fireplaces: 1
- Fireplace features: Gas, Glass Doors, Living Room
Interior area
- Total structure area: 1,406
- Total interior livable area: 1,406 sqft
- Finished area above ground: 1,406
Property
Parking
- Total spaces: 2
- Parking features: Additional Parking, Concrete, Driveway, Garage, Garage Door Opener, Oversized, Private, Side By Side
- Attached garage spaces: 2
- Has uncovered spaces: Yes
Features
- Levels: One
- Patio & porch: Front Porch, Patio
- Exterior features: Courtyard, Lighting, No Step Entry, Private Entrance, Private Yard, Tennis Court(s), Uncovered Courtyard
- Pool features: In Ground, Outdoor Pool
- Fencing: Back Yard,Fenced,Front Yard,Other,Vinyl,Wrought Iron
- Has view: Yes
- View description: Neighborhood
Lot
- Size: 6,926 Square Feet
- Features: Back Yard, Cul-De-Sac, Front Yard, Level, Near Public Transit, Private, Views
Details
- Parcel number: 16P510512
- Special conditions: Standard
Construction
Type & style
- Home type: SingleFamily
- Architectural style: Ranch,Traditional
- Property subtype: Single Family Residence
- Attached to another structure: Yes
Materials
- Brick Veneer, Concrete, Vinyl Siding
- Foundation: Concrete Perimeter
- Roof: Architectural Shingle
Condition
- Updated/Remodeled
- New construction: No
- Year built: 1977
Utilities & green energy
- Electric: Ameren
- Sewer: Public Sewer
- Water: Public
- Utilities for property: Electricity Connected, Natural Gas Connected, Sewer Connected, Water Connected
Community & HOA
Community
- Features: Clubhouse, Pool, Sidewalks, Street Lights, Suburban, Tennis Court(s)
- Security: Smoke Detector(s)
- Subdivision: Parkway Gardens Village 4 Condo
HOA
- Has HOA: Yes
- Amenities included: Association Management, Clubhouse, Pool, Tennis Court(s)
- Services included: Clubhouse, Insurance, Maintenance Grounds, Common Area Maintenance, Exterior Maintenance, Management, Pool, Recreational Facilities, Roof, Sewer, Snow Removal, Trash, Water
- HOA fee: $357 monthly
- HOA name: Parkway Gardens Village
Location
- Region: Saint Louis
Financial & listing details
- Tax assessed value: $231,000
- Annual tax amount: $2,758
- Date on market: 3/18/2026
- Cumulative days on market: 2 days
- Listing terms: Cash,Conventional
- Inclusions: Fixtures
- Ownership: Private
- Electric utility on property: Yes
- Road surface type: Asphalt
Price history
| Date | Event | Price |
|---|---|---|
| 4/7/2026 | Sold | -- |
Source:  MARIS #26014772 Report a problem MARIS #26014772 Report a problem | ||
| 3/21/2026 | Pending sale | $274,900$196/sqft |
Source: MARIS #26014772 Report a problem | ||
| 3/18/2026 | Listed for sale | $274,900+19.6%$196/sqft |
Source: MARIS #26014772 Report a problem | ||
| 12/19/2019 | Sold | -- |
Source: MARIS #19082759 Report a problem | ||
| 11/8/2019 | Pending sale | $229,900$164/sqft |
Source: Better Homes and Gardens Real #19082759 Report a problem | ||
| 11/7/2019 | Listed for sale | $229,900$164/sqft |
Source: Better Homes and Gardens Real #19082759 Report a problem | ||
| 8/23/2002 | Sold | -- |
Source: Public Record Report a problem | ||
| 4/21/1999 | Sold | -- |
Source: Public Record Report a problem | ||
Public tax history
| Year | Property taxes | Tax assessment |
|---|---|---|
| 2025 | $2,758 +0.5% | $43,900 +6.4% |
| 2024 | $2,743 +4.2% | $41,270 |
| 2023 | $2,632 +2.6% | $41,270 +12.8% |
| 2022 | $2,565 +0.4% | $36,600 |
| 2021 | $2,555 +6.4% | $36,600 +10.8% |
| 2020 | $2,402 +11.1% | $33,020 |
| 2019 | $2,161 | $33,020 +17.3% |
| 2018 | $2,161 | $28,140 |
| 2017 | $2,161 +2.8% | $28,140 +3.2% |
| 2016 | $2,103 -1.9% | $27,270 |
| 2015 | $2,144 | $27,270 -1.6% |
| 2014 | $2,144 +2.1% | $27,720 |
| 2013 | $2,100 | $27,720 -6.6% |
| 2012 | -- | $29,670 |
| 2011 | -- | $29,670 -8.2% |
| 2010 | $2,167 +4.7% | $32,320 |
| 2009 | $2,070 +0.7% | $32,320 -2.8% |
| 2008 | $2,056 +7% | $33,250 |
| 2007 | $1,922 | $33,250 +12.6% |
| 2006 | $1,922 -0.6% | $29,520 |
| 2005 | $1,935 +20.1% | $29,520 +22.5% |
| 2003 | $1,611 +0.8% | $24,090 +1.1% |
| 2002 | $1,598 +15.5% | $23,820 |
| 2001 | $1,383 | $23,820 |
Find assessor info on the county website
Neighborhood: 63146
Nearby homes
- $273,6002 bd2 ba1.6k sqft13015 Geranium Ct, Saint Louis, MO 63146Off Market
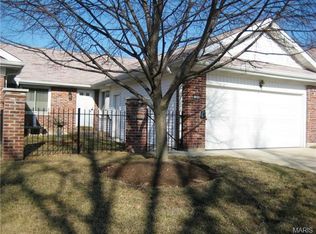
- $43,37440 acres13002 Geranium Ct, Saint Louis, MO 63146Off Market
- $187,4002 bd2 ba1.1k sqft13002 Geranium Ct, Saint Louis, MO 63146Off Market
- $254,1003 bd4 ba1.8k sqft13014 Geranium Ct, Saint Louis, MO 63146Off Market

- $226,0002 bd3 ba1.1k sqft13018 Geranium Ct, Saint Louis, MO 63146Off Market
- $250,6002 bd2 ba1.4k sqft13024 Geranium Ct, Saint Louis, MO 63146Off Market
- $--3 bd3 ba1.7k sqft13028 Geranium Ct, Saint Louis, MO 63146Sold
- $209,6002 bd2 ba1.4k sqft13032 Geranium Ct, Saint Louis, MO 63146Off Market
Nearby schools
GreatSchools rating
- 7/10Ross Elementary SchoolGrades: K-5Distance: 1.2 mi
- 5/10Parkway Northeast Middle SchoolGrades: 6-8Distance: 2.4 mi
- 6/10Parkway North High SchoolGrades: 9-12Distance: 0.8 mi
Schools provided by the listing agent
- Elementary: Ross Elem.
- Middle: Northeast Middle
- High: Parkway North High
Source: MARIS. This data may not be complete. We recommend contacting the local school district to confirm school assignments for this home.
Get a cash offer in 3 minutes
Find out how much your home could sell for in as little as 3 minutes with a no-obligation cash offer.
Estimated market value
$299,700
Get a cash offer in 3 minutes
Find out how much your home could sell for in as little as 3 minutes with a no-obligation cash offer.
Estimated market value
$299,700
- Missouri
- Saint Louis County
- Saint Louis
- 63146
- 13036 Geranium Ct
