Discover an exquisite three-story condominium in the highly desirable Fishers location. Boasting modern stainless steel appliances, an inviting gas range, and a double oven, the kitchen is a culinary haven. Enhanced by beautiful engineered hardwood floors and an exceptional open atmosphere. Step onto the spacious second-story balcony, with breathtaking views of a lush wooded area and a private walking path. Ascend to the third floor where you'll find a conveniently located laundry area & two sunlit bedrooms, each with en-suite bathrooms featuring luxurious walk-in showers & sleek quartz countertops. The first level presents a delightful walk-out patio, complemented by a full bath and a generous sized two-car garage ample storage space.
Sold
$328,000
13036 Mays Landing Dr, Fishers, IN 46038
2beds
2,275sqft
Residential, Townhouse
Built in 2016
1,742 Square Feet Lot
$343,400 Zestimate®
$144/sqft
$2,506 Estimated rent
Home value
$343,400
$326,000 - $361,000
$2,506/mo
Zestimate® history
Owner options
List your home for rent
$2,506/mo
Rent Zestimate®
Find your next renter with Zillow Rental Manager. Plus, with online applications, you can quickly screen prospective tenants – for free.
$2,506/mo
Rent Zestimate®
Refinance and save
$2,189/mo
Est. payment
Refinancing to a lower rate could help reduce your monthly payments and save thousands over the life of the loan.
$2,189/mo
Est. payment
Explore your selling options
Work with a Zillow partner agent
Leverage their expertise and Zillow's premium Showcase listings to get your home seen by more buyers.
Get startedList with your own agent
Get your home in front of millions of buyers by listing it on Zillow.
Learn how to do itSell it yourself
Take full control of how buyers see your home on Zillow by listing For Sale by Owner (FSBO).
List your homeWhat's special
Laundry areaModern stainless steel appliancesBeautiful engineered hardwood floorsSpacious second-story balconyLuxurious walk-in showers
Zillow last checked:
Listing updated:
Listed by:
Jennifer Shopp 317-440-5840,
Berkshire Hathaway Home,
Maurice Brown,
Berkshire Hathaway Home
Bought with:
Alexander Elston
United Real Estate Indpls
Source: MIBOR as distributed by MLS GRID,MLS#: 21938517
Facts & features
Interior
Bedrooms & bathrooms
- Bedrooms: 2
- Bathrooms: 4
- Full bathrooms: 3
- 1/2 bathrooms: 1
- Main level bathrooms: 1
Primary bedroom
- Level: Upper
- Area: 210 Square Feet
- Dimensions: 15x14
Bedroom 2
- Level: Upper
- Area: 238 Square Feet
- Dimensions: 17x14
Other
- Features: Vinyl
- Level: Upper
- Area: 40 Square Feet
- Dimensions: 08x05
Bonus room
- Level: Basement
- Area: 414 Square Feet
- Dimensions: 23x18
Dining room
- Features: Laminate
- Level: Main
- Area: 210 Square Feet
- Dimensions: 15x14
Family room
- Features: Laminate
- Level: Main
- Area: 306 Square Feet
- Dimensions: 18x17
Kitchen
- Features: Laminate
- Level: Main
- Area: 132 Square Feet
- Dimensions: 12x11
Heating
- Forced Air, High Efficiency (90%+ AFUE )
Cooling
- Has cooling: Yes
Appliances
- Included: Dishwasher, Disposal, MicroHood, Gas Oven, Electric Water Heater
- Laundry: Upper Level
Features
- Attic Access, High Ceilings, Tray Ceiling(s), Walk-In Closet(s), Breakfast Bar, Eat-in Kitchen, Entrance Foyer, High Speed Internet, Kitchen Island, Pantry
- Windows: Windows Thermal, WoodWorkStain/Painted
- Basement: Finished,Egress Window(s)
- Attic: Access Only
Interior area
- Total structure area: 2,275
- Total interior livable area: 2,275 sqft
- Finished area below ground: 416
Property
Parking
- Total spaces: 2
- Parking features: Attached, Concrete, Garage Door Opener, Rear/Side Entry, Storage
- Attached garage spaces: 2
- Details: Garage Parking Other(Finished Garage, Keyless Entry)
Features
- Levels: Three Or More
- Entry location: Building Private Entry
- Patio & porch: Patio
- Exterior features: Balcony
- Has view: Yes
- View description: Trees/Woods
Lot
- Size: 1,742 Square Feet
- Features: Sidewalks, Storm Sewer, Mature Trees
Details
- Parcel number: 291130039042000006
Construction
Type & style
- Home type: Townhouse
- Property subtype: Residential, Townhouse
- Attached to another structure: Yes
Materials
- Brick, Vinyl Siding
- Foundation: Slab
Condition
- New construction: No
- Year built: 2016
Details
- Builder name: Calatlantic Homes
Utilities & green energy
- Water: Municipal/City
Community & HOA
Community
- Subdivision: Princeton Woods
HOA
- Has HOA: Yes
- Services included: Association Home Owners, Entrance Common, Insurance, Lawncare, Maintenance Grounds, Maintenance Structure, Management, Snow Removal
- HOA fee: $144 monthly
Location
- Region: Fishers
Financial & listing details
- Price per square foot: $144/sqft
- Tax assessed value: $332,400
- Annual tax amount: $3,346
- Date on market: 8/18/2023
- Cumulative days on market: 15 days
Price history
| Date | Event | Price |
|---|---|---|
| 9/29/2023 | Sold | $328,000-2.1%$144/sqft |
Source:  MIBOR as distributed by MLS GRID #21938517 Report a problem MIBOR as distributed by MLS GRID #21938517 Report a problem | ||
| 9/11/2023 | Pending sale | $335,000$147/sqft |
Source: MIBOR as distributed by MLS GRID #21938517 Report a problem | ||
| 8/18/2023 | Listed for sale | $335,000+13.6%$147/sqft |
Source: MIBOR as distributed by MLS GRID #21938517 Report a problem | ||
| 7/7/2021 | Sold | $295,000+47.5%$130/sqft |
Source: MIBOR as distributed by MLS GRID #21784670 Report a problem | ||
| 5/31/2016 | Sold | $199,995$88/sqft |
Source: MIBOR as distributed by MLS GRID #21397636 Report a problem | ||
Public tax history
| Year | Property taxes | Tax assessment |
|---|---|---|
| 2025 | $3,890 +6.5% | $332,400 -1.6% |
| 2024 | $3,652 +9.1% | $337,800 +4.1% |
| 2023 | $3,346 +10.8% | $324,500 +14.7% |
| 2022 | $3,020 +8.5% | $282,800 +11% |
| 2021 | $2,784 +0.7% | $254,700 +8.4% |
| 2020 | $2,766 +7.9% | $234,900 +0.7% |
| 2019 | $2,565 +15.3% | $233,300 +6.2% |
| 2018 | $2,225 +1042.9% | $219,600 +10.6% |
| 2017 | $195 +1418.6% | $198,500 +348.1% |
| 2016 | $13 -0.6% | $44,300 +7283.3% |
| 2014 | $13 -1.5% | $600 |
| 2013 | $13 -1.7% | $600 |
| 2012 | $13 +6.2% | $600 |
| 2011 | $13 +5% | $600 |
| 2010 | $12 +0.5% | $600 |
| 2009 | $12 | $600 |
Find assessor info on the county website
Neighborhood: 46038
Nearby homes
- $348,1003 bd4 ba2.2k sqft13036 Mays Landing Drive, Fishers, IN 46038Off Market
- $337,1003 bd4 ba2.2k sqft13034 Mays Lndg, Fishers, IN 46038Off Market
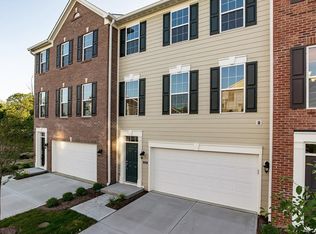
- $345,4003 bd3 ba2.5k sqft13034 Mays Landing Dr, Fishers, IN 46038Off Market

- $358,5003 bd3 ba2.5k sqft13038 Mays Landing Dr, Fishers, IN 46038Off Market
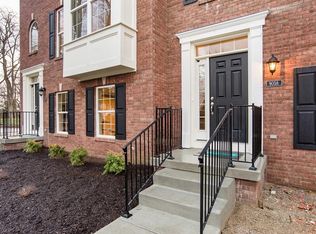
- $338,1003 bd3 ba2.2k sqft13040 Mays Lndg, Fishers, IN 46038Off Market
- $350,0003 bd2 ba2.5k sqft13040 Mays Landing Dr, Fishers, IN 46038Off Market
- $365,0003 bd4 ba2.5k sqft13032 Mays Landing Dr, Fishers, IN 46038Off Market
- $324,000-- bd-- ba-- sqftMays Landing Dr, Fishers, IN 46038Off Market
Nearby schools
GreatSchools rating
- 7/10New Britton Elementary SchoolGrades: PK-4Distance: 0.4 mi
- 8/10Riverside Jr HighGrades: 7-8Distance: 3.4 mi
- 10/10Fishers High SchoolGrades: 9-12Distance: 2.3 mi
Get a cash offer in 3 minutes
Find out how much your home could sell for in as little as 3 minutes with a no-obligation cash offer.
Estimated market value
$343,400
Get a cash offer in 3 minutes
Find out how much your home could sell for in as little as 3 minutes with a no-obligation cash offer.
Estimated market value
$343,400
- Indiana
- Hamilton County
- Fishers
- 46038
- 13036 Mays Landing Dr
Nearby cities
Nearby zip codes
Other Fishers Topics
