Skip main navigation
Sold for $800,000
  • $800,000

    13036 Monterey Estates Dr, Herndon, VA 20171

    3beds
    2,310sqft
    Single Family Residence
    Built in 1982
    0.27 Acres Lot
    $818,900 Zestimate®
    $346/sqft
    $3,617 Estimated rent

    Home value

    $818,900

    $770,000 - $876,000

    $3,617/mo

    Zestimate® history
    Loading
    Loading...

    Owner options

    List your home for rent

    $3,617/mo

    Rent Zestimate®

    Find your next renter with Zillow Rental Manager. Plus, with online applications, you can quickly screen prospective tenants – for free.

    Learn more

    $3,617/mo

    Rent Zestimate®

    Refinance and save

    $5,233/mo

    Est. payment

    Refinancing to a lower rate could help reduce your monthly payments and save thousands over the life of the loan.

    See today's rates

    $5,233/mo

    Est. payment

    Explore your selling options

    Work with a Zillow partner agent

    Leverage their expertise and Zillow's premium Showcase listings to get your home seen by more buyers.

    Get started

    List with your own agent

    Get your home in front of millions of buyers by listing it on Zillow.

    Learn how to do it

    Sell it yourself

    Take full control of how buyers see your home on Zillow by listing For Sale by Owner (FSBO).

    List your home

    What's special

    Modern lightingFinished basementFenced yardLarge rec roomLuxury flooringSitting areaBonus room
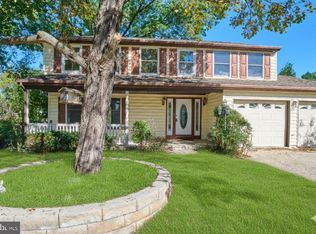
    This updated 3-bedroom plus den 2.5-bath home is tucked away on a quiet street in the popular Monterey Estates neighborhood of Herndon. It’s move-in ready and offers a great mix of classic charm and modern upgrades on a beautifully landscaped lot with a fenced yard and a large deck—perfect for relaxing or entertaining. The exterior features a covered entry, two-car garage, and well-kept landscaping. Inside, you'll find luxury flooring, modern lighting, custom moldings, and neutral colors throughout. The spacious living room is filled with natural light from floor-to-ceiling windows, and the dining room includes elegant wainscoting and a statement light fixture. The updated kitchen has quartz countertops, shaker cabinets, a stylish tile backsplash, and stainless steel appliances, including a smooth-top range and vent hood. A cozy breakfast area features a sliding glass door which allows easy access to the backyard, where a large deck and lawn create a great space for indoor-outdoor living. The family room connects to a sunny alcove, ideal for relaxing, reading, or game nights. A modern powder room finishes off the main level. Upstairs, the primary suite includes a sitting area, ceiling fan, and a spa-style bathroom with a double vanity, frameless glass shower, and designer tile. Two more bedrooms share a modern hall bath, all with plenty of closet space and upgraded flooring. The finished basement adds even more living space, with a large rec room, a den, a bonus room (perfect for an office, gym, or media room), and a laundry/utility area with lots of storage. Enjoy community amenities like playgrounds, trails, and tennis courts, plus nearby shopping and dining in Herndon and Reston Town Center. With easy access to major roads, including Fairfax County Parkway, Dulles Toll Road, Route 7, and the Silver Line Metro, commuting is a breeze. If you’re looking for a stylish, comfortable home in a great location—this is it. *** Upgrades to the property: 2025 - Garage floor painted, 2022 – Windows, 2020 – Carpet in the basement. ***

    Zillow last checked:

    Listing updated:

    Listed by:

    Anthony Ford 703-585-3126,

    Long & Foster Real Estate, Inc.

    Bought with:

    Jack Chau, 0225187735

    United Realty, Inc.

    Source: Bright MLS,MLS#: VAFX2236272MLS Logo

    Facts & features

    Interior

    Bedrooms & bathrooms
    • Bedrooms: 3
    • Bathrooms: 3
    • Full bathrooms: 2
    • 1/2 bathrooms: 1
    • Main level bathrooms: 1
    Rooms
    • Room types: Living Room, Dining Room, Primary Bedroom, Kitchen, Family Room, Den, Bedroom 1, Laundry, Recreation Room, Bathroom 1, Bathroom 2, Primary Bathroom, Half Bath
    Primary bedroom
    • Features: Flooring - Wood, Window Treatments, Ceiling Fan(s), Attached Bathroom
    • Level: Upper
    Bedroom 1
    • Features: Flooring - Wood, Ceiling Fan(s), Window Treatments
    • Level: Upper
    Primary bathroom
    • Features: Flooring - Ceramic Tile, Bathroom - Stall Shower, Double Sink, Window Treatments
    • Level: Upper
    Bathroom 1
    • Features: Flooring - Ceramic Tile, Bathroom - Tub Shower
    • Level: Upper
    Bathroom 2
    • Features: Flooring - Wood, Window Treatments
    • Level: Upper
    Den
    • Features: Flooring - Carpet, Lighting - Ceiling
    • Level: Lower
    Dining room
    • Features: Flooring - Wood, Lighting - Ceiling, Living/Dining Room Combo, Window Treatments, Chair Rail
    • Level: Main
    Family room
    • Features: Flooring - Wood, Recessed Lighting
    • Level: Main
    Half bath
    • Features: Flooring - Ceramic Tile
    • Level: Main
    Kitchen
    • Features: Flooring - Wood, Window Treatments, Recessed Lighting, Granite Counters, Kitchen - Electric Cooking
    • Level: Main
    Laundry
    • Level: Lower
    Living room
    • Features: Window Treatments, Flooring - Wood, Recessed Lighting
    • Level: Main
    Recreation room
    • Features: Flooring - Carpet, Recessed Lighting
    • Level: Lower
    Heating
    • Heat Pump, Electric
    Cooling
    • Central Air, Ceiling Fan(s), Electric
    Appliances
    • Included: Dishwasher, Disposal, Dryer, Refrigerator, Stainless Steel Appliance(s), Cooktop, Washer, Water Treat System, Electric Water Heater
    • Laundry: Lower Level, Washer In Unit, Dryer In Unit, Laundry Room
    Features
    • Attic, Bathroom - Stall Shower, Bathroom - Walk-In Shower, Ceiling Fan(s), Chair Railings, Combination Kitchen/Dining, Combination Kitchen/Living, Open Floorplan, Kitchen - Table Space, Pantry, Recessed Lighting
    • Flooring: Hardwood, Carpet, Wood
    • Doors: Six Panel
    • Windows: Double Pane Windows, Screens, Window Treatments
    • Basement: Full
    • Has fireplace: No
    Interior area
    • Total structure area: 2,310
    • Total interior livable area: 2,310 sqft
    • Finished area above ground: 1,540
    • Finished area below ground: 770

    Property

    Parking
    • Total spaces: 2
    • Parking features: Garage Door Opener, Garage Faces Front, Concrete, Attached
    • Attached garage spaces: 2
    • Has uncovered spaces: Yes
    Accessibility
    • Accessibility features: None
    Features
    • Levels: Three
    • Stories: 3
    • Patio & porch: Deck
    • Pool features: None
    • Fencing: Back Yard
    Lot
    • Size: 0.27 Acres
    Details
    • Additional structures: Above Grade, Below Grade
    • Parcel number: 0251 05 0015
    • Zoning: 130
    • Special conditions: Standard

    Construction

    Type & style
    • Home type: SingleFamily
    • Architectural style: Colonial
    • Property subtype: Single Family Residence
    Materials
    • Vinyl Siding
    • Foundation: Concrete Perimeter
    Condition
    • Excellent
    • New construction: No
    • Year built: 1982
    • Major remodel year: 2013

    Utilities & green energy

    • Sewer: Public Sewer
    • Water: Public
    • Utilities for property: Above Ground, Cable Available, Phone Available, LTE Internet Service, Cable, Broadband, Satellite Internet Service

    Community & HOA

    Community
    • Subdivision: Monterey Estates
    HOA
    • Has HOA: Yes
    • Amenities included: Basketball Court, Common Grounds, Jogging Path, Tennis Court(s), Tot Lots/Playground
    • Services included: Common Area Maintenance, Road Maintenance, Snow Removal
    • HOA fee: $255 annually
    • HOA name: MONTEREY ESTATES COMMUNITY ASSOCIATION (MECA)
    Location
    • Region: Herndon

    Financial & listing details

    • Price per square foot: $346/sqft
    • Tax assessed value: $706,630
    • Annual tax amount: $8,186
    • Date on market: 4/24/2025
    • Listing agreement: Exclusive Right To Sell
    • Listing terms: VA Loan,Cash,FHA,Conventional
    • Inclusions: Countertop Microwave, Tv And Wall Mounts.
    • Ownership: Fee Simple

    Price history

    DateEventPrice
    8/15/2025Sold$800,000-3%$346/sqft
    Source: Bright MLS #VAFX2236272 Report a problem
    7/6/2025Pending sale$825,000$357/sqft
    Source: Bright MLS #VAFX2236272 Report a problem
    6/27/2025Price change$825,000-2.9%$357/sqft
    Source: Bright MLS #VAFX2236272 Report a problem
    5/29/2025Price change$850,000-2.9%$368/sqft
    Source: Bright MLS #VAFX2236272 Report a problem
    5/12/2025Price change$875,000-2.8%$379/sqft
    Source: Bright MLS #VAFX2236272 Report a problem
    4/24/2025Listed for sale$900,000+123.9%$390/sqft
    Source: Bright MLS #VAFX2236272 Report a problem
    5/18/2012Sold$402,000+4.4%$174/sqft
    Source: Public Record Report a problem
    4/20/2012Pending sale$384,900$167/sqft
    Source: RE/MAX ALLEGIANCE #FX7814670 Report a problem
    4/10/2012Listed for sale$384,900-3.8%$167/sqft
    Source: RE/MAX Allegiance Report a problem
    1/10/2012Listing removed$399,900$173/sqft
    Source: RE/MAX ALLEGIANCE #FX7728914 Report a problem
    12/14/2011Price change$399,900-1.6%$173/sqft
    Source: RE/MAX ALLEGIANCE #FX7728914 Report a problem
    10/27/2011Listed for sale$406,600+3.2%$176/sqft
    Source: isNowListed.com Report a problem
    6/28/2011Sold$394,052+2.4%$171/sqft
    Source: Public Record Report a problem
    4/5/2011Pending sale$384,900$167/sqft
    Source: RE/MAX EXECUTIVES #FX7477323 Report a problem
    11/13/2010Listed for sale$384,900+91.5%$167/sqft
    Source: Real Estate Excutives, LLC. #FX7477323 Report a problem
    2/13/1998Sold$201,000$87/sqft
    Source: Public Record Report a problem

    Public tax history

    YearProperty taxesTax assessment
    2025$8,169 +6.5%$706,630 +6.7%
    2024$7,671 -0.7%$662,150 -3.3%
    2023$7,724 +8.1%$684,410 +9.6%
    2022$7,143 $624,700 +14%
    2021-- $547,970 +4.7%
    2020$6,197 +2.4%$523,590 +2.4%
    2019$6,051 +5.5%$511,320 +5.5%
    2018$5,738 -1.7%$484,870 -3.5%
    2017$5,836 +1.5%$502,640 +1.3%
    2016$5,748 +3.8%$496,170
    2015$5,537 +0.2%$496,170
    2014$5,525 $496,170 +12.1%
    2013-- $442,780 +7.4%
    2012-- $412,340 +6.6%
    2011-- $386,760 -3.9%
    2010-- $402,250 -1.6%
    2009-- $408,790 -14%
    2008-- $475,440 -5.7%
    2007-- $504,340 +66.7%
    2003-- $302,600 +14%
    2002-- $265,440 +23%
    2001-- $215,805
    Find assessor info on the county website

    Neighborhood: 20171

    Nearby schools

    GreatSchools rating
    Schools provided by the listing agent
    • Elementary: Fox Mill
    • Middle: Carson
    • High: South Lakes
    • District: Fairfax County Public Schools

    Source: Bright MLS. This data may not be complete. We recommend contacting the local school district to confirm school assignments for this home.

    Get a cash offer in 3 minutes
    Find out how much your home could sell for in as little as 3 minutes with a no-obligation cash offer.
    Estimated market value
    $818,900
    Get a cash offer in 3 minutes
    Find out how much your home could sell for in as little as 3 minutes with a no-obligation cash offer.
    Estimated market value
    $818,900