Skip main navigation
Off market
  • $688,100

    13036 Quartz Ln, Clifton, VA 20124

    4beds
    2,300sqft
    Townhouse
    Built in 1991
    1,793 Square Feet Lot
    $688,100 Zestimate®
    $299/sqft
    $3,469 Estimated rent

    Home value

    $688,100

    $654,000 - $723,000

    $3,469/mo

    Zestimate® history
    Loading
    Loading...

    Owner options

    List your home for rent

    $3,469/mo

    Rent Zestimate®

    Find your next renter with Zillow Rental Manager. Plus, with online applications, you can quickly screen prospective tenants – for free.

    Learn more

    $3,469/mo

    Rent Zestimate®

    Refinance and save

    $4,344/mo

    Est. payment

    Refinancing to a lower rate could help reduce your monthly payments and save thousands over the life of the loan.

    See today's rates

    $4,344/mo

    Est. payment

    Explore your selling options

    Work with a Zillow partner agent

    Leverage their expertise and Zillow's premium Showcase listings to get your home seen by more buyers.

    Get started

    List with your own agent

    Get your home in front of millions of buyers by listing it on Zillow.

    Learn how to do it

    Sell it yourself

    Take full control of how buyers see your home on Zillow by listing For Sale by Owner (FSBO).

    List your home

    What's special

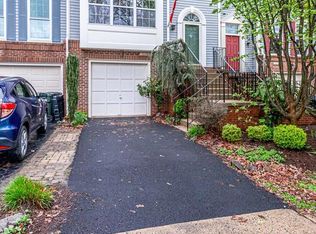
    THE BLAKE MODEL BUILT BY LAING HOMES * 3 BEDROOMS * 2 FULL BATHS AND 2 HALF BATHS * THREE FINISHED LEVELS, 2,300 SQ. FT. * 5 PIECE MASTER BATH FEATURING A JACUZZI SOAKING TUB, DOUBLE VANITY WITH GRANITE COUNTER TOPS AND CERAMIC TILE FLOORING * 9’ CEILINGS ON MAIN LEVEL W/ CROWN MOLDING * UPGRADED KITCHEN WITH GRANITE COUNTER TOPS AND BRAZILIAN TEAK WOOD FLOORING * CHAIR RAIL IN BEDROOM #3 * FIREPLACE IN REC ROOM * REAR KITCHEN WITH FAMILY ROOM WALK-OUT TO LARGE DECK * DESIGNER CEILING FANS (FOUR ROOMS) * NEW BRUSHED NICKLE HARDWARE ON ALL DOORS * NEW FAUCETS IN ALL BATHS AND KITCHEN * ONE CAR GARAGE * LOWER LEVEL WALK-OUT TO PATIO * QUIET CUL-DE-SAC * WOODED VIEWS This stunning three level town home is move-in ready and has been completely updated with brushed nickel hardware on all doors, new two-tone custom paint, wall-to-wall carpet throughout, complete renovation to the hall bath which now features subway ceramic tile tub surrounds, ceramic tile flooring, new vanity, Carrera marble vanity top, new faucets and designer light fixture. Master Bath has new ceramic tile flooring, new double vanity with granite countertop, new designer light fixture, and new shower enclosure. Nicely sized bedrooms and lower level rec room features a wood burning fireplace. Enjoy wooded views at the rear of the home and quiet cul-de-sac living. The property line has brand new fencing and beautiful flagstone pavers covering the entire yard. Rockpointe at Hayden Village is in an excellent school district and offers a great location convenient to major transportation corridors (Fairfax County Parkway, Rtes. 66, 29, 50 and 123), shopping, dining and entertainment!

    This property is off market, which means it's not currently listed for sale or rent on Zillow. This may be different from what's available on other websites or public sources.

    Facts & features

    Interior

    Bedrooms & bathrooms
    • Bedrooms: 4
    • Bathrooms: 4
    • Full bathrooms: 2
    • 1/2 bathrooms: 2
    Heating
    • Other, Gas
    Cooling
    • Central
    Appliances
    • Included: Dishwasher, Dryer, Freezer, Garbage disposal, Microwave, Range / Oven, Refrigerator, Washer
    Features
    • Flooring: Carpet
    • Basement: Finished
    • Has fireplace: Yes
    Interior area
    • Total interior livable area: 2,300 sqft

    Property

    Parking
    • Total spaces: 1
    • Parking features: Garage - Attached, Off-street
    Features
    • Exterior features: Vinyl, Brick
    Lot
    • Size: 1,793 sqft
    Details
    • Parcel number: 0661100104

    Construction

    Type & style
    • Home type: Townhouse
    Materials
    • brick
    • Roof: Composition
    Condition
    • Year built: 1991

    Community & neighborhood

    Location
    • Region: Clifton

    HOA & financial

    HOA
    • Has HOA: Yes
    • HOA fee: $129 monthly

    Price history

    DateEventPrice
    6/30/2016Sold$437,000+90%$190/sqft
    Source: Public Record Report a problem
    12/27/2000Sold$230,000$100/sqft
    Source: Public Record Report a problem

    Public tax history

    YearProperty taxesTax assessment
    2025$7,122 +8.7%$616,080 +8.9%
    2024$6,553 +11%$565,670 +8.1%
    2023$5,906 +0.5%$523,330 +1.8%
    2022$5,877 $513,930 +8.2%
    2021-- $475,150 +1.7%
    2020$5,532 +8.9%$467,390 +8.9%
    2019$5,077 +4.4%$429,010 +4.4%
    2018$4,862 +5.2%$410,810 +3.2%
    2017$4,621 -1.9%$397,980 -2.1%
    2016$4,710 +8.2%$406,580 +4.2%
    2015$4,354 +0.2%$390,100
    2014$4,344 $390,100 +5.1%
    2013-- $371,250 +7.9%
    2012-- $343,920 -2.7%
    2011-- $353,580 +2.1%
    2010-- $346,300 -2.1%
    2009-- $353,840 -8.6%
    2008-- $386,950 -9.2%
    2007-- $425,930 +67.1%
    2003-- $254,940 +13%
    2002-- $225,610 +15.5%
    2001-- $195,265

    Find assessor info on the county website

    Neighborhood: Union Mill

    Nearby schools

    GreatSchools rating
    Get a cash offer in 3 minutes
    Find out how much your home could sell for in as little as 3 minutes with a no-obligation cash offer.
    Estimated market value
    $688,100
    Get a cash offer in 3 minutes
    Find out how much your home could sell for in as little as 3 minutes with a no-obligation cash offer.
    Estimated market value
    $688,100