Beautifully maintained, this two-story home showcases fresh exterior paint and a reimagined main floor, expertly painted and designed by a team of professionals from Sherwin Williams. The expansive great room, featuring vaulted ceilings and a cozy wood-burning fireplace, provides the perfect space for entertaining. The dining room seamlessly transitions into the backyard, complete with a spacious deck ideal for both entertaining and relaxation. The laundry and mudroom offer convenient access to the attached two-car garage. Upstairs, the master bedroom includes an in-suite bathroom, which is also accessible via the hallway. Two additional generously sized bedrooms provide ample space for family or guests. This home is perfectly situated for outdoor enthusiasts and commuters alike, with easy access to C-470 and just minutes from the mountains, golf courses and parks. Chatfield State Park, Bear Creek Lake Park, and Red Rocks Amphitheater are all within 15 minutes of this highly desirable location. Enjoy a quick 20-minute commute to down town Denver. The property is also served by highly sought-after schools, including Mount Carbon Elementary, Summit Ridge Junior High, and Dakota Ridge High School. A must see!
Sold for $545,000
Street View
$545,000
13036 W Cross Drive, Littleton, CO 80127
3beds
1,442sqft
Single Family Residence
Built in 1988
4,356 Square Feet Lot
$518,400 Zestimate®
$378/sqft
$2,865 Estimated rent
Home value
$518,400
$482,000 - $555,000
$2,865/mo
Zestimate® history
Owner options
List your home for rent
$2,865/mo
Rent Zestimate®
Find your next renter with Zillow Rental Manager. Plus, with online applications, you can quickly screen prospective tenants – for free.
$2,865/mo
Rent Zestimate®
Refinance and save
$3,250/mo
Est. payment
Refinancing to a lower rate could help reduce your monthly payments and save thousands over the life of the loan.
$3,250/mo
Est. payment
Explore your selling options
Work with a Zillow partner agent
Leverage their expertise and Zillow's premium Showcase listings to get your home seen by more buyers.
Get startedList with your own agent
Get your home in front of millions of buyers by listing it on Zillow.
Learn how to do itSell it yourself
Take full control of how buyers see your home on Zillow by listing For Sale by Owner (FSBO).
List your homeWhat's special
Zillow last checked:
Listing updated:
Listed by:
Betsy Elkinton 970-500-5040 betsy@jump-re.com,
Jump Living
Bought with:
Roseanne Ruiz, 100052722
Compass - Denver
Source: REcolorado as distributed by MLS GRID,MLS#: 9100044
Facts & features
Interior
Bedrooms & bathrooms
- Bedrooms: 3
- Bathrooms: 2
- Full bathrooms: 1
- 1/2 bathrooms: 1
- Main level bathrooms: 1
Primary bedroom
- Level: Upper
Bedroom
- Level: Upper
Bedroom
- Level: Upper
Bathroom
- Level: Main
Bathroom
- Level: Upper
Dining room
- Level: Main
Kitchen
- Level: Main
Laundry
- Level: Main
Living room
- Level: Main
Heating
- Forced Air
Cooling
- Central Air
Appliances
- Included: Dishwasher, Disposal, Dryer, Freezer, Gas Water Heater, Microwave, Oven, Range, Refrigerator, Self Cleaning Oven, Washer
Features
- Ceiling Fan(s), Entrance Foyer, High Ceilings, High Speed Internet, Pantry, Smoke Free, Vaulted Ceiling(s), Walk-In Closet(s)
- Flooring: Carpet, Laminate
- Basement: Crawl Space
- Number of fireplaces: 1
- Fireplace features: Living Room
Interior area
- Total structure area: 1,442
- Total interior livable area: 1,442 sqft
- Finished area above ground: 1,442
Property
Parking
- Total spaces: 2
- Parking features: Garage - Attached
- Attached garage spaces: 2
Features
- Levels: Two
- Stories: 2
- Patio & porch: Deck, Patio
- Exterior features: Private Yard
- Fencing: Partial
Lot
- Size: 4,356 Square Feet
- Features: Near Public Transit, Sprinklers In Front, Sprinklers In Rear
Details
- Parcel number: 184516
- Zoning: P-D
- Special conditions: Standard
Construction
Type & style
- Home type: SingleFamily
- Property subtype: Single Family Residence
Materials
- Brick, Wood Siding
- Foundation: Concrete Perimeter
- Roof: Composition
Condition
- Year built: 1988
Utilities & green energy
- Sewer: Public Sewer
- Water: Public
- Utilities for property: Cable Available, Electricity Connected, Internet Access (Wired), Natural Gas Available, Natural Gas Connected, Phone Available
Community & HOA
Community
- Security: Smoke Detector(s)
- Subdivision: Alkire Acres
HOA
- Has HOA: Yes
- Services included: Trash
- HOA fee: $38 monthly
- HOA name: Woodlane HOA
- HOA phone: 303-985-9623
Location
- Region: Littleton
Financial & listing details
- Price per square foot: $378/sqft
- Tax assessed value: $482,824
- Annual tax amount: $3,167
- Date on market: 3/3/2025
- Listing terms: 1031 Exchange,Cash,Conventional,FHA,VA Loan
- Exclusions: Seller's Personal Property
- Ownership: Individual
- Electric utility on property: Yes
- Road surface type: Paved
Price history
| Date | Event | Price |
|---|---|---|
| 3/31/2025 | Sold | $545,000+0.9%$378/sqft |
Source:  REcolorado as distributed by MLS GRID #9100044 Report a problem REcolorado as distributed by MLS GRID #9100044 Report a problem | ||
| 3/5/2025 | Pending sale | $540,000$374/sqft |
Source: REcolorado as distributed by MLS GRID #9100044 Report a problem | ||
| 3/3/2025 | Listed for sale | $540,000+47.9%$374/sqft |
Source: REcolorado as distributed by MLS GRID #9100044 Report a problem | ||
| 10/26/2021 | Listing removed | -- |
Source: Zillow Rental Manager Report a problem | ||
| 10/12/2021 | Listed for rent | $2,400+4.3%$2/sqft |
Source: Zillow Rental Manager Report a problem | ||
| 2/24/2021 | Listing removed | -- |
Source: Owner Report a problem | ||
| 10/21/2020 | Listing removed | $2,300$2/sqft |
Source: Owner Report a problem | ||
| 9/30/2020 | Listed for rent | $2,300+9.5%$2/sqft |
Source: Owner Report a problem | ||
| 10/17/2018 | Listing removed | $2,100$1/sqft |
Source: Owner Report a problem | ||
| 10/16/2018 | Price change | $2,100-4.5%$1/sqft |
Source: Owner Report a problem | ||
| 9/26/2018 | Listed for rent | $2,200$2/sqft |
Source: Owner Report a problem | ||
| 8/14/2018 | Sold | $365,000+2.8%$253/sqft |
Source: Public Record Report a problem | ||
| 7/16/2018 | Pending sale | $355,000$246/sqft |
Source: Redfin Corporation #5773134 Report a problem | ||
| 7/12/2018 | Listed for sale | $355,000+26.8%$246/sqft |
Source: Redfin Corporation #5773134 Report a problem | ||
| 7/7/2015 | Sold | $280,000+7.7%$194/sqft |
Source: Public Record Report a problem | ||
| 6/13/2015 | Pending sale | $259,900$180/sqft |
Source: RE/MAX PROFESSIONALS #5915565 Report a problem | ||
| 6/5/2015 | Listed for sale | $259,900+18.7%$180/sqft |
Source: RE/MAX Professionals #5915565 Report a problem | ||
| 2/22/2011 | Sold | $219,000+1.4%$152/sqft |
Source: Public Record Report a problem | ||
| 9/15/2006 | Sold | $216,000+72.9%$150/sqft |
Source: Public Record Report a problem | ||
| 6/25/1996 | Sold | $124,900$87/sqft |
Source: Public Record Report a problem | ||
Public tax history
| Year | Property taxes | Tax assessment |
|---|---|---|
| 2025 | $3,233 +0.3% | $30,176 -6.7% |
| 2024 | $3,224 +12.1% | $32,341 |
| 2023 | $2,875 -1.2% | $32,341 +14.5% |
| 2022 | $2,909 +17.4% | $28,256 -2.8% |
| 2021 | $2,478 | $29,070 +17.1% |
| 2020 | $2,478 +1.1% | $24,830 |
| 2019 | $2,452 +11.3% | $24,830 +15.1% |
| 2018 | $2,204 | $21,570 |
| 2017 | $2,204 +17.8% | $21,570 +13.1% |
| 2016 | $1,870 | $19,078 |
| 2015 | $1,870 +18.5% | $19,078 +24.8% |
| 2014 | $1,578 +1.4% | $15,283 |
| 2013 | $1,556 +1.9% | $15,283 +0.5% |
| 2012 | $1,527 -2.5% | $15,208 |
| 2011 | $1,566 +0.1% | $15,208 -3.1% |
| 2010 | $1,564 -1.3% | $15,690 |
| 2009 | $1,585 +0.4% | $15,690 -0.9% |
| 2008 | $1,579 -1.5% | $15,840 |
| 2007 | $1,603 +2.3% | $15,840 -0.2% |
| 2006 | $1,567 -3.1% | $15,870 -0.9% |
| 2005 | $1,617 +8% | $16,020 |
| 2004 | $1,497 -1.5% | $16,020 |
| 2003 | $1,520 +1.6% | $16,020 -0.1% |
| 2002 | $1,496 +9.1% | $16,040 +19.8% |
| 2001 | $1,371 +4% | $13,390 |
| 2000 | $1,318 | $13,390 |
Find assessor info on the county website
Neighborhood: 80127
Nearby homes
- $422,0002 bd1 ba896 sqft13046 W Cross Dr, Littleton, CO 80127Off Market
- $585,0004 bd3 ba1.9k sqft13016 W Cross Dr, Littleton, CO 80127Sold

- $546,8003 bd2 ba2.2k sqft13004 W Cross Dr, Littleton, CO 80127Off Market
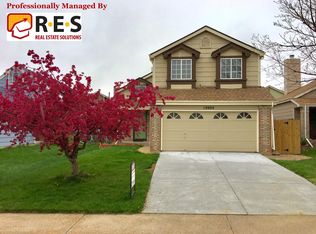
- $639,0004 bd4 ba2.2k sqft13066 W Cross Dr, Littleton, CO 80127Sold
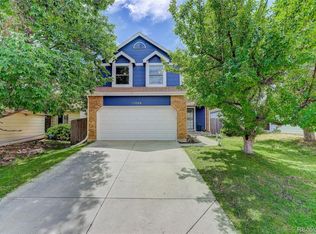
- $504,9003 bd2 ba1.3k sqft12869 W Dorado Pl, Littleton, CO 80127Off Market
- $545,2003 bd3 ba1.4k sqft12847 W Dorado Pl, Littleton, CO 80127Off Market
- $556,1003 bd3 ba1.4k sqft12887 W Dorado Pl, Littleton, CO 80127Off Market
- $575,0004 bd2 ba1.8k sqft12986 W Cross Dr, Littleton, CO 80127Sold
Nearby schools
GreatSchools rating
- 5/10Mount Carbon Elementary SchoolGrades: PK-5Distance: 0.2 mi
- 5/10Summit Ridge Middle SchoolGrades: 6-8Distance: 1 mi
- 8/10Dakota Ridge Senior High SchoolGrades: 9-12Distance: 0.7 mi
Schools provided by the listing agent
- Elementary: Mount Carbon
- Middle: Summit Ridge
- High: Dakota Ridge
- District: Jefferson County R-1
Source: REcolorado as distributed by MLS GRID. This data may not be complete. We recommend contacting the local school district to confirm school assignments for this home.
Get a cash offer in 3 minutes
Find out how much your home could sell for in as little as 3 minutes with a no-obligation cash offer.
Estimated market value
$518,400
Get a cash offer in 3 minutes
Find out how much your home could sell for in as little as 3 minutes with a no-obligation cash offer.
Estimated market value
$518,400
- Colorado
- Jefferson County
- Littleton
- 80127
- 13036 W Cross Drive
Nearby cities
Nearby neighborhoods
Nearby zip codes
Other Littleton Topics
