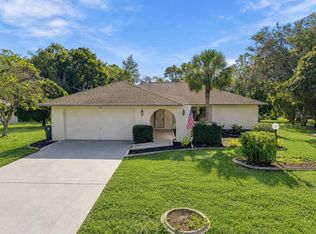
One or more photo(s) has been virtually staged. Welcome home to this stunning 3-bedroom, 2-bathroom pool home with a 2-car garage, nestled in the highly desirable East Linden Estates community. From the moment you step inside, you'll be captivated by the soaring ceilings, abundant natural light, and inviting neutral color palette that create a bright and spacious atmosphere throughout. The elegant formal dining room is located just off the foyer. The spacious formal living room features sliding glass doors that seamlessly connect indoor and outdoor living. The thoughtfully designed split-bedroom floor plan offers privacy and comfort. The secondary bedrooms share a well-appointed bathroom with a tub/shower combination, making it ideal for family members or guests. At the heart of the home, the expansive kitchen offers a full appliance package, abundant cabinetry, a large pantry, and plenty of counter space for meal preparation and entertaining. The kitchen flows effortlessly into the family room, creating the perfect gathering space for everyday living. The family room is highlighted by a charming wood-burning fireplace, providing a cozy setting for relaxing evenings with family and friends. Just off the kitchen, you'll find a generously sized laundry room complete with a utility sink and additional storage for added convenience. The spacious primary suite serves as a private retreat, featuring two walk-in closets and a luxurious en-suite bathroom. Unwind in the large soaking tub, enjoy the separate walk-in shower, and appreciate the convenience of dual vanities. Step outside through the sliding glass doors and prepare to be impressed by the expansive screened lanai, offering ample room for outdoor seating, dining, and entertaining. The sparkling pool and spa create your own private Florida oasis, while the large backyard with no rear neighbors provides additional privacy and tranquil views. Conveniently located near shopping, dining, entertainment, medical facilities, and with easy access to the Suncoast Parkway, this exceptional home offers the perfect blend of comfort, convenience, and Florida lifestyle living. Don't miss your opportunity to make this beautiful home your own—schedule your private showing today! Public records indicate that the property is located on an unrepaired sinkhole. Buyer and Buyer’s Agent are encouraged to conduct their own due diligence regarding the sinkhole.
For sale
Price cut: $54K (10/1)
$315,000
13037 EVERARD DRIVE, SPRING HILL, FL 34609
3beds
2,148sqft
Single Family Residence
Built in 1989
0.54 Acres Lot
$-- Zestimate®
$147/sqft
$13/mo HOA
What's special
Large pantryAbundant natural lightElegant formal dining roomInviting neutral color paletteExpansive kitchenSoaring ceilingsLarge soaking tub
- 117 days
- 1,948
- 222
Zillow last checked:
Listing updated:
Listed by:
Dawn Walls,
MARK SPAIN REAL ESTATE 855-299-7653
Source: Stellar MLS,MLS#: TB8517073 Originating MLS: Orlando Regional
Originating MLS: Orlando Regional
Facts & features
Interior
Bedrooms & bathrooms
- Bedrooms: 3
- Bathrooms: 2
- Full bathrooms: 2
Rooms
- Room types: Den/Library/Office
Primary bedroom
- Features: Walk-In Closet(s)
- Level: First
- Area: 342 Square Feet
- Dimensions: 18x19
Kitchen
- Level: First
- Area: 169 Square Feet
- Dimensions: 13x13
Living room
- Level: First
- Area: 330 Square Feet
- Dimensions: 22x15
Heating
- Central
Cooling
- Central Air
Appliances
- Included: Dishwasher, Microwave, Range, Refrigerator
- Laundry: Inside, Laundry Room
Features
- Kitchen/Family Room Combo, Solid Surface Counters, Thermostat
- Flooring: Carpet, Tile, Vinyl
- Doors: Sliding Doors
- Has fireplace: Yes
- Fireplace features: Wood Burning
Interior area
- Total structure area: 2,610
- Total interior livable area: 2,148 sqft
Video & virtual tour
Property
Parking
- Total spaces: 2
- Parking features: Driveway
- Attached garage spaces: 2
- Has uncovered spaces: Yes
Features
- Levels: One
- Stories: 1
- Patio & porch: Rear Porch, Screened
- Exterior features: Lighting, Rain Gutters
- Has private pool: Yes
- Pool features: Gunite, In Ground
- Has spa: Yes
- Spa features: Above Ground
Lot
- Size: 0.54 Acres
- Features: Cul-De-Sac
- Residential vegetation: Trees/Landscaped
Details
- Parcel number: R3322318169200001260
- Zoning: SFR
- Special conditions: None
Construction
Type & style
- Home type: SingleFamily
- Architectural style: Contemporary
- Property subtype: Single Family Residence
Materials
- Block, Concrete, Stucco
- Foundation: Slab
- Roof: Shingle
Condition
- New construction: No
- Year built: 1989
Utilities & green energy
- Sewer: Private Sewer
- Water: Well
- Utilities for property: BB/HS Internet Available, Electricity Connected, Sewer Connected, Water Connected
Community & HOA
Community
- Features: Deed Restrictions, Playground, Sidewalks, Tennis Court(s)
- Pet fee: $0 monthly
- Subdivision: EAST LINDEN ESTATE
HOA
- Has HOA: Yes
- HOA fee: $13 monthly
- HOA name: Joan Roberts
- HOA phone: 352-200-5790
Location
- Region: Spring Hill
Financial & listing details
- Price per square foot: $147/sqft
- Tax assessed value: $272,826
- Annual tax amount: $738
- Date on market: 6/9/2026
- Cumulative days on market: 118 days
- Listing terms: Cash
- Ownership: Fee Simple
- Total actual rent: 0
- Electric utility on property: Yes
- Road surface type: Paved, Asphalt
Estimated market value
Not available
Estimated sales range
Not available
Not available
Price history
| Date | Event | Price |
|---|---|---|
| 10/1/2026 | Price change | $315,000-14.6%$147/sqft |
Source:  Stellar MLS #TB8517073 Report a problem Stellar MLS #TB8517073 Report a problem | ||
| 8/27/2026 | Price change | $369,000-1.6%$172/sqft |
Source: Stellar MLS #TB8517073 Report a problem | ||
| 8/12/2026 | Price change | $375,000-2.6%$175/sqft |
Source: Stellar MLS #TB8517073 Report a problem | ||
| 7/28/2026 | Price change | $385,000-1%$179/sqft |
Source: Stellar MLS #TB8517073 Report a problem | ||
| 7/9/2026 | Price change | $389,000-2.1%$181/sqft |
Source: Stellar MLS #TB8517073 Report a problem | ||
| 6/23/2026 | Price change | $397,500-3%$185/sqft |
Source: Stellar MLS #TB8517073 Report a problem | ||
| 6/9/2026 | Listed for sale | $410,000$191/sqft |
Source: Stellar MLS #TB8517073 Report a problem | ||
| 4/29/2026 | Sold | $410,000$191/sqft |
Source: Public Record Report a problem | ||
Public tax history
| Year | Property taxes | Tax assessment |
|---|---|---|
| 2025 | $738 +2.3% | $88,898 +2.9% |
| 2024 | $721 +7.6% | $86,393 +3% |
| 2023 | $671 +13% | $83,877 +3% |
| 2022 | $593 +3.4% | $81,434 +3% |
| 2021 | $574 +4.6% | $79,062 +1.4% |
| 2020 | $549 | $77,970 +2.3% |
| 2019 | -- | $76,217 +1.9% |
| 2018 | -- | $74,796 +2.1% |
| 2017 | $308 | $73,258 +2.1% |
| 2016 | $308 +1.4% | $71,751 +0.7% |
| 2015 | $303 +3.8% | $71,252 +0.8% |
| 2014 | $292 | $70,687 +1.5% |
| 2013 | -- | $69,642 -50.1% |
| 2012 | -- | $139,513 -2.2% |
| 2011 | -- | $142,717 -0.8% |
| 2010 | -- | $143,835 +2.7% |
| 2009 | $646 -1.9% | $140,054 +0.1% |
| 2008 | $658 -66.8% | $139,914 +5.6% |
| 2006 | $1,980 | $132,526 +3% |
| 2005 | -- | $128,666 +3% |
| 2004 | $1,981 +0.3% | $124,918 +1.9% |
| 2003 | $1,976 -2% | $122,589 +2.4% |
| 2002 | $2,015 +0.5% | $119,716 +1.6% |
| 2001 | $2,005 +2.5% | $117,831 0% |
| 2000 | $1,956 | $117,886 |
Find assessor info on the county website
Monthly payment
Est. payment
Payment breakdown
Explore the cost of this home by adjusting the details. Changes won't be saved.Climate risks
Neighborhood: East Linden Estates
Nearby schools
Schools provided by the listing agent
- Elementary: Suncoast Elementary
- Middle: Powell Middle
- High: Frank W Springstead
Source: Stellar MLS. This data may not be complete. We recommend contacting the local school district to confirm school assignments for this home.
Similar homes
- $339,0003 bd2 ba1.8k sqft1250 FINLAND DRIVE, SPRING HILL, FL 34609For Sale
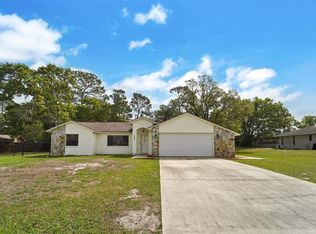
 MLS ID #TB8496643, Melanie Mott, FLORIDA FAMILY R E SER INC. Stellar MLS
 - $319,9004 bd2 ba1.7k sqft3652 DOTHAN AVENUE, SPRING HILL, FL 34609For Sale
 MLS ID #TB8537808, Tyler Grisley, LLC, INSPIRED REALTY, LLC. Stellar MLS
 - $294,9753 bd2 ba1.9k sqft11578 NEW HAVEN DRIVE, SPRING HILL, FL 34609For Sale
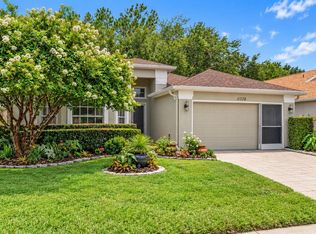 MLS ID #TB8537117, James Saffell, BEACHES TO RANCHES REALTY. Stellar MLS
 - $319,9003 bd2 ba1.9k sqft9403 HORIZON DRIVE, SPRING HILL, FL 34608For Sale
 MLS ID #TB8547018, Ryan Hartney, HARTNEY REALTY & DEVELOPMENT. Stellar MLS
 - $299,0003 bd2 ba1.8k sqft14284 FINSBURY DRIVE, SPRING HILL, FL 34609For SaleMLS ID #TB8544250, Phil Schaeffer, III, CHARLES RUTENBERG REALTY INC. Stellar MLS
- $275,0003 bd2 ba1.6k sqft14058 SULLIVAN STREET, SPRING HILL, FL 34609For SaleMLS ID #TB8523737, Jarid Weddle, RE/MAX MARKETING SPECIALISTS. Stellar MLS
- $315,0004 bd2 ba1.9k sqft13368 MANDALAY PLACE, SPRING HILL, FL 34609For SaleMLS ID #TB8537383, Christina Probeyahn, COASTAL PROPERTIES GROUP INTERNATIONAL. Stellar MLS
- $314,9004 bd2 ba2k sqft15850 DURANGO CIRCLE, BROOKSVILLE, FL 34604For SaleMLS ID #TB8547928, Isabel Martin, PEOPLE'S TRUST REALTY. Stellar MLS
- $355,0003 bd2 ba1.5k sqft13220 LINDEN DRIVE, SPRING HILL, FL 34609For SaleMLS ID #TB8531058, Jocelyne Yanez, HOMESMART. Stellar MLS
- $329,0003 bd2 ba1.8k sqft9180 GILLMAR STREET, SPRING HILL, FL 34608For SaleMLS ID #TB8539589, William Suchocki, KELLER WILLIAMS REALTY- PALM HARBOR. Stellar MLS
- $300,0002 bd2 ba1.2k sqft13170 PIRATE LANE, SPRING HILL, FL 34609For SaleMLS ID #TB8459524, Angelica Vazquez, EZ CHOICE REALTY. Stellar MLS
- $314,9002 bd2 ba1.3k sqft10161 HEATHCLIFF STREET, SPRING HILL, FL 34608For SaleMLS ID #O6418850, Robert Salmons, ENTERA REALTY LLC. Stellar MLS
- $375,0004 bd3 ba2.4k sqft5701 BRACKENWOOD DRIVE, SPRING HILL, FL 34609For SaleMLS ID #W7889637, Lynda Ghaedi, MARKET STREET REAL EST SER INC. Stellar MLS
- $299,9002 bd2 ba1.7k sqft9332 BELVEDERE STREET, SPRING HILL, FL 34608For SaleMLS ID #TB8547856, Georgia Parker, CENTURY 21 BEGGINS ENTERPRISES. Stellar MLS
- $219,9003 bd2 ba1.6k sqft11245 AVALON WAY, SPRING HILL, FL 34609For SaleMLS ID #TB8548886, Robin Gonzalez, REDFIN CORPORATION. Stellar MLS
- $360,0004 bd2 ba2.2k sqft2032 DE CARLO AVENUE, SPRING HILL, FL 34608For SaleMLS ID #TB8537765, Tia Strackman, CENTURY 21 BE3. Stellar MLS
- $297,0002 bd2 ba1.7k sqft2028 NOBLETON AVENUE, SPRING HILL, FL 34608For SaleMLS ID #TB8535277, Denilee Beleele, FUTURE HOME REALTY INC. Stellar MLS
- $429,9003 bd2 ba1.9k sqft13290 DON LOOP, SPRING HILL, FL 34609For SaleMLS ID #O6411154, Cheyenne Copeland, HAVEN PROPERTY GROUP LLC. Stellar MLS
- $255,0002 bd2 ba1.5k sqft11455 INMAN COURT, SPRING HILL, FL 34609For SaleMLS ID #TB8540512, Steven Pitts, REDFIN CORPORATION. Stellar MLS
