Skip main navigation
Off market
  • $504,200

    13037 Royal Fern Dr, Orlando, FL 32828

    4beds
    2,191sqft
    Single Family Residence
    Built in 2001
    5,715 Square Feet Lot
    $504,200 Zestimate®
    $230/sqft
    $2,900 Estimated rent

    Home value

    $504,200

    $479,000 - $529,000

    $2,900/mo

    Zestimate® history
    Loading
    Loading...

    Owner options

    List your home for rent

    $2,900/mo

    Rent Zestimate®

    Find your next renter with Zillow Rental Manager. Plus, with online applications, you can quickly screen prospective tenants – for free.

    Learn more

    $2,900/mo

    Rent Zestimate®

    Refinance and save

    $3,737/mo

    Est. payment

    Refinancing to a lower rate could help reduce your monthly payments and save thousands over the life of the loan.

    See today's rates

    $3,737/mo

    Est. payment

    Explore your selling options

    Work with a Zillow partner agent

    Leverage their expertise and Zillow's premium Showcase listings to get your home seen by more buyers.

    Get started

    List with your own agent

    Get your home in front of millions of buyers by listing it on Zillow.

    Learn how to do it

    Sell it yourself

    Take full control of how buyers see your home on Zillow by listing For Sale by Owner (FSBO).

    List your home

    What's special

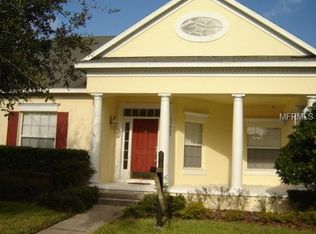
    Phase 1, the most sought after community in Avalon Park with just seconds walk to Downtown Avalon. This house has been well loved. Arrive to notice the mature landscaped front yard laying beneath a gigantic front porch. Walk up the front porch to a beautiful stained glass door and surround. Open the door to a warm foyer and step onto hand scraped hardwood floors. To the left is oversized laundry room with storage galore and a very handy sink and faucet. Continue left and enter the super cute front two bedrooms with very pretty paint and neutral carpeting. Nestled between the two rooms rest the guest bath with elegant counters, faucets and lighting. Move to huge living and dining room combo with a beige clean neutral tile. Continue to the 2nd living space with a built in desk work space while noticing the extremely beautiful interior paint. Look out the sliding glass door to a majestic fenced in back yard with a covered patio area for grilling and relaxing. To the left is chefs sized kitchen with a well lit breakfast nook, reach-in pantry and an eat-in bar area. Now enter the large master bedroom with a big walk-in closet. Enter the master bath and see the oversized tub and large shower. Upgraded ceiling fans throughout. Roof 5 yrs new. Both A/C units first 5 yrs and second 1 yr old. Extended pavered driveway. Downtown contains restaurants, shopping, Publix, Juice and Wine bar, YMCA and more. This home is absolutely adorable. Not to mention a Guest suite with bedroom, full kitchen, laundry and bathroom.

    This property is not currently displayed as for sale or rent on Zillow. This may be different from what's on other websites or public sources.

    Originating MLS: Orlando Regional

    Facts & features

    Interior

    Bedrooms & bathrooms
    • Bedrooms: 4
    • Bathrooms: 3
    • Full bathrooms: 3
    Heating
    • Heat pump, Electric
    Cooling
    • Central
    Appliances
    • Included: Dishwasher, Dryer, Garbage disposal, Microwave, Range / Oven, Refrigerator, Washer
    • Laundry: Laundry Room
    Features
    • Ceiling Fans(s), High Ceiling(s), Master Bedroom Downstairs, Walk-In Closet(s), Thermostat, Living Room/Dining Room Combo
    • Flooring: Tile, Laminate, Linoleum / Vinyl
    • Windows: Blinds
    Interior area
    • Total interior livable area: 2,191 sqft

    Property

    Parking
    • Total spaces: 2
    • Parking features: Garage - Attached
    Features
    • Levels: Two
    • Patio & porch: Covered, Front Porch, Rear Porch
    • Fencing: Other
    Lot
    • Size: 5,715 Square Feet
    • Features: Sidewalk, Street Paved
    • Residential vegetation: Mature Landscaping
    Details
    • Parcel number: 322307122603090
    • Zoning: P-D

    Construction

    Type & style
    • Home type: SingleFamily
    • Architectural style: Traditional
    • Property subtype: Single Family Residence
    Materials
    • masonry
    • Roof: Shake / Shingle
    Condition
    • Year built: 2001

    Utilities & green energy

    • Sewer: Public Sewer
    • Water: Public
    • Utilities for property: Phone Available, Sewer Connected, BB/HS Internet Available, Cable Available, Public, Street Lights, Electricity Available, Water Available, Sewer Available

    Community & HOA

    Community
    • Security: Smoke Detector(s), Fire Alarm, Security System Leased
    • Subdivision: LIVE OAK VILLAGE PH 01B
    HOA
    • Has HOA: Yes
    • Amenities included: Playground, Clubhouse, Park, Pool, Tennis Court(s), Recreation Facilities, Basketball Court, Racquet Ball, Trails
    • Services included: Recreational Facilities, Cable TV, Internet, Manager
    • HOA fee: $108 monthly
    Location
    • Region: Orlando

    Financial & listing details

    • Price per square foot: $230/sqft
    • Tax assessed value: $426,699
    • Annual tax amount: $4,622
    • Ownership: Fee Simple

    Price history

    DateEventPrice
    5/1/2020Sold$351,000+0.3%$160/sqft
    Source: Stellar MLS #O5849639 Report a problem
    3/10/2020Pending sale$349,900$160/sqft
    Source: KELLER WILLIAMS ADVANTAGE 2 REALTY #O5849639 Report a problem
    3/8/2020Listed for sale$349,900+6%$160/sqft
    Source: KELLER WILLIAMS ADVANTAGE 2 REALTY #O5849639 Report a problem
    6/20/2006Sold$330,000+52.3%$151/sqft
    Source: Public Record Report a problem
    4/8/2003Sold$216,700+14.7%$99/sqft
    Source: Public Record Report a problem
    8/8/2001Sold$189,000$86/sqft
    Source: Public Record Report a problem

    Public tax history

    YearProperty taxesTax assessment
    2024$4,622 +7.6%$302,964 +3%
    2023$4,297 +3.6%$294,140 +3%
    2022$4,150 +1.2%$285,573 +3%
    2021$4,099 -9%$277,255 +5.9%
    2020$4,507 -3.7%$261,890 -2.8%
    2019$4,681 +7.7%$269,420 +9.5%
    2018$4,347 $245,966 +3.1%
    2017$4,347 +2%$238,596 -1.7%
    2016$4,263 -0.6%$242,615 +5.9%
    2015$4,290 +11.9%$229,123 +9.7%
    2014$3,832 +14.1%$208,904 +20.4%
    2013$3,359 +58.2%$173,462 +19.7%
    2012$2,123 +3.6%$144,924 +2.9%
    2011$2,049 -0.8%$140,786 -3.6%
    2010$2,065 $146,021 -22.5%
    2009-- $188,384 -23.5%
    2008$4,347 -10.5%$246,246 -12.5%
    2007$4,859 +50.3%$281,447 +0.4%
    2006$3,232 +0.3%$280,199 +30.2%
    2005$3,223 +4.5%$215,202 +19.6%
    2004$3,085 -9.2%$179,917 +7.2%
    2003$3,395 +3.4%$167,760 +3.9%
    2002$3,283 +338.2%$161,478 +487.2%
    2001$749 $27,500
    Find assessor info on the county website

    Neighborhood: Alafaya

    Nearby schools

    GreatSchools rating
    Schools provided by the listing agent
    • Elementary: Avalon Elem
    • Middle: Avalon Middle
    • High: Timber Creek High

    Source: The MLS. This data may not be complete. We recommend contacting the local school district to confirm school assignments for this home.

    Get a cash offer in 3 minutes
    Find out how much your home could sell for in as little as 3 minutes with a no-obligation cash offer.
    Estimated market value
    $504,200
    Get a cash offer in 3 minutes
    Find out how much your home could sell for in as little as 3 minutes with a no-obligation cash offer.
    Estimated market value
    $504,200