Skip main navigation
Sold for $298,000
  • $298,000

    13037 SW 80th Ct, Ocala, FL 34473

    4beds
    1,630sqft
    Single Family Residence
    Built in 2024
    0.32 Acres Lot
    $288,300 Zestimate®
    $183/sqft
    $1,916 Estimated rent

    Home value

    $288,300

    $257,000 - $326,000

    $1,916/mo

    Zestimate® history
    Loading
    Loading...

    Owner options

    List your home for rent

    $1,916/mo

    Rent Zestimate®

    Find your next renter with Zillow Rental Manager. Plus, with online applications, you can quickly screen prospective tenants – for free.

    Learn more

    $1,916/mo

    Rent Zestimate®

    Refinance and save

    $2,000/mo

    Est. payment

    Refinancing to a lower rate could help reduce your monthly payments and save thousands over the life of the loan.

    See today's rates

    $2,000/mo

    Est. payment

    Explore your selling options

    Work with a Zillow partner agent

    Leverage their expertise and Zillow's premium Showcase listings to get your home seen by more buyers.

    Get started

    List with your own agent

    Get your home in front of millions of buyers by listing it on Zillow.

    Learn how to do it

    Sell it yourself

    Take full control of how buyers see your home on Zillow by listing For Sale by Owner (FSBO).

    List your home

    What's special

    Spacious open floor planCorner lotVinyl flooring tileStainless-steel appliancesGenerous living spaces
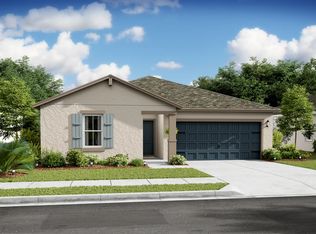
    One or more photo(s) has been virtually staged. Welcome to your brand-new home in Ocala, FL, located on an approximately 1/3 of acre corner lot. Available for your immediate move-in. Situated in a prime location, this home boasts a modern aesthetic and generous living spaces. With 4 comfortable bedrooms, 2 bathrooms and a spacious open floor plan, it's perfect for families gatherings or those who love to entertain. Kitchen is fully equipped with stainless-steel appliances, including a range, refrigerator, dishwasher, and microwave. Enjoy the convenience of an island and ample shaker cabinet space for all your culinary needs. Kitchen also features quartz countertops with waterfall edges, backsplash and island with feature wall, adding a touch of elegance to your everyday routines. Both bathrooms features quartz countertops, with double sink and glass shower on the main bathroom Entire living space and rooms have vinyl flooring tile for easy maintenance and a cohesive look throughout the home. Don't miss out on this opportunity to experience luxurious living in a convenient location. Schedule your visit today! (Note: One or more photos have been virtually staged and are from a model home.)

    Zillow last checked:

    Listing updated:

    Listing Provided by:

    Gui Della Coletta Sillman 512-596-6558,

    WRA BUSINESS & REAL ESTATE 407-512-1008

    Bought with:

    Gui Della Coletta Sillman, 3554651

    WRA BUSINESS & REAL ESTATE

    Source: Stellar MLS,MLS#: O6228144MLS LogoOriginating MLS: Orlando Regional

    Facts & features

    Interior

    Bedrooms & bathrooms
    • Bedrooms: 4
    • Bathrooms: 2
    • Full bathrooms: 2
    Primary bedroom
    • Features: Walk-In Closet(s)
    • Level: First
    Primary bathroom
    • Features: Dual Sinks, En Suite Bathroom
    • Level: First
    Kitchen
    • Level: First
    Living room
    • Level: First
    Heating
    • Electric
    Cooling
    • Central Air
    Appliances
    • Included: Dishwasher, Dryer, Electric Water Heater, Microwave, Range, Refrigerator, Washer
    • Laundry: Electric Dryer Hookup, Inside, Washer Hookup
    Features
    • Eating Space In Kitchen, Kitchen/Family Room Combo, Living Room/Dining Room Combo, Open Floorplan
    • Flooring: Vinyl
    • Doors: Sliding Doors
    • Has fireplace: No
    • Common walls with other units/homes: Corner Unit
    Interior area
    • Total structure area: 2,050
    • Total interior livable area: 1,630 sqft

    Property

    Parking
    • Total spaces: 2
    • Parking features: Garage - Attached
    • Attached garage spaces: 2
    Features
    • Levels: One
    • Stories: 1
    • Exterior features: Lighting
    Lot
    • Size: 0.32 Acres
    • Dimensions: 113 x 125
    • Features: Corner Lot
    Details
    • Parcel number: 8012147110
    • Zoning: R1
    • Special conditions: None

    Construction

    Type & style
    • Home type: SingleFamily
    • Property subtype: Single Family Residence
    Materials
    • Block, Concrete
    • Foundation: Slab
    • Roof: Shingle
    Condition
    • Completed
    • New construction: Yes
    • Year built: 2024

    Utilities & green energy

    • Sewer: Septic Tank
    • Water: Public
    • Utilities for property: Electricity Connected, Water Connected

    Community & neighborhood

    Location
    • Region: Ocala
    • Subdivision: MARION OAKS UN 12

    HOA & financial

    HOA
    • Has HOA: No
    Other fees
    • Pet fee: $0 monthly
    Other financial information
    • Total actual rent: 0

    Other

    Other facts
    • Listing terms: Cash,Conventional,FHA,Other,VA Loan
    • Ownership: Fee Simple
    • Road surface type: Asphalt

    Price history

    DateEventPrice
    2/12/2025Sold$298,000-3.9%$183/sqft
    Source: Stellar MLS #O6228144 Report a problem
    1/21/2025Pending sale$310,000$190/sqft
    Source: Stellar MLS #O6228144 Report a problem
    11/15/2024Price change$310,000-1.6%$190/sqft
    Source: Stellar MLS #O6228144 Report a problem
    9/13/2024Listed for sale$315,000$193/sqft
    Source: Stellar MLS #O6228144 Report a problem

    Public tax history

    Tax history is unavailable.

    Neighborhood: 34473

    Nearby schools

    GreatSchools rating
    Get a cash offer in 3 minutes
    Find out how much your home could sell for in as little as 3 minutes with a no-obligation cash offer.
    Estimated market value
    $288,300
    Get a cash offer in 3 minutes
    Find out how much your home could sell for in as little as 3 minutes with a no-obligation cash offer.
    Estimated market value
    $288,300