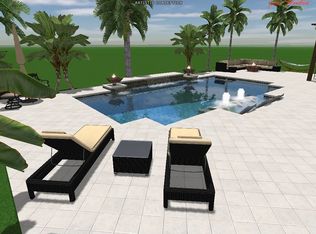
Amazing 4,095 square feet of options in Laureate Park Lake Nona! Home features two owner suites, one primary suite downstairs and a junior suite upstairs with two additional bedrooms. Outside is your own oasis on a conservation lot featuring a resort-style saltwater pool and spa, lush landscape, palm trees, built-in gas grill island and custom LED landscape lights complete with tiki torch. This Taylor Morrison Denison floor plan even offers a dedicated office with its own private entry. Chef’s dream kitchen, two large islands ideal for entertaining, upgraded stainless steel appliances, two-tone quartz countertops, butler station and a super-size floor-to-ceiling custom pantry, and one of only two neighborhoods in Laureate Park with gas. Grand primary suite features double entry walk-in shower with dual shower heads and dual custom-designed walk-in closets. Garage is prewired for electric car and Laureate Park features multiple charging stations for electric cars as well. The community is zoned for some of the area’s top-rated schools and offers resort-style living with miles of biking and walking trails, scenic lakes, numerous playgrounds and dog parks, two community gardens, a fitness center, tennis and basketball courts, a beautiful community pool and many neighborhood dining options all within Medical City. Residents also enjoy high-speed internet as part of their HOA fee.
Sold for $1,480,000
$1,480,000
13037 UPPER HARDEN AVENUE, ORLANDO, FL 32827
4beds
4,095sqft
Single Family Residence
Built in 2015
0.29 Acres Lot
$1,480,800 Zestimate®
$361/sqft
$5,782 Estimated rent
Home value
$1,480,800
$1.39M - $1.57M
$5,782/mo
Zestimate® history
Owner options
List your home for rent
$5,782/mo
Rent Zestimate®
Find your next renter with Zillow Rental Manager. Plus, with online applications, you can quickly screen prospective tenants – for free.
$5,782/mo
Rent Zestimate®
Refinance and save
$10,698/mo
Est. payment
Refinancing to a lower rate could help reduce your monthly payments and save thousands over the life of the loan.
$10,698/mo
Est. payment
Explore your selling options
Work with a Zillow partner agent
Leverage their expertise and Zillow's premium Showcase listings to get your home seen by more buyers.
Get startedList with your own agent
Get your home in front of millions of buyers by listing it on Zillow.
Learn how to do itSell it yourself
Take full control of how buyers see your home on Zillow by listing For Sale by Owner (FSBO).
List your homeWhat's special
Basketball courtsNumerous playgroundsMultiple charging stationsDream kitchenUpgraded stainless steel appliancesDual custom-designed walk-in closetsJunior suite
Zillow last checked:
Listing updated:
Listed by:
Suzette Beaujon 407-256-1949,
PREMIER SOTHEBYS INT'L REALTY 407-480-5014
Bought with:
Peter Mosites
EXP REALTY LLC
Source: Stellar MLS,MLS#: O6171537 Originating MLS: Orlando Regional
Originating MLS: Orlando Regional
Facts & features
Interior
Bedrooms & bathrooms
- Bedrooms: 4
- Bathrooms: 4
- Full bathrooms: 3
- 1/2 bathrooms: 1
Primary bedroom
- Features: Walk-In Closet(s)
- Level: First
- Dimensions: 15x22
Bedroom 2
- Features: Walk-In Closet(s)
- Level: Second
- Dimensions: 18x13
Bedroom 3
- Features: Walk-In Closet(s)
- Level: Second
- Dimensions: 14x11
Bedroom 4
- Features: Walk-In Closet(s)
- Level: Second
- Dimensions: 15x11
Dining room
- Level: First
- Dimensions: 15x12
Family room
- Level: First
- Dimensions: 15x24
Kitchen
- Level: First
- Dimensions: 15x18
Living room
- Level: First
- Dimensions: 15x17
Office
- Level: First
- Dimensions: 12x13
Heating
- Central
Cooling
- Central Air
Appliances
- Included: Oven, Convection Oven, Cooktop, Dishwasher, Disposal, Electric Water Heater, Microwave, Range Hood, Refrigerator, Washer
- Laundry: Laundry Room
Features
- Ceiling Fan(s), Crown Molding, Eating Space In Kitchen, Kitchen/Family Room Combo, Primary Bedroom Main Floor, Solid Wood Cabinets, Stone Counters, Tray Ceiling(s), Walk-In Closet(s)
- Flooring: Carpet, Tile, Hardwood
- Doors: Outdoor Grill, Sliding Doors
- Windows: Shades, Shutters, Window Treatments
- Has fireplace: No
Interior area
- Total structure area: 5,891
- Total interior livable area: 4,095 sqft
Property
Parking
- Total spaces: 2
- Parking features: Garage - Attached
- Attached garage spaces: 2
Features
- Levels: Two
- Stories: 2
- Patio & porch: Covered, Enclosed, Rear Porch, Screened
- Exterior features: Balcony, Garden, Irrigation System, Lighting, Outdoor Grill, Private Mailbox, Rain Gutters, Sidewalk
- Has private pool: Yes
- Pool features: Deck, Heated
- Has spa: Yes
- Spa features: Heated, In Ground
- Fencing: Fenced
Lot
- Size: 0.29 Acres
- Residential vegetation: Mature Landscaping, Trees/Landscaped
Details
- Parcel number: 192431485500870
- Zoning: PD
- Special conditions: None
Construction
Type & style
- Home type: SingleFamily
- Architectural style: Craftsman
- Property subtype: Single Family Residence
Materials
- Block, Stucco, Vinyl Siding, Wood Frame
- Foundation: Slab
- Roof: Shingle
Condition
- New construction: No
- Year built: 2015
Utilities & green energy
- Sewer: Public Sewer
- Water: Public
- Utilities for property: Cable Available, Electricity Connected, Fiber Optics, Natural Gas Connected, Public, Sprinkler Meter, Sprinkler Recycled, Street Lights, Underground Utilities, Water Connected
Community & HOA
Community
- Features: Deed Restrictions, Fitness Center, Playground, Pool, Restaurant, Sidewalks
- Pet fee: $0 monthly
- Subdivision: LAUREATE PARK
HOA
- Has HOA: Yes
- Amenities included: Basketball Court, Fence Restrictions, Fitness Center, Pickleball Court(s), Playground, Pool, Recreation Facilities, Security, Tennis Court(s)
- Services included: Community Pool, Pool Maintenance, Recreational Facilities
- HOA fee: $166 monthly
- HOA name: Artemis Lifestyles / Michelle
- HOA phone: 407-705-2190
Location
- Region: Orlando
Financial & listing details
- Price per square foot: $361/sqft
- Tax assessed value: $1,100,495
- Annual tax amount: $13,095
- Date on market: 1/19/2024
- Cumulative days on market: 38 days
- Listing terms: Cash,Conventional,VA Loan
- Ownership: Fee Simple
- Total actual rent: 0
- Electric utility on property: Yes
- Road surface type: Asphalt
Price history
| Date | Event | Price |
|---|---|---|
| 4/23/2024 | Sold | $1,480,000-1.9%$361/sqft |
Source:  Stellar MLS #O6171537 Report a problem Stellar MLS #O6171537 Report a problem | ||
| 2/26/2024 | Pending sale | $1,509,000$368/sqft |
Source: Stellar MLS #O6171537 Report a problem | ||
| 1/19/2024 | Listed for sale | $1,509,000-7.8%$368/sqft |
Source: Stellar MLS #O6171537 Report a problem | ||
| 7/15/2023 | Listing removed | -- |
Source: Stellar MLS #O6112227 Report a problem | ||
| 7/6/2023 | Price change | $1,637,000-2.5%$400/sqft |
Source: Stellar MLS #O6112227 Report a problem | ||
| 6/14/2023 | Price change | $1,679,000-1.8%$410/sqft |
Source: Stellar MLS #O6112227 Report a problem | ||
| 6/7/2023 | Price change | $1,709,000-2.8%$417/sqft |
Source: Stellar MLS #O6112227 Report a problem | ||
| 5/18/2023 | Listed for sale | $1,759,000+169.5%$430/sqft |
Source: Stellar MLS #O6112227 Report a problem | ||
| 6/1/2015 | Sold | $652,600$159/sqft |
Source: Public Record Report a problem | ||
Public tax history
| Year | Property taxes | Tax assessment |
|---|---|---|
| 2024 | $13,519 +3.2% | $691,112 +3% |
| 2023 | $13,096 +0.5% | $670,983 +3% |
| 2022 | $13,025 +1.3% | $651,440 +3% |
| 2021 | $12,864 +0.6% | $632,466 +1.4% |
| 2020 | $12,785 +5% | $623,734 +7.2% |
| 2019 | $12,175 +0.6% | $581,851 +1.9% |
| 2018 | $12,102 | $571,002 -8% |
| 2017 | $12,102 +1% | $620,629 +3% |
| 2016 | $11,981 +1% | $602,646 +703.5% |
| 2015 | $11,862 +254.3% | $75,000 +7.1% |
| 2014 | $3,348 +61.2% | $70,000 +787% |
| 2013 | $2,077 | $7,892 |
Find assessor info on the county website
Neighborhood: Lake Nona South
Nearby homes
- $1,450,3005 bd5 ba4.7k sqft13025 Upper Harden Ave, Orlando, FL 32827Off Market
- $1,216,2004 bd5 ba3.6k sqft13049 Upper Harden Ave, Orlando, FL 32827Off Market
- $1,239,2004 bd3 ba3.1k sqft13013 Upper Harden Ave, Orlando, FL 32827Off Market
- $1,261,5004 bd4 ba3.1k sqft13061 Upper Harden Ave, Orlando, FL 32827Off Market
- $1,078,8003 bd2 ba3.2k sqft13048 Upper Harden Ave, Orlando, FL 32827Off Market
- $1,174,7003 bd3 ba3.5k sqft13036 Upper Harden Ave, Orlando, FL 32827Off Market
- $1,045,0004 bd3 ba2.7k sqft13060 Upper Harden Ave, Orlando, FL 32827Off Market
- $1,548,0004 bd4 ba4.3k sqft13001 Upper Harden Ave, Orlando, FL 32827Off Market
Nearby schools
GreatSchools rating
- 10/10Laureate Park ElementaryGrades: PK-5Distance: 1.4 mi
- 10/10Lake Nona Middle SchoolGrades: 6-8Distance: 0.8 mi
- 7/10Lake Nona High SchoolGrades: 9-12Distance: 0.3 mi
Schools provided by the listing agent
- Elementary: Laureate Park Elementary
- Middle: Lake Nona Middle School
- High: Lake Nona High
Source: Stellar MLS. This data may not be complete. We recommend contacting the local school district to confirm school assignments for this home.
Get a cash offer in 3 minutes
Find out how much your home could sell for in as little as 3 minutes with a no-obligation cash offer.
Estimated market value
$1,480,800
Get a cash offer in 3 minutes
Find out how much your home could sell for in as little as 3 minutes with a no-obligation cash offer.
Estimated market value
$1,480,800
- Florida
- Orange County
- Orlando
- 32827
- Lake Nona South
- 13037 UPPER HARDEN AVENUE
Nearby cities
Nearby neighborhoods
Nearby zip codes
Other Orlando Topics
