Skip main navigation
Sold
Street View
  • Price Unknown

    13037 W 102nd St, Lenexa, KS 66215

    5beds
    2,228sqft
    Single Family Residence
    Built in 1974
    8,047 Square Feet Lot
    $443,500 Zestimate®
    $--/sqft
    $2,884 Estimated rent

    Home value

    $443,500

    $417,000 - $475,000

    $2,884/mo

    Zestimate® history
    Loading
    Loading...

    Owner options

    List your home for rent

    $2,884/mo

    Rent Zestimate®

    Find your next renter with Zillow Rental Manager. Plus, with online applications, you can quickly screen prospective tenants – for free.

    Learn more

    $2,884/mo

    Rent Zestimate®

    Refinance and save

    Refinancing to a lower rate could help reduce your monthly payments and save thousands over the life of the loan.

    See today's rates

    Explore your selling options

    Work with a Zillow partner agent

    Leverage their expertise and Zillow's premium Showcase listings to get your home seen by more buyers.

    Get started

    List with your own agent

    Get your home in front of millions of buyers by listing it on Zillow.

    Learn how to do it

    Sell it yourself

    Take full control of how buyers see your home on Zillow by listing For Sale by Owner (FSBO).

    List your home

    What's special

    Woodburning fireplaceLow maintenanceFormal dining roomBay windowSeparate family roomNew flooringFresh paint
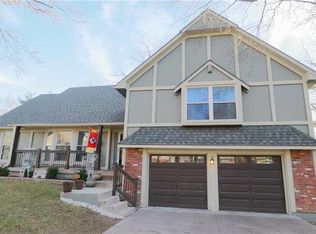
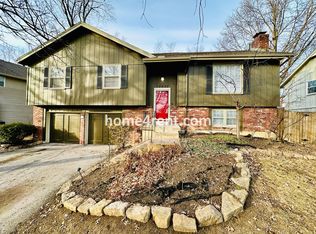
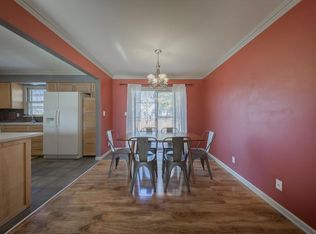
    Completely updated! 5 large bedrooms/2.5 baths. New kitchen with white cabinets, new SS appliances, and quartz countertops. All baths are fully updated including new tile and quartz vanity tops. All new flooring throughout entire home. All knockdown ceilings throughout. New interior doors. The interior has all new fresh paint from ceilings to walls trim and doors. Exterior doors have been replaced in the last few years. All new light fixtures in interior and exterior. A large main living room with bay window. A separate family room with woodburning fireplace. Formal dining room. Main level includes 1 bedroom great for guest bedroom, office, playroom or more. The full laundry/mud room on main level opens to brand new deck and has laundry chute from upstairs primary bedroom. All upper-level bedrooms are of generous size. The primary bedroom suite includes a double vanity and tiled shower. Fenced yard with rear garage. A fabulous backyard with a large drive in the back allows for a great place for basketball, play area and more possibilities. Vinyl siding for low maintenance on sides and back of house. Front exterior brick/siding and trim freshly painted. The roof is about 5 years old. All new 6inch Gutters in July, Furnace is less than 1 year old, AC is a Carrier 2 stage unit about 11 years old. New gates, newer replacement windows. Great location and easy access to so much. Right around the corner is the access to the trail that leads to Flat Rock Creek Park, that includes the trails, Creek, Dog Park, public pools, tennis courts, pickleball, playground and more.

    Zillow last checked:

    Listing updated:

    Listed by:

    Sandra Drown 816-686-2969,

    ReeceNichols- Leawood Town Center,

    Rob Ellerman Team 816-304-4434,

    ReeceNichols - Lees Summit

    Bought with:

    Lisa Thompson, SP00237738

    KW KANSAS CITY METRO

    Source: Heartland MLS as distributed by MLS GRID,MLS#: 2506157MLS Logo

    Facts & features

    Interior

    Bedrooms & bathrooms
    • Bedrooms: 5
    • Bathrooms: 3
    • Full bathrooms: 2
    • 1/2 bathrooms: 1
    Primary bedroom
    • Level: Second
    Bedroom 1
    • Level: Main
    Bedroom 3
    • Features: Carpet, Ceiling Fan(s)
    • Level: Second
    Bedroom 4
    • Features: Carpet, Ceiling Fan(s)
    • Level: Second
    Bedroom 5
    • Features: Carpet, Ceiling Fan(s)
    • Level: Second
    Primary bathroom
    • Features: Ceramic Tiles, Double Vanity, Quartz Counter, Shower Only
    • Level: Second
    Bathroom 3
    • Features: Ceramic Tiles, Quartz Counter, Shower Over Tub
    • Level: Second
    Dining room
    • Features: Luxury Vinyl
    • Level: Main
    Family room
    • Features: Fireplace, Luxury Vinyl
    • Level: Main
    Half bath
    • Features: Ceramic Tiles
    • Level: Main
    Kitchen
    • Features: Luxury Vinyl, Pantry, Quartz Counter
    • Level: Main
    Laundry
    • Features: Built-in Features, Luxury Vinyl
    • Level: Main
    Living room
    • Features: Luxury Vinyl
    • Level: Main
    Heating
    • Natural Gas
    Cooling
    • Electric
    Appliances
    • Included: Dishwasher, Disposal, Exhaust Fan, Microwave, Built-In Electric Oven, Stainless Steel Appliance(s)
    • Laundry: Laundry Room, Main Level
    Features
    • Ceiling Fan(s), Painted Cabinets, Pantry
    • Flooring: Carpet, Luxury Vinyl, Tile
    • Doors: Storm Door(s)
    • Windows: Thermal Windows
    • Basement: Concrete
    • Number of fireplaces: 1
    • Fireplace features: Family Room, Wood Burning, Fireplace Screen
    Interior area
    • Total structure area: 2,228
    • Total interior livable area: 2,228 sqft
    • Finished area above ground: 2,228

    Property

    Parking
    • Total spaces: 2
    • Parking features: Attached, Garage Door Opener, Garage Faces Rear
    • Attached garage spaces: 2
    Features
    • Patio & porch: Deck
    • Exterior features: Sat Dish Allowed
    • Fencing: Wood
    Lot
    • Size: 8,047 Square Feet
    • Features: City Lot
    Details
    • Parcel number: IP091000000091

    Construction

    Type & style
    • Home type: SingleFamily
    • Architectural style: Traditional
    • Property subtype: Single Family Residence
    Materials
    • Brick Trim, Frame, Vinyl Siding
    • Roof: Composition
    Condition
    • Year built: 1974

    Utilities & green energy

    • Sewer: Public Sewer
    • Water: Public

    Community & HOA

    Community
    • Security: Smoke Detector(s)
    • Subdivision: Century Estates South
    HOA
    • Has HOA: No
    Location
    • Region: Lenexa

    Financial & listing details

    • Tax assessed value: $399,500
    • Annual tax amount: $4,244
    • Date on market: 8/23/2024
    • Listing terms: Cash,Conventional,FHA,VA Loan
    • Ownership: Investor
    • Road surface type: Paved

    Price history

    DateEventPrice
    12/13/2024Sold--
    Source: Heartland MLS as distributed by MLS GRID #2506157 Report a problem
    11/19/2024Contingent$410,000$184/sqft
    Source: Heartland MLS as distributed by MLS GRID #2506157 Report a problem
    10/25/2024Price change$410,000-2.4%$184/sqft
    Source: Heartland MLS as distributed by MLS GRID #2506157 Report a problem
    10/2/2024Price change$420,000-2.3%$189/sqft
    Source: Heartland MLS as distributed by MLS GRID #2506157 Report a problem
    9/22/2024Price change$430,000-1.1%$193/sqft
    Source: Heartland MLS as distributed by MLS GRID #2506157 Report a problem
    8/23/2024Listed for sale$435,000-2.2%$195/sqft
    Source: Heartland MLS as distributed by MLS GRID #2506157 Report a problem
    8/23/2024Listing removed$445,000$200/sqft
    Source: ReeceNichols Real Estate #2502673 Report a problem
    8/9/2024Listed for sale$445,000$200/sqft
    Source: Heartland MLS as distributed by MLS GRID #2502673 Report a problem

    Public tax history

    YearProperty taxesTax assessment
    2025$5,019 +17.5%$45,943 +18.7%
    2024$4,272 +0.7%$38,698 +2.7%
    2023$4,244 +13.1%$37,686 +13.2%
    2022$3,752 $33,281 +16%
    2021-- $28,681 -2.9%
    2020$3,550 $29,532 +18.8%
    2019-- $24,852 -2.5%
    2018-- $25,496 +2.9%
    2017$3,106 +7.7%$24,771 +9.2%
    2016$2,884 +6.4%$22,690 +5.7%
    2015$2,712 +2.9%$21,459 +7.8%
    2013$2,634 +13%$19,907 +2.9%
    2012$2,330 +1.8%$19,343 -2.7%
    2010$2,289 -7.2%$19,872 -8.6%
    2009$2,465 -4.3%$21,747 +0.5%
    2008$2,576 +2.8%$21,632 +1.6%
    2007$2,505 +10.4%$21,287 +3%
    2006$2,269 $20,666 +5.2%
    2005-- $19,642
    Find assessor info on the county website

    Neighborhood: 66215

    Nearby schools

    GreatSchools rating
    Schools provided by the listing agent
    • Elementary: Rosehill
    • Middle: Indian Woods
    • High: SM South

    Source: Heartland MLS as distributed by MLS GRID. This data may not be complete. We recommend contacting the local school district to confirm school assignments for this home.

    Get a cash offer in 3 minutes
    Find out how much your home could sell for in as little as 3 minutes with a no-obligation cash offer.
    Estimated market value
    $443,500
    Get a cash offer in 3 minutes
    Find out how much your home could sell for in as little as 3 minutes with a no-obligation cash offer.
    Estimated market value
    $443,500