Beautifully Maintained Pool Home located in popular Greenside Village of Beacon Woods, A Golf Club Community in Pasco County. This Hearth Stone Model provides 2,015 heated square feet of living space with 3 bedrooms, 2 bathrooms, a true 2 car garage, screened enclosed pool and lanai overlooking a park-like setting with views of the 13th hole of the golf course. Features include neutral colors, carpet, tile, and luxury vinyl flooring, cathedral ceilings, lots of closets and storage space, inside laundry room, UV film on all windows, recessed lighting, window treatments, ceiling fans, security system, split floor plan, 5 sets of glass sliders that open to brick paved lanai, and screened pool: Spacious kitchen with soapstone counter tops, breakfast bar, built-in-desk, plant shelving, and eat in area - all appliances are included: the Primary Suite offers an roomy 11x12 Bathroom with his and her sinks, large shower stall, an extra hot water heater, linen closet, and walk-in-closet. AC 2022 and 30-year Shingle Roof Replaced in 2023, Pool Heater 2024, Water Heater 2016, Orkin Pest Control Contract, Rain Bird Sprinkler System on Well, and Water Softener. No CDD Fees! Low HOA Dues! Beacon Woods Civic Association provides a Club House, 18-hole Golf Course, heated swimming pool, fitness center, an auditorium for dances, entertainment, shows, speakers, cultural events, extra rooms for card games and monthly board meetings. The auditorium has a kitchen, can be rented by owners and residents for private parties and celebrations. Outside activities include tennis, bocce ball, and basketball courts, playground and picnic areas. Access to major roads for commute to Tampa and surrounding areas, close to shopping, restaurants, parks and 3 miles to the Gulf of Mexico.
Sold for $355,000
$355,000
13037 WYNDALE DRIVE, HUDSON, FL 34667
3beds
2,015sqft
Single Family Residence
Built in 1985
10,400 Square Feet Lot
$348,900 Zestimate®
$176/sqft
$2,878 Estimated rent
Home value
$348,900
$314,000 - $387,000
$2,878/mo
Zestimate® history
Owner options
List your home for rent
$2,878/mo
Rent Zestimate®
Find your next renter with Zillow Rental Manager. Plus, with online applications, you can quickly screen prospective tenants – for free.
$2,878/mo
Rent Zestimate®
Refinance and save
$2,504/mo
Est. payment
Refinancing to a lower rate could help reduce your monthly payments and save thousands over the life of the loan.
$2,504/mo
Est. payment
Explore your selling options
Work with a Zillow partner agent
Leverage their expertise and Zillow's premium Showcase listings to get your home seen by more buyers.
Get startedList with your own agent
Get your home in front of millions of buyers by listing it on Zillow.
Learn how to do itSell it yourself
Take full control of how buyers see your home on Zillow by listing For Sale by Owner (FSBO).
List your homeWhat's special
Screened enclosed poolBrick paved lanaiBreakfast barCeiling fansSplit floor planSpacious kitchenCathedral ceilings
Zillow last checked:
Listing updated:
Listed by:
Sandy Harris 727-365-3930,
PREFERRED REALTY GROUP, LLC 727-418-1020
Bought with:
Karen Bailey, PA, 3146198
FUTURE HOME REALTY
Source: Stellar MLS,MLS#: TB8411145 Originating MLS: Suncoast Tampa
Originating MLS: Suncoast Tampa
Facts & features
Interior
Bedrooms & bathrooms
- Bedrooms: 3
- Bathrooms: 2
- Full bathrooms: 2
Primary bedroom
- Features: Built-In Shower Bench, Dual Sinks, En Suite Bathroom, Shower No Tub, Stone Counters, Walk-In Closet(s)
- Level: First
- Area: 196.75 Square Feet
- Dimensions: 11.81x16.66
Bedroom 2
- Features: Ceiling Fan(s), Walk-In Closet(s)
- Level: First
- Area: 138.81 Square Feet
- Dimensions: 10.11x13.73
Bedroom 3
- Features: Ceiling Fan(s), Built-in Closet
- Level: First
- Area: 205.01 Square Feet
- Dimensions: 12.01x17.07
Primary bathroom
- Features: Dual Sinks, En Suite Bathroom, Shower No Tub, Stone Counters
- Level: First
- Area: 145.11 Square Feet
- Dimensions: 11.75x12.35
Bathroom 1
- Features: Tub With Shower
- Level: First
- Area: 52.94 Square Feet
- Dimensions: 4.92x10.76
Dining room
- Level: First
- Area: 138.08 Square Feet
- Dimensions: 11.44x12.07
Family room
- Features: Ceiling Fan(s)
- Level: First
- Area: 165.64 Square Feet
- Dimensions: 12.85x12.89
Kitchen
- Features: Breakfast Bar, Built-in Features, Stone Counters
- Level: First
- Area: 259.4 Square Feet
- Dimensions: 11.85x21.89
Laundry
- Level: First
- Area: 40.84 Square Feet
- Dimensions: 5.17x7.9
Living room
- Features: Ceiling Fan(s)
- Level: First
- Area: 288.81 Square Feet
- Dimensions: 14.34x20.14
Heating
- Central, Electric
Cooling
- Central Air
Appliances
- Included: Dishwasher, Disposal, Dryer, Electric Water Heater, Microwave, Range, Refrigerator, Washer, Water Softener
- Laundry: Inside, Laundry Room
Features
- Ceiling Fan(s), Eating Space In Kitchen, Kitchen/Family Room Combo, Living Room/Dining Room Combo, Split Bedroom, Stone Counters
- Flooring: Carpet, Luxury Vinyl, Tile
- Doors: Sliding Doors
- Windows: Blinds, Drapes, Shades, Window Treatments
- Has fireplace: No
Interior area
- Total structure area: 2,015
- Total interior livable area: 2,015 sqft
Property
Parking
- Total spaces: 2
- Parking features: Garage - Attached
- Attached garage spaces: 2
Features
- Levels: One
- Stories: 1
- Patio & porch: Covered, Front Porch, Rear Porch, Screened
- Exterior features: Private Mailbox, Rain Gutters, Sprinkler Metered
- Has private pool: Yes
- Pool features: Gunite, Heated, In Ground, Lighting, Screen Enclosure
- Has view: Yes
- View description: Golf Course
Lot
- Size: 10,400 Square Feet
- Features: In County, Landscaped, On Golf Course
- Residential vegetation: Mature Landscaping, Trees/Landscaped
Details
- Parcel number: 1624350080000024140
- Zoning: PUD
- Special conditions: None
Construction
Type & style
- Home type: SingleFamily
- Architectural style: Ranch
- Property subtype: Single Family Residence
Materials
- Vinyl Siding, Wood Frame
- Foundation: Slab
- Roof: Shingle
Condition
- New construction: No
- Year built: 1985
Utilities & green energy
- Sewer: Public Sewer
- Water: Public
- Utilities for property: Cable Connected, Public, Sewer Connected, Sprinkler Well
Community & HOA
Community
- Features: Association Recreation - Owned, Clubhouse, Deed Restrictions, Fitness Center, Golf Carts OK, Golf, Park, Playground, Pool, Racquetball, Sidewalks, Tennis Court(s)
- Pet fee: $0 monthly
- Subdivision: BEACON WOODS GREENSIDE VILLAGE
HOA
- Has HOA: Yes
- Amenities included: Fence Restrictions, Optional Additional Fees
- Services included: Community Pool, Reserve Fund, Maintenance Grounds, Manager, Pool Maintenance, Recreational Facilities
- HOA fee: $28 monthly
- HOA name: Beacon Woods HOA
Location
- Region: Hudson
Financial & listing details
- Price per square foot: $176/sqft
- Tax assessed value: $338,971
- Annual tax amount: $5,297
- Date on market: 8/4/2025
- Cumulative days on market: 4 days
- Listing terms: Cash,Conventional,FHA,VA Loan
- Ownership: Fee Simple
- Total actual rent: 0
- Road surface type: Asphalt
Price history
| Date | Event | Price |
|---|---|---|
| 10/1/2025 | Sold | $355,000-4.1%$176/sqft |
Source:  Stellar MLS #TB8411145 Report a problem Stellar MLS #TB8411145 Report a problem | ||
| 8/11/2025 | Pending sale | $370,000$184/sqft |
Source: Stellar MLS #TB8411145 Report a problem | ||
| 8/4/2025 | Listed for sale | $370,000$184/sqft |
Source: Stellar MLS #TB8411145 Report a problem | ||
Public tax history
| Year | Property taxes | Tax assessment |
|---|---|---|
| 2024 | $5,297 +6.6% | $338,971 +23.8% |
| 2023 | $4,970 +21.8% | $273,820 +10% |
| 2022 | $4,080 +14.9% | $248,930 +21% |
| 2021 | $3,551 +10.5% | $205,730 +10% |
| 2020 | $3,214 +8.4% | $187,030 +10% |
| 2019 | $2,965 | $170,030 +10% |
| 2018 | $2,965 +9.6% | $154,580 +4.2% |
| 2017 | $2,706 +2.1% | $148,328 +0.1% |
| 2016 | $2,652 +13.5% | $148,110 +16.5% |
| 2015 | $2,337 +8.9% | $127,122 +7.2% |
| 2014 | $2,146 | $118,530 +5% |
| 2013 | -- | $112,894 +11.1% |
| 2012 | -- | $101,588 -11.9% |
| 2011 | -- | $115,321 +4.3% |
| 2010 | -- | $110,591 -10.3% |
| 2009 | -- | $123,265 -29.9% |
| 2008 | -- | $175,955 -14.7% |
| 2007 | -- | $206,291 +4.5% |
| 2006 | -- | $197,387 +26.1% |
| 2005 | -- | $156,513 +25% |
| 2004 | -- | $125,242 +3.8% |
| 2003 | -- | $120,704 +1.5% |
| 2002 | -- | $118,903 +21.7% |
| 2000 | -- | $97,741 |
| 1999 | -- | $97,741 |
Find assessor info on the county website
Neighborhood: 34667
Nearby homes
- $297,3004 bd2 ba2.1k sqft13031 Wyndale Dr, Hudson, FL 34667Off Market

- $370,0003 bd2 ba1.8k sqft13101 Wyndale Dr, Hudson, FL 34667Sold
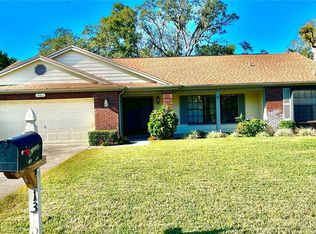
- $337,1003 bd2 ba2k sqft13107 Wyndale Dr, Hudson, FL 34667Off Market
- $326,0003 bd2 ba1.8k sqft13027 Wyndale Dr, Hudson, FL 34667Off Market
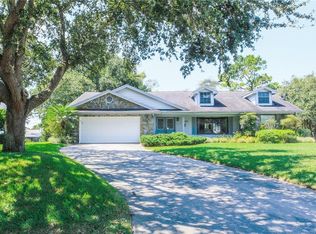
- $323,3003 bd2 ba1.8k sqft13038 Wyndale Dr, Hudson, FL 34667Off Market
- $296,1003 bd2 ba2k sqft13100 Wyndale Dr, Hudson, FL 34667Off Market
- $239,9002 bd3 ba1.3k sqft13030 Wyndale Dr, Hudson, FL 34667Off Market
- $314,0002 bd4 ba1.8k sqft13108 Wyndale Dr, Hudson, FL 34667Off Market
Nearby schools
GreatSchools rating
- 2/10Gulf Highlands Elementary SchoolGrades: PK-5Distance: 1.4 mi
- 2/10Fivay High SchoolGrades: 8-12Distance: 1.6 mi
- 2/10Hudson Middle SchoolGrades: 4-8Distance: 2.8 mi
Schools provided by the listing agent
- Elementary: Hudson Elementary-PO
- Middle: Hudson Middle-PO
- High: Fivay High-PO
Source: Stellar MLS. This data may not be complete. We recommend contacting the local school district to confirm school assignments for this home.
Get a cash offer in 3 minutes
Find out how much your home could sell for in as little as 3 minutes with a no-obligation cash offer.
Estimated market value
$348,900
Get a cash offer in 3 minutes
Find out how much your home could sell for in as little as 3 minutes with a no-obligation cash offer.
Estimated market value
$348,900
- Florida
- Pasco County
- Hudson
- 34667
- 13037 WYNDALE DRIVE
Nearby cities
Nearby zip codes
Other Hudson Topics
