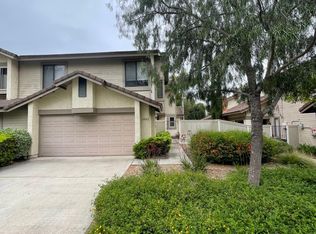
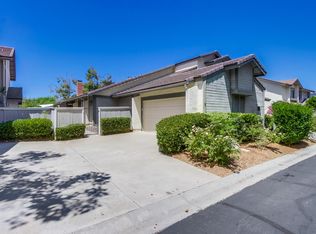
This is a townhome that shares a common wall with another unit. Kitchen gutted and expanded in 2004 with custom designed cabinets, stained concrete countertop and new appliances. Main floor is all tile, new dual-pane vinyl windows. The family room wall above fireplace wired for flat screen TV mounting with cables hidden in walls. The common area in front is maintained by the homeowners association. There is a greenbelt across the street. New shake-looking concrete tile roof. In December 2009 converted 2 sliding glass doors and french doors to energy efficient models. All windows are now dual-pane. In 2011 the master bath was expanded to include a huge custom shower with pebble style floor, glass shelved nook, bench and floor to ceiling glass wall, heated tile flooring, custom vanity and sink, custom pocket door and custom shoji screen closet doors. The guest bath was also completly updated (everything except tub is new). A new Navien tankless water heater was installed with a reciruclating pump that keeps hot water instantly available during preset hours. Whole home water filtration system. 4.84 kWp solar system installed around end of 2016. Neighborhood Description Home is in a 52 unit planned development with private streets and greenbelts. It is adjacent to Poway's brand new City Hall and grounds on the east and Community Park with a Boys & Girls Club, pool, tennis courts, dog park and senior at the southwest corner. Poway Creek is along the south boundary. The trees in the subdivision make it feel quite secluded, even though it is within 3 blocks of the retail and recreation center of the Poway.
This property is not currently displayed as for sale or rent on Zillow. This may be different from what's on other websites or public sources.