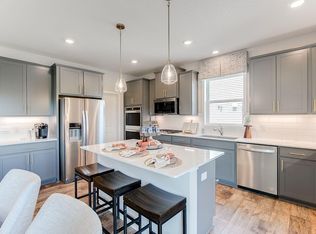
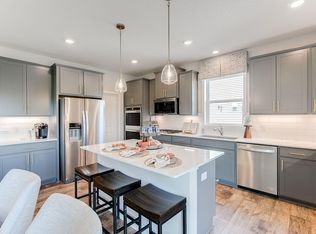
Our new Lexington Waters Community offers new construction luxury two-story single-family homes in desired Blaine, MN. Welcome home to the Harrison Floorplan featuring a main level study with double doors, open kitchen and family room, spacious mudroom with walk-in closet, upper -level loft and laundry, plus a stunning bedroom suite with private bath. Lexington Waters is nestled in the quiet and peaceful northeast corner of Blaine, where privacy and nature intersect with unlimited access to freeways, shopping, restaurants, sports facilities, fitness and more! Amazing parks and golf courses nearby, plus children will attend the award-winning Anoka-Hennepin Schools. Brand new city park within walking distance. Home is under construction and projected for April/May 2024 move-in.
Closed
$543,335
13038 Erskin St NE, Blaine, MN 55449
4beds
2,522sqft
Single Family Residence
Built in 2024
0.25 Acres Lot
$562,100 Zestimate®
$215/sqft
$3,254 Estimated rent
Home value
$562,100
$534,000 - $590,000
$3,254/mo
Zestimate® history
Owner options
List your home for rent
$3,254/mo
Rent Zestimate®
Find your next renter with Zillow Rental Manager. Plus, with online applications, you can quickly screen prospective tenants – for free.
$3,254/mo
Rent Zestimate®
Refinance and save
$3,593/mo
Est. payment
Refinancing to a lower rate could help reduce your monthly payments and save thousands over the life of the loan.
$3,593/mo
Est. payment
Explore your selling options
Work with a Zillow partner agent
Leverage their expertise and Zillow's premium Showcase listings to get your home seen by more buyers.
Get startedList with your own agent
Get your home in front of millions of buyers by listing it on Zillow.
Learn how to do itSell it yourself
Take full control of how buyers see your home on Zillow by listing For Sale by Owner (FSBO).
List your homeWhat's special
Golf coursesNew lexington waters communityAmazing parksUpper-level loftFamily roomDouble doorsUnlimited access to freeways
Zillow last checked:
Listing updated:
Listed by:
Ava Lee 952-807-3199,
D.R. Horton, Inc.,
Karie Henry 320-291-4976
Bought with:
Andrew Lathe
Coldwell Banker Realty
Source: NorthstarMLS as distributed by MLS GRID,MLS#: 6468667
Facts & features
Interior
Bedrooms & bathrooms
- Bedrooms: 4
- Bathrooms: 3
- Full bathrooms: 2
- 1/2 bathrooms: 1
Bedroom
- Level: Upper
- Area: 224 Square Feet
- Dimensions: 16 x 14
Bedroom 2
- Level: Upper
- Area: 132 Square Feet
- Dimensions: 12 x 11
Bedroom 3
- Level: Upper
- Area: 143 Square Feet
- Dimensions: 13 x 11
Bedroom 4
- Level: Upper
- Area: 143 Square Feet
- Dimensions: 13 x 11
Dining room
- Level: Main
- Area: 120 Square Feet
- Dimensions: 12 x 10
Family room
- Level: Main
- Area: 255 Square Feet
- Dimensions: 17 x 15
Flex room
- Level: Main
- Area: 132 Square Feet
- Dimensions: 12 x 11
Game room
- Level: Upper
- Area: 165 Square Feet
- Dimensions: 15 x 11
Kitchen
- Level: Main
- Area: 165 Square Feet
- Dimensions: 15 x 11
Laundry
- Level: Upper
- Area: 48 Square Feet
- Dimensions: 8 x 6
Mud room
- Level: Main
- Area: 63 Square Feet
- Dimensions: 9 x 7
Heating
- Forced Air
Cooling
- Central Air
Appliances
- Included: Air-To-Air Exchanger, Dishwasher, Disposal, Exhaust Fan, Humidifier, Gas Water Heater, Microwave, Range, Stainless Steel Appliance(s)
Features
- Basement: Daylight,Drain Tiled,Concrete,Sump Pump,Unfinished
- Number of fireplaces: 1
- Fireplace features: Family Room, Gas
Interior area
- Total structure area: 2,522
- Total interior livable area: 2,522 sqft
- Finished area above ground: 2,522
- Finished area below ground: 0
Property
Parking
- Total spaces: 3
- Parking features: Attached, Asphalt, Garage Door Opener
- Attached garage spaces: 3
- Has uncovered spaces: Yes
- Details: Garage Door Height (7)
Accessibility
- Accessibility features: None
Features
- Levels: Two
- Stories: 2
- Patio & porch: Porch
Lot
- Size: 0.25 Acres
- Dimensions: 65 x 130 x 65.65 x 139
- Features: Sod Included in Price
Details
- Foundation area: 1015
- Parcel number: 013123230014
- Zoning description: Residential-Single Family
Construction
Type & style
- Home type: SingleFamily
- Property subtype: Single Family Residence
Materials
- Roof: Age 8 Years or Less,Asphalt
Condition
- New construction: Yes
- Year built: 2024
Details
- Builder name: D.R. HORTON
Utilities & green energy
- Electric: Circuit Breakers, 200+ Amp Service
- Gas: Natural Gas
- Sewer: City Sewer/Connected
- Water: City Water/Connected
Community & HOA
Community
- Subdivision: Lexington Waters
HOA
- Has HOA: Yes
- Services included: Other
- HOA fee: $200 annually
- HOA name: New Concepts Management
- HOA phone: 952-922-2500
Location
- Region: Blaine
Financial & listing details
- Price per square foot: $215/sqft
- Tax assessed value: $525,900
- Date on market: 12/20/2023
- Cumulative days on market: 44 days
- Date available: 04/30/2024
- Road surface type: Paved
Price history
| Date | Event | Price |
|---|---|---|
| 3/29/2024 | Sold | $543,335$215/sqft |
Source:  NorthstarMLS as distributed by MLS GRID #6468667 Report a problem NorthstarMLS as distributed by MLS GRID #6468667 Report a problem | ||
| 2/2/2024 | Pending sale | $543,335-1.6%$215/sqft |
Source:  DR Horton Report a problem DR Horton Report a problem | ||
| 2/1/2024 | Price change | $552,350-0.4%$219/sqft |
Source: DR Horton Report a problem | ||
| 1/31/2024 | Price change | $554,350+0.4%$220/sqft |
Source: DR Horton Report a problem | ||
| 1/3/2024 | Price change | $552,350+1%$219/sqft |
Source: NorthstarMLS as distributed by MLS GRID #6468667 Report a problem | ||
| 12/20/2023 | Listed for sale | $546,755$217/sqft |
Source: NorthstarMLS as distributed by MLS GRID #6468667 Report a problem | ||
Public tax history
| Year | Property taxes | Tax assessment |
|---|---|---|
| 2025 | -- | $525,900 +118% |
| 2024 | $647 +102.4% | $241,200 +336.2% |
| 2023 | $320 | $55,300 |
Find assessor info on the county website
Neighborhood: 55449
Nearby homes
- $602,4305 bd3 ba3k sqft13044 Erskin St NE, Blaine, MN 55449Sold
- $639,4855 bd3 ba3k sqft13021 Erskin St NE, Blaine, MN 55449Sold
- $635,6705 bd3 ba3k sqft13033 Erskin St NE, Blaine, MN 55449Sold
- $562,0005 bd3 ba2.5k sqft13050 Erskin St NE, Blaine, MN 55449Sold

- $669,8555 bd4 ba3.4k sqft13039 Erskin St NE, Blaine, MN 55449Sold
- $675,7155 bd4 ba3.4k sqft13027 Erskin St NE, Minneapolis, MN 55449Sold
- $615,0855 bd3 ba3k sqft13045 Erskin St NE, Blaine, MN 55449Sold
- $576,8254 bd3 ba2.7k sqft13056 Erskin St NE, Blaine, MN 55449Sold
Nearby schools
GreatSchools rating
- 9/10Sunrise ElementaryGrades: K-5Distance: 0.7 mi
- 7/10Roosevelt Middle SchoolGrades: 6-8Distance: 4.5 mi
- 7/10Blaine Senior High SchoolGrades: 9-12Distance: 4.9 mi
Get a cash offer in 3 minutes
Find out how much your home could sell for in as little as 3 minutes with a no-obligation cash offer.
Estimated market value
$562,100
Get a cash offer in 3 minutes
Find out how much your home could sell for in as little as 3 minutes with a no-obligation cash offer.
Estimated market value
$562,100
- Minnesota
- Anoka County
- Blaine
- 55449
- 13038 Erskin St NE
Nearby cities
Nearby zip codes
Other Blaine Topics
