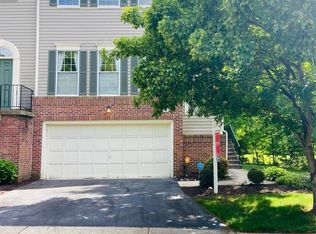
Tucked at the end of a quiet cul-de-sac in sought-after Clifton, this bright and inviting 3-bedroom, 3.5-bath townhome offers the perfect blend of privacy, comfort, and convenience. Backing to a peaceful, lightly wooded open area with no homes directly behind, the setting provides a rare sense of seclusion while still being part of a vibrant, amenity-rich community. The main level features an open, light-filled layout with hardwood floors, recessed lighting, high ceilings, and charming built-in shelving. The spacious living room flows seamlessly into the dining area and kitchen, creating an ideal space for both everyday living and entertaining. French doors lead to a newly renovated Trex deck—perfect for enjoying morning coffee or evening meals while taking in the serene backyard views. Upstairs, you’ll find three well-appointed bedrooms and two full baths, including a comfortable primary suite. The walk-out basement adds incredible flexibility, complete with a full bath, separate entrance to the backyard, and an additional interior access point. Recent updates include renovated flooring and added recessed lighting, enhancing both style and functionality. Located in the amenity-filled Hayden Village community, residents enjoy access to a pool, tennis and pickleball courts, playgrounds, walking trails, and more—all just a short stroll away. HOA services include trash, recycling, snow removal, lawn care, and professional management. Just minutes from historic downtown Clifton, Paradise Springs Winery, and major commuter routes including I-66, Route 28, and Route 29, this home offers the charm of small-town living with unbeatable convenience. Zoned for highly regarded schools including Willow Springs Elementary, Katherine Johnson Middle, and Fairfax High School. Bright, open, and inviting—this is a home you won’t want to miss.
Sold for $675,000
Zillow last checked:
Listing updated:
Bought with:
Jisue Sue, 02325067883
CENTURY 21 New Millennium
Source: Bright MLS,MLS#: VAFX2300580
Price history
| Date | Event | Price |
|---|---|---|
| 5/4/2026 | Sold | $675,000+2.3%$309/sqft |
Source:  Bright MLS #VAFX2300580 Report a problem Bright MLS #VAFX2300580 Report a problem | ||
| 4/12/2026 | Contingent | $660,000$302/sqft |
Source: Bright MLS #VAFX2300580 Report a problem | ||
| 4/9/2026 | Listed for sale | $660,000+1366.7%$302/sqft |
Source: eXp Realty #VAFX2300580 Report a problem | ||
| 11/22/2017 | Sold | $45,000-89.8%$21/sqft |
Source: Public Record Report a problem | ||
| 5/26/2015 | Sold | $439,900$201/sqft |
Source: Public Record Report a problem | ||
| 3/27/2015 | Pending sale | $439,900$201/sqft |
Source: RE/MAX Premier #FX8567695 Report a problem | ||
| 3/25/2015 | Listed for sale | $439,900+13.1%$201/sqft |
Source: RE/MAX Premier #FX8567695 Report a problem | ||
| 5/13/2009 | Sold | $389,000$178/sqft |
Source: Public Record Report a problem | ||
| 3/15/2009 | Listed for sale | $389,000+159.3%$178/sqft |
Source: NRT MidAtlantic #FX7005534 Report a problem | ||
| 1/8/2003 | Sold | $150,000-20.2%$69/sqft |
Source: Public Record Report a problem | ||
| 11/15/1994 | Sold | $188,000$86/sqft |
Source: Public Record Report a problem | ||
Nearby homes
Get a cash offer in 3 minutes
Find out how much your home could sell for in as little as 3 minutes with a no-obligation cash offer.
Estimated market value
$653,400
