Skip main navigation
Sold for $500,000
  • $500,000

    13038 Royal George Ave, Odessa, FL 33556

    3beds
    1,631sqft
    Single Family Residence
    Built in 1997
    7,392 Square Feet Lot
    $490,800 Zestimate®
    $307/sqft
    $2,990 Estimated rent

    Home value

    $490,800

    $452,000 - $535,000

    $2,990/mo

    Zestimate® history
    Loading
    Loading...

    Owner options

    List your home for rent

    $2,990/mo

    Rent Zestimate®

    Find your next renter with Zillow Rental Manager. Plus, with online applications, you can quickly screen prospective tenants – for free.

    Learn more

    $2,990/mo

    Rent Zestimate®

    Refinance and save

    $3,563/mo

    Est. payment

    Refinancing to a lower rate could help reduce your monthly payments and save thousands over the life of the loan.

    See today's rates

    $3,563/mo

    Est. payment

    Explore your selling options

    Work with a Zillow partner agent

    Leverage their expertise and Zillow's premium Showcase listings to get your home seen by more buyers.

    Get started

    List with your own agent

    Get your home in front of millions of buyers by listing it on Zillow.

    Learn how to do it

    Sell it yourself

    Take full control of how buyers see your home on Zillow by listing For Sale by Owner (FSBO).

    List your home

    What's special

    Gas fireplaceHot tubGranite countertopsNewer screen cageCurb appealStainless-steel ge appliancesWooded conservation views
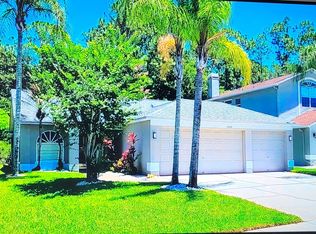
    One or more photo(s) has been virtually staged. This is your opportunity to own this Beautiful and UPDATED “ONE STORY” home in THE EAGLES gated Golf Community near Westchase! With NO BACKYARD NEIGHBORS, you will enjoy WOODED CONSERVATION views and daily wildlife sightings! This 3 Bedroom/ 2 Bathroom/ 2 Car Garage Floorplan is OPEN and BRIGHT with the bedrooms split for privacy! As you arrive you can’t help but notice the CURB APPEAL the gorgeous pavers add to this lovely home. As you enter you will be impressed by the GLEAMING and UPDATED HARDWOOD FLOORS in the FAMILY, DINING and MASTER BEDROOM as well as the TILE in the remaining rooms. There is NO Carpet in this home! The family room features a gas fireplace for your enjoyment and the dining room could be easily converted back into a 4th bedroom if so desired. Every detail has been upgraded, including Stainless-Steel GE appliances, granite countertops, a stylish backsplash, a sleek faucet, a modern sink, and beautifully painted cabinets in the kitchen. The Primary Bathroom is a true oasis with an updated walk-in shower with floor to ceiling tile, frameless glass door, a spacious vanity with updated faucets and sinks. Step into the lanai and relax in the comfort of the NEWER screen cage, accompanied by a convenient working sink and cooler. Unwind in the hot tub after a long day and enjoy the privacy provided by the wrought iron fence surrounding the back and side of the property. Additional highlights include sunshades on all sliding doors, Roof 2019, custom closets with cedar wood panels, plantation shutters, paver walkway and driveway, and window tinting in the front bedrooms. Set within The Eagles community, residents enjoy 24/7 security, a golf course with a clubhouse, basketball courts, and an on-site restaurant. With low HOA fees of just $132/month and no CDD fees, this community provides excellent value. Zoned for top-rated Mary Bryant, Farnell, and Sickles schools, conveniently located near Nine Eagles Drive, Racetrack Road, Tampa International Airport, and world-renowned beaches, this move-in-ready home is ready to welcome its new owners. Don’t miss the chance to make this beautiful property yours!

    Zillow last checked:

    Listing updated:

    Listed by:

    Carsten Prause 727-871-6686,

    CHARLES RUTENBERG REALTY INC 727-538-9200

    Bought with:

    Sue Macbeth, 694611

    COLDWELL BANKER REALTY

    Source: Stellar MLS,MLS#: TB8385945MLS LogoOriginating MLS: Suncoast Tampa

    Facts & features

    Interior

    Bedrooms & bathrooms
    • Bedrooms: 3
    • Bathrooms: 2
    • Full bathrooms: 2
    Rooms
    • Room types: Dining Room
    Primary bedroom
    • Features: En Suite Bathroom, Walk-In Closet(s)
    • Level: First
    • Area: 180 Square Feet
    • Dimensions: 15x12
    Bedroom 2
    • Features: Built-in Closet
    • Level: First
    • Area: 121 Square Feet
    • Dimensions: 11x11
    Bedroom 3
    • Features: Built-in Closet
    • Level: First
    • Area: 121 Square Feet
    • Dimensions: 11x11
    Primary bathroom
    • Level: First
    • Area: 120 Square Feet
    • Dimensions: 12x10
    Bathroom 2
    • Level: First
    • Area: 40 Square Feet
    • Dimensions: 8x5
    Dining room
    • Level: First
    • Area: 121 Square Feet
    • Dimensions: 11x11
    Kitchen
    • Level: First
    • Area: 240 Square Feet
    • Dimensions: 16x15
    Laundry
    • Level: First
    • Area: 25 Square Feet
    • Dimensions: 5x5
    Living room
    • Level: First
    • Area: 255 Square Feet
    • Dimensions: 15x17
    Heating
    • Central, Electric
    Cooling
    • Central Air
    Appliances
    • Included: Dishwasher, Microwave, Range, Refrigerator
    • Laundry: Electric Dryer Hookup, Laundry Room, Washer Hookup
    Features
    • Ceiling Fan(s), Kitchen/Family Room Combo, Open Floorplan, Primary Bedroom Main Floor, Split Bedroom, Walk-In Closet(s)
    • Flooring: Tile, Hardwood
    • Windows: Shutters, Tinted Windows, Window Treatments
    • Has fireplace: Yes
    • Fireplace features: Gas, Living Room
    Interior area
    • Total structure area: 2,740
    • Total interior livable area: 1,631 sqft

    Property

    Parking
    • Total spaces: 2
    • Parking features: Garage - Attached
    • Attached garage spaces: 2
    • Details: Garage Dimensions: 19x19
    Features
    • Levels: One
    • Stories: 1
    • Exterior features: Irrigation System
    • Fencing: Other
    • Has view: Yes
    • View description: Trees/Woods
    Lot
    • Size: 7,392 Square Feet
    • Dimensions: 56 x 132
    Details
    • Parcel number: U31271702HC0000000079.0
    • Zoning: PD
    • Special conditions: None

    Construction

    Type & style
    • Home type: SingleFamily
    • Property subtype: Single Family Residence
    Materials
    • Block, Stucco
    • Foundation: Slab
    • Roof: Shingle
    Condition
    • New construction: No
    • Year built: 1997

    Utilities & green energy

    • Sewer: Public Sewer
    • Water: Public
    • Utilities for property: BB/HS Internet Available, Cable Available, Electricity Connected, Sewer Connected, Sprinkler Recycled

    Community & HOA

    Community
    • Features: Gated Community - Guard, Golf Carts OK, Golf, Playground, Tennis Court(s)
    • Security: Gated Community
    • Pet fee: $0 monthly
    • Subdivision: CANTERBURY VILLAGE FIRST ADD
    HOA
    • Has HOA: Yes
    • Amenities included: Basketball Court, Clubhouse, Gated, Tennis Court(s)
    • Services included: 24-Hour Guard, Security
    • HOA fee: $132 monthly
    • HOA name: Leigh Slement
    • HOA phone: 813-855-4860
    Location
    • Region: Odessa

    Financial & listing details

    • Price per square foot: $307/sqft
    • Tax assessed value: $375,709
    • Annual tax amount: $6,816
    • Date on market: 5/19/2025
    • Cumulative days on market: 56 days
    • Listing terms: Cash,Conventional
    • Ownership: Fee Simple
    • Total actual rent: 0
    • Electric utility on property: Yes
    • Road surface type: Paved

    Price history

    DateEventPrice
    8/15/2025Sold$500,000-5.5%$307/sqft
    Source: Stellar MLS #TB8385945 Report a problem
    7/14/2025Pending sale$529,000$324/sqft
    Source: Stellar MLS #TB8385945 Report a problem
    5/25/2025Price change$529,000-3.6%$324/sqft
    Source: Stellar MLS #TB8385945 Report a problem
    5/19/2025Listed for sale$549,000+74.3%$337/sqft
    Source: Stellar MLS #TB8385945 Report a problem
    8/20/2020Sold$315,000-1.6%$193/sqft
    Source: Public Record Report a problem
    7/13/2020Pending sale$320,000$196/sqft
    Source: CHARLES RUTENBERG REALTY INC #U8089528 Report a problem
    7/4/2020Listed for sale$320,000+56.5%$196/sqft
    Source: CHARLES RUTENBERG REALTY INC #U8089528 Report a problem
    5/21/2008Sold$204,500+132.4%$125/sqft
    Source: Public Record Report a problem
    4/19/1999Sold$88,000-33.9%$54/sqft
    Source: Public Record Report a problem
    9/29/1997Sold$133,100$82/sqft
    Source: Public Record Report a problem

    Public tax history

    YearProperty taxesTax assessment
    2025$7,413 +8.8%$373,461 +5.2%
    2024$6,817 +10.8%$354,881 +10%
    2023$6,152 +6.8%$322,619 +10%
    2022$5,762 +15.6%$293,290 +15.3%
    2021$4,984 +38.9%$254,367 +15.5%
    2020$3,587 +3.2%$220,285 +2.3%
    2019$3,477 $215,332 +1.9%
    2018$3,477 +1.6%$211,317 +7.1%
    2017$3,421 -13.7%$197,360 +5.8%
    2016$3,965 -1.7%$186,497 +8.3%
    2015$4,035 +7.6%$172,255 +2.5%
    2014$3,748 $167,998 +7.9%
    2013$3,748 +12.4%$155,663 +9.6%
    2012$3,336 -1.6%$142,049 -1.6%
    2011$3,389 +7.1%$144,367 +7.5%
    2010$3,165 -10%$134,241 -11.2%
    2009$3,517 +48.5%$151,235 -15.8%
    2008$2,368 -7.5%$179,548 +36.4%
    2007$2,559 -4.3%$131,678 +2.5%
    2006$2,673 +0.3%$128,466 +3%
    2005$2,665 $124,724 +3%
    2004-- $121,091 +1.9%
    2003-- $118,833 +2.4%
    2002-- $116,048 +1.6%
    2001-- $114,220 -2.2%
    2000$2,451 $116,764
    Find assessor info on the county website

    Neighborhood: 33556

    Nearby schools

    GreatSchools rating
    Schools provided by the listing agent
    • Elementary: Bryant-HB
    • Middle: Farnell-HB
    • High: Sickles-HB

    Source: Stellar MLS. This data may not be complete. We recommend contacting the local school district to confirm school assignments for this home.

    Get a cash offer in 3 minutes
    Find out how much your home could sell for in as little as 3 minutes with a no-obligation cash offer.
    Estimated market value
    $490,800
    Get a cash offer in 3 minutes
    Find out how much your home could sell for in as little as 3 minutes with a no-obligation cash offer.
    Estimated market value
    $490,800