One or more photo(s) has been virtually staged. Sanctuary at Carrollwood is a luxury 2019 Villa located in a gated community in the heart of Carrollwood. A beautiful Corner Townhouse that feels like a single-family home without the yard maintenance! This Mediterranean two-story townhouse is 2,396 Sq. Ft. with a bright open floor plan and plenty of light. The home features 3 bedrooms with a spacious primary suite with double door entry. All bedrooms have walk in closets! Also features upstairs laundry room, 2.5 baths, and 2 car garage. Gorgeous 5” plank wood floors in the foyer, staircase, family room, dining, and kitchen! Grand 10’ high ceiling and 8’ interior doors are found throughout. 5 1/4” crown molding on the first floor. The open gourmet kitchen features a huge island, soft close drawers, granite countertops, upgraded glass tile backsplash and stainless steel appliances. All full baths feature granite countertops, 18"x18” tile, and frameless shower enclosure in Primary Bath. The covered lanai and screened in patio is a perfect spot to start and end your day! Relax by the Pool and Spa Combo with LED lights, lighted bubblers, 6 Jets, electronic controls, Salt System and heat pump. This community is close to fantastic restaurants, shopping, Carrollwood Cultural Center, and Carrollwood Country Club. The Carrollwood Village Community Park with 50 + acres of nature preserve, walking & jogging trails, dog park, picnic pavilions, exercise stations, amphitheater, skate park, playground, and splash park are just a short walk! Golf, Tennis and Pickleball all in your community! Conveniently located approximately 10 miles from Tampa International Airport! No CDD, NO FLOOD INSURANCE required.
Sold for $635,000
$635,000
13038 SANCTUARY VILLAGE LANE, TAMPA, FL 33624
3beds
2,397sqft
Townhouse
Built in 2019
4,718 Square Feet Lot
$623,300 Zestimate®
$265/sqft
$4,061 Estimated rent
Home value
$623,300
$592,000 - $654,000
$4,061/mo
Zestimate® history
Owner options
List your home for rent
$4,061/mo
Rent Zestimate®
Find your next renter with Zillow Rental Manager. Plus, with online applications, you can quickly screen prospective tenants – for free.
$4,061/mo
Rent Zestimate®
Refinance and save
$4,619/mo
Est. payment
Refinancing to a lower rate could help reduce your monthly payments and save thousands over the life of the loan.
$4,619/mo
Est. payment
Explore your selling options
Work with a Zillow partner agent
Leverage their expertise and Zillow's premium Showcase listings to get your home seen by more buyers.
Get startedList with your own agent
Get your home in front of millions of buyers by listing it on Zillow.
Learn how to do itSell it yourself
Take full control of how buyers see your home on Zillow by listing For Sale by Owner (FSBO).
List your homeWhat's special
Zillow last checked:
Listing updated:
Listed by:
Cynthia Kisida 727-466-7344,
EXP REALTY LLC 888-883-8509,
Christi Lyn,
EXP REALTY LLC
Bought with:
Krystin Lee, 3317496
FUTURE HOME REALTY INC
Source: Stellar MLS,MLS#: U8236211 Originating MLS: Sarasota - Manatee
Originating MLS: Sarasota - Manatee
Facts & features
Interior
Bedrooms & bathrooms
- Bedrooms: 3
- Bathrooms: 3
- Full bathrooms: 2
- 1/2 bathrooms: 1
Primary bedroom
- Features: En Suite Bathroom, Walk-In Closet(s)
- Level: Second
- Dimensions: 15x20
Bedroom 2
- Features: Ceiling Fan(s), Walk-In Closet(s)
- Level: Second
- Dimensions: 14x12
Bedroom 3
- Features: Ceiling Fan(s), Walk-In Closet(s)
- Level: Second
- Dimensions: 13x11
Dining room
- Level: First
- Dimensions: 15x13
Kitchen
- Features: Granite Counters
- Level: First
- Dimensions: 11x17
Living room
- Features: Ceiling Fan(s)
- Level: First
- Dimensions: 26x14
Heating
- Electric
Cooling
- Central Air
Appliances
- Included: Convection Oven, Cooktop, Dishwasher, Disposal, Electric Water Heater, Ice Maker, Microwave, Refrigerator, Water Softener
- Laundry: Electric Dryer Hookup, Laundry Room, Upper Level, Washer Hookup
Features
- Ceiling Fan(s), Crown Molding, Eating Space In Kitchen, High Ceilings, Open Floorplan, PrimaryBedroom Upstairs, Stone Counters, Thermostat, Walk-In Closet(s)
- Flooring: Carpet, Ceramic Tile, Hardwood
- Windows: Aluminum Frames, Blinds, Double Pane Windows, Window Treatments, Hurricane Shutters, Hurricane Shutters/Windows
- Has fireplace: No
- Common walls with other units/homes: Corner Unit,End Unit
Interior area
- Total structure area: 2,996
- Total interior livable area: 2,397 sqft
Property
Parking
- Total spaces: 2
- Parking features: Driveway, Garage Door Opener, Guest
- Attached garage spaces: 2
- Has uncovered spaces: Yes
- Details: Garage Dimensions: 20x21
Features
- Levels: Two
- Stories: 2
- Patio & porch: Covered, Deck, Rear Porch, Screened
- Exterior features: Irrigation System, Lighting, Sidewalk, Sprinkler Metered
- Has private pool: Yes
- Pool features: Deck, Gunite, Heated, In Ground, Lighting, Pool Alarm, Salt Water, Screen Enclosure, Tile
- Has spa: Yes
- Spa features: Heated, In Ground
- Fencing: Vinyl
- Has view: Yes
- View description: Pond
- Has water view: Yes
- Water view: Pond
Lot
- Size: 4,718 Square Feet
- Dimensions: 37 x 129
- Features: Corner Lot, Near Golf Course, Sidewalk
Details
- Parcel number: U082818A6N00000000026.0
- Zoning: PD
- Special conditions: None
Construction
Type & style
- Home type: Townhouse
- Architectural style: Mediterranean
- Property subtype: Townhouse
Materials
- Block, Stucco, Wood Frame
- Foundation: Slab
- Roof: Tile
Condition
- New construction: No
- Year built: 2019
Utilities & green energy
- Sewer: Public Sewer
- Water: Public
- Utilities for property: Cable Connected, Electricity Connected, Public, Sewer Connected, Underground Utilities, Water Connected
Community & HOA
Community
- Features: Deed Restrictions, Gated Community - No Guard
- Security: Fire Alarm, Gated Community, Security System, Security System Owned, Smoke Detector(s)
- Pet fee: $0 monthly
- Subdivision: SANCTUARY AT CARROLLWOOD
HOA
- Has HOA: Yes
- Services included: Maintenance Grounds
- HOA fee: $250 monthly
- HOA name: Sanctuary at HomeRiver Group
- HOA phone: 813-993-4000
Location
- Region: Tampa
Financial & listing details
- Price per square foot: $265/sqft
- Tax assessed value: $473,510
- Annual tax amount: $7,000
- Date on market: 4/5/2024
- Cumulative days on market: 89 days
- Listing terms: Cash,Conventional
- Ownership: Fee Simple
- Total actual rent: 0
- Electric utility on property: Yes
- Road surface type: Paved
Price history
| Date | Event | Price |
|---|---|---|
| 7/26/2024 | Sold | $635,000$265/sqft |
Source:  Stellar MLS #U8236211 Report a problem Stellar MLS #U8236211 Report a problem | ||
| 7/3/2024 | Pending sale | $635,000$265/sqft |
Source: Stellar MLS #U8236211 Report a problem | ||
| 6/12/2024 | Price change | $635,000-1.6%$265/sqft |
Source: Stellar MLS #U8236211 Report a problem | ||
| 6/7/2024 | Price change | $645,000-0.8%$269/sqft |
Source: Stellar MLS #U8236211 Report a problem | ||
| 4/5/2024 | Listed for sale | $650,000+64.9%$271/sqft |
Source: Stellar MLS #U8236211 Report a problem | ||
| 7/29/2019 | Sold | $394,100$164/sqft |
Source: Public Record Report a problem | ||
Public tax history
| Year | Property taxes | Tax assessment |
|---|---|---|
| 2025 | $829 -88.5% | $473,510 +14.6% |
| 2024 | $7,230 +3.3% | $413,333 +3% |
| 2023 | $7,000 +3.7% | $401,294 +3% |
| 2022 | $6,752 +0.9% | $389,606 +3% |
| 2021 | $6,692 +1.2% | $378,258 +0.9% |
| 2020 | $6,614 +681% | $374,831 +6562.5% |
| 2019 | $847 | $5,626 +10% |
| 2018 | $847 +120.1% | $5,115 |
| 2017 | $385 | $5,115 |
Find assessor info on the county website
Neighborhood: 33624
Nearby homes
- $547,8003 bd3 ba2.3k sqft13049 Sanctuary Village Ln #29, Tampa, FL 33624Off Market
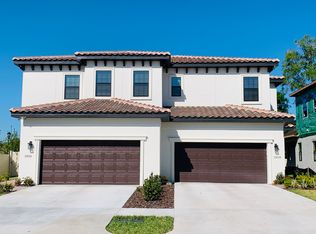
- $537,5003 bd3 ba2.3k sqft13036 Sanctuary Village Ln, Tampa, FL 33624Off Market
- $518,5003 bd3 ba2.3k sqft13034 Sanctuary Village Ln, Tampa, FL 33624Off Market
- $513,1003 bd3 ba2.3k sqft13025 Sanctuary Village Ln, Tampa, FL 33624Off Market
- $518,0004 bd3 ba2.4k sqft13032 Sanctuary Village Ln, Tampa, FL 33624Sold
- $25,000-- bd-- ba-- sqft13053 Sanctuary Village Ln, Tampa, FL 33624Off Market
- $580,4003 bd3 ba2.3k sqft13053 Sanctuary Village Ln #27, Tampa, FL 33624Off Market
- $507,900-- bd2 ba2.3k sqft13051 Sanctuary Village Ln, Tampa, FL 33624Off Market
Nearby schools
GreatSchools rating
- 7/10Essrig Elementary SchoolGrades: PK-5Distance: 0.7 mi
- 6/10Hill Middle SchoolGrades: 6-8Distance: 1.1 mi
- 6/10Gaither High SchoolGrades: 9-12Distance: 2.7 mi
Schools provided by the listing agent
- Elementary: Essrig-HB
- Middle: Hill-HB
- High: Gaither-HB
Source: Stellar MLS. This data may not be complete. We recommend contacting the local school district to confirm school assignments for this home.
Get a cash offer in 3 minutes
Find out how much your home could sell for in as little as 3 minutes with a no-obligation cash offer.
Estimated market value
$623,300
Get a cash offer in 3 minutes
Find out how much your home could sell for in as little as 3 minutes with a no-obligation cash offer.
Estimated market value
$623,300
- Florida
- Hillsborough County
- Tampa
- 33624
- 13038 SANCTUARY VILLAGE LANE
Nearby cities
Nearby neighborhoods
Nearby zip codes
Other Tampa Topics
