Welcome to your dream home! This charming east facing 4 bedroom, 4.5 bathroom house offers 4700 sq ft light filled living space in desirable Shenandoah. Enjoy creating memories from the covered front porch. You will fall in love with the inviting open floor plan, two-story entryway, crown molding, high 9' ceilings, modern light fixtures. Island kitchen with breakfast bar, granite counter tops, tile backsplash, double oven and all stainless-steel appliances. Adjacent to the kitchen is a cozy family room with beautiful double tray ceiling, complete with a fireplace. The first-floor office provides a convenient space for remote work or study. Gorgeous master bedroom suite features a high vaulted ceiling and his-n-hers walk-in closets, luxurious bath with jetted tub, a large walk-in shower, dual vanity. Second bedroom is ensuite with private bathroom. Jack-n-Jill bathroom between bedrooms 3 and 4, each has a private vanity. Finished basement provides additional space for home theater, game room, fitness area, an extra full bath and plenty of storage space. The large fully fenced yard with a paver patio is perfect for entertaining and relaxation. Lawn sprinkler system, Security system, Radon mitigation system. Hardwood floors have been added throughout the second floor 2022, first floor refinished hardwood floors 2021. Roof approx. 2019, sump pump 2021, basement carpet 2021, hot water heater 2025, furnace 2022, humidifier 2023, air purifier 2022, powder room remodeled 2020, laundry room remodeled 2020. This home includes a designated space with hookups ready for your dream outdoor hot tub. Don't miss this opportunity.
Closed
$695,000
13038 Skyline Dr, Plainfield, IL 60585
4beds
3,209sqft
Single Family Residence
Built in 2004
0.28 Acres Lot
$721,700 Zestimate®
$217/sqft
$4,528 Estimated rent
Home value
$721,700
$664,000 - $787,000
$4,528/mo
Zestimate® history
Owner options
List your home for rent
$4,528/mo
Rent Zestimate®
Find your next renter with Zillow Rental Manager. Plus, with online applications, you can quickly screen prospective tenants – for free.
$4,528/mo
Rent Zestimate®
Refinance and save
$5,278/mo
Est. payment
Refinancing to a lower rate could help reduce your monthly payments and save thousands over the life of the loan.
$5,278/mo
Est. payment
Explore your selling options
Work with a Zillow partner agent
Leverage their expertise and Zillow's premium Showcase listings to get your home seen by more buyers.
Get startedList with your own agent
Get your home in front of millions of buyers by listing it on Zillow.
Learn how to do itSell it yourself
Take full control of how buyers see your home on Zillow by listing For Sale by Owner (FSBO).
List your homeWhat's special
Modern light fixturesFinished basementLarge fully fenced yardFirst-floor officeCozy family roomHome theaterCrown molding
Zillow last checked:
Listing updated:
Listed by:
Xiaorong Han 630-917-6536,
Concentric Realty, Inc
Bought with:
Brian Hochstetter
eXp Realty - Chicago North Ave
Source: MRED as distributed by MLS GRID,MLS#: 12339133
Facts & features
Interior
Bedrooms & bathrooms
- Bedrooms: 4
- Bathrooms: 5
- Full bathrooms: 4
- 1/2 bathrooms: 1
Rooms
- Room types: Eating Area, Den, Recreation Room, Storage, Other Room, Play Room
Primary bedroom
- Features: Flooring (Hardwood), Window Treatments (Blinds), Bathroom (Full)
- Level: Second
- Area: 300 Square Feet
- Dimensions: 20X15
Bedroom 2
- Features: Flooring (Hardwood), Window Treatments (Blinds)
- Level: Second
- Area: 234 Square Feet
- Dimensions: 18X13
Bedroom 3
- Features: Flooring (Hardwood), Window Treatments (Blinds)
- Level: Second
- Area: 240 Square Feet
- Dimensions: 20X12
Bedroom 4
- Features: Flooring (Hardwood), Window Treatments (Blinds)
- Level: Second
- Area: 143 Square Feet
- Dimensions: 13X11
Den
- Features: Flooring (Hardwood), Window Treatments (Blinds)
- Level: Main
- Area: 110 Square Feet
- Dimensions: 11X10
Dining room
- Features: Flooring (Hardwood)
- Level: Main
- Area: 204 Square Feet
- Dimensions: 17X12
Eating area
- Features: Flooring (Hardwood)
- Level: Main
- Area: 126 Square Feet
- Dimensions: 18X7
Family room
- Features: Flooring (Hardwood), Window Treatments (Blinds)
- Level: Main
- Area: 300 Square Feet
- Dimensions: 20X15
Kitchen
- Features: Kitchen (Eating Area-Breakfast Bar, Island, Pantry-Closet, Granite Counters), Flooring (Hardwood), Window Treatments (Blinds)
- Level: Main
- Area: 195 Square Feet
- Dimensions: 15X13
Laundry
- Features: Flooring (Ceramic Tile), Window Treatments (Blinds)
- Level: Main
- Area: 84 Square Feet
- Dimensions: 12X7
Living room
- Features: Flooring (Hardwood)
- Level: Main
- Area: 165 Square Feet
- Dimensions: 15X11
Other
- Features: Flooring (Carpet)
- Level: Basement
- Area: 225 Square Feet
- Dimensions: 15X15
Play room
- Features: Flooring (Carpet), Window Treatments (Blinds)
- Level: Basement
- Area: 165 Square Feet
- Dimensions: 15X11
Recreation room
- Features: Flooring (Carpet), Window Treatments (Blinds)
- Level: Basement
- Area: 420 Square Feet
- Dimensions: 30X14
Storage
- Features: Flooring (Other)
- Level: Basement
- Area: 300 Square Feet
- Dimensions: 20X15
Heating
- Natural Gas, Forced Air
Cooling
- Central Air
Appliances
- Included: Double Oven, Range, Microwave, Dishwasher, Refrigerator, Disposal, Stainless Steel Appliance(s), Humidifier
Features
- Cathedral Ceiling(s), Walk-In Closet(s)
- Flooring: Hardwood
- Basement: Finished,Full
- Number of fireplaces: 1
- Fireplace features: Attached Fireplace Doors/Screen, Gas Log, Family Room
Interior area
- Total structure area: 4,741
- Total interior livable area: 3,209 sqft
- Finished area below ground: 1,532
Property
Parking
- Total spaces: 3
- Parking features: Asphalt, Garage Door Opener, On Site, Garage Owned, Attached, Garage
- Attached garage spaces: 3
- Has uncovered spaces: Yes
Accessibility
- Accessibility features: No Disability Access
Features
- Stories: 2
- Patio & porch: Porch, Patio
- Fencing: Fenced
Lot
- Size: 0.28 Acres
- Dimensions: 81X150
Details
- Parcel number: 0701312080120000
- Special conditions: None
- Other equipment: Ceiling Fan(s), Sump Pump, Sprinkler-Lawn
Construction
Type & style
- Home type: SingleFamily
- Property subtype: Single Family Residence
Materials
- Vinyl Siding, Brick
- Roof: Asphalt
Condition
- New construction: No
- Year built: 2004
Utilities & green energy
- Sewer: Public Sewer
- Water: Lake Michigan
Community & HOA
Community
- Features: Park, Lake, Sidewalks
- Security: Security System
- Subdivision: Shenandoah
HOA
- Has HOA: Yes
- Services included: None
- HOA fee: $270 annually
Location
- Region: Plainfield
Financial & listing details
- Price per square foot: $217/sqft
- Annual tax amount: $14,083
- Date on market: 5/13/2025
- Listing terms: Conventional
- Ownership: Fee Simple w/ HO Assn.
Price history
| Date | Event | Price |
|---|---|---|
| 6/23/2025 | Sold | $695,000-1.4%$217/sqft |
Source:  MRED as distributed by MLS GRID #12339133 Report a problem MRED as distributed by MLS GRID #12339133 Report a problem | ||
| 5/16/2025 | Contingent | $705,000$220/sqft |
Source: MRED as distributed by MLS GRID #12339133 Report a problem | ||
| 5/13/2025 | Listed for sale | $705,000+2.9%$220/sqft |
Source: MRED as distributed by MLS GRID #12339133 Report a problem | ||
| 8/8/2024 | Listing removed | -- |
Source: MRED as distributed by MLS GRID #12120828 Report a problem | ||
| 7/25/2024 | Listed for sale | $685,000-0.7%$213/sqft |
Source: MRED as distributed by MLS GRID #12120828 Report a problem | ||
| 7/25/2024 | Listing removed | -- |
Source: MRED as distributed by MLS GRID #12096565 Report a problem | ||
| 6/28/2024 | Listed for sale | $690,000-0.8%$215/sqft |
Source: MRED as distributed by MLS GRID #12096565 Report a problem | ||
| 6/28/2024 | Listing removed | -- |
Source: MRED as distributed by MLS GRID #12076893 Report a problem | ||
| 6/6/2024 | Listed for sale | $695,900-0.6%$217/sqft |
Source: MRED as distributed by MLS GRID #12076893 Report a problem | ||
| 6/6/2024 | Listing removed | -- |
Source: MRED as distributed by MLS GRID #12044709 Report a problem | ||
| 5/29/2024 | Listed for sale | $699,900+27.3%$218/sqft |
Source: MRED as distributed by MLS GRID #12044709 Report a problem | ||
| 10/1/2021 | Sold | $550,000+0%$171/sqft |
Source: MRED as distributed by MLS GRID #11125355 Report a problem | ||
| 8/5/2021 | Contingent | $549,900$171/sqft |
Source: MRED as distributed by MLS GRID #11125355 Report a problem | ||
| 7/29/2021 | Listed for sale | $549,900$171/sqft |
Source: MRED as distributed by MLS GRID #11125355 Report a problem | ||
Public tax history
Tax history is unavailable.
Neighborhood: 60585
Nearby homes
- $686,4004 bd5 ba3.2k sqft13038 S Skyline Dr, Plainfield, IL 60585Off Market

- $638,6004 bd3 ba3.3k sqft13032 Skyline Dr, Plainfield, IL 60585Off Market
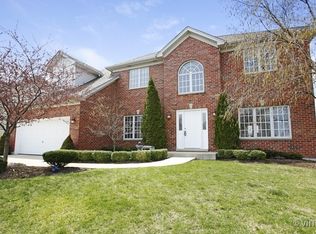
- $589,9004 bd5 ba2.9k sqft13042 Skyline Dr, Plainfield, IL 60585Off Market

- $653,2004 bd2 ba3.3k sqft13032 S Skyline Dr, Plainfield, IL 60585Off Market

- $619,5004 bd5 ba2.9k sqft13042 S Skyline Dr, Plainfield, IL 60585Off Market
- $591,0005 bd3 ba3k sqft13046 Skyline Dr, Plainfield, IL 60585Off Market
- $650,2005 bd3 ba3k sqft13046 S Skyline Dr, Plainfield, IL 60585Off Market
- $770,5005 bd4 ba3.7k sqft13033 S Skyline Dr, Plainfield, IL 60585Off Market
Nearby schools
GreatSchools rating
- 9/10Walkers Grove Elementary SchoolGrades: K-5Distance: 1.2 mi
- 8/10Heritage Grove Middle SchoolGrades: 6-8Distance: 1.9 mi
- 9/10Plainfield North High SchoolGrades: 9-12Distance: 1.8 mi
Schools provided by the listing agent
- Elementary: Walkers Grove Elementary School
- Middle: Heritage Grove Middle School
- High: Plainfield North High School
- District: 202
Source: MRED as distributed by MLS GRID. This data may not be complete. We recommend contacting the local school district to confirm school assignments for this home.
Get a cash offer in 3 minutes
Find out how much your home could sell for in as little as 3 minutes with a no-obligation cash offer.
Estimated market value
$721,700
Get a cash offer in 3 minutes
Find out how much your home could sell for in as little as 3 minutes with a no-obligation cash offer.
Estimated market value
$721,700
- Illinois
- Will County
- Plainfield
- 60585
- 13038 Skyline Dr
Nearby cities
Nearby neighborhoods
Nearby zip codes
Other Plainfield Topics
