HONEY, STOP THE CAR!! Great location in the country but not too far. Are you ready to live the “Florida Lifestyle”? This nearly new 1760sf move-in ready home was designed for a casual, comfortable lifestyle. Open and flowing, you’ll be glad to call this home! As you enter thru the front door you will know this home was loved and lightly lived in. Dissolving the lines between indoors and outdoors are an abundance of windows and French door that lead from the sun-filled family room to an enormous 40’ long covered lanai with huge fenced backyard… perfect for sitting outside and having your morning coffee or entertaining friends. This neutral color palette offers many luxurious details such as wood-look ceramic floor tile throughout the main living areas and baths, 5 ¼” baseboards and plantation shutters. This home features 4 bedrooms, 2 baths, family room and dining rooms. The light and airy kitchen overlooks the family room making it truly the “Heart of the Home”. With upgraded staggered kitchen cabinets w/crown molding, granite countertops and stainless steel appliances to arouse the Chef in you. The master suite is a spacious, sunny oasis with a pair of full size windows to the outdoor living area. You’ll love the spa-like feel of the master bath with quartz tops and a frameless walk-in shower. With 3 additional bedrooms and another full bath, there is lots of space to spread out. Built new in 2022! LOW HOA, NO CDD! Situated on a nearly 1/3 ac home site with 3-car garage in the quiet community of San Antonio, Summerfield is close to Dade City, I-75 and less than 20 min from all that New Tampa and Wesley Chapel has to offer. DON’T YOU DESERVE THIS?
Sold for $419,000
$419,000
13038 SUMMERFIELD WAY, DADE CITY, FL 33525
4beds
1,767sqft
Single Family Residence
Built in 2022
0.29 Acres Lot
$410,800 Zestimate®
$237/sqft
$2,343 Estimated rent
Home value
$410,800
$390,000 - $431,000
$2,343/mo
Zestimate® history
Owner options
List your home for rent
$2,343/mo
Rent Zestimate®
Find your next renter with Zillow Rental Manager. Plus, with online applications, you can quickly screen prospective tenants – for free.
$2,343/mo
Rent Zestimate®
Refinance and save
$2,937/mo
Est. payment
Refinancing to a lower rate could help reduce your monthly payments and save thousands over the life of the loan.
$2,937/mo
Est. payment
Explore your selling options
Work with a Zillow partner agent
Leverage their expertise and Zillow's premium Showcase listings to get your home seen by more buyers.
Get startedList with your own agent
Get your home in front of millions of buyers by listing it on Zillow.
Learn how to do itSell it yourself
Take full control of how buyers see your home on Zillow by listing For Sale by Owner (FSBO).
List your homeWhat's special
Zillow last checked:
Listing updated:
Listed by:
Michelle Deaton 813-493-6072,
RE/MAX PREMIER GROUP 813-929-7600,
Rick Deaton 813-493-6073,
RE/MAX PREMIER GROUP
Bought with:
Lily Benitez Sims
COLDWELL BANKER REALTY
Source: Stellar MLS,MLS#: TB8300732 Originating MLS: Suncoast Tampa
Originating MLS: Suncoast Tampa
Facts & features
Interior
Bedrooms & bathrooms
- Bedrooms: 4
- Bathrooms: 2
- Full bathrooms: 2
Rooms
- Room types: Family Room, Utility Room
Primary bedroom
- Features: Walk-In Closet(s)
- Level: First
- Area: 180 Square Feet
- Dimensions: 12x15
Bedroom 2
- Features: Built-in Closet
- Level: First
- Area: 132 Square Feet
- Dimensions: 12x11
Bedroom 3
- Features: Built-in Closet
- Level: First
- Area: 156 Square Feet
- Dimensions: 12x13
Bedroom 4
- Features: Built-in Closet
- Level: First
- Area: 132 Square Feet
- Dimensions: 12x11
Balcony porch lanai
- Level: First
- Area: 400 Square Feet
- Dimensions: 40x10
Dining room
- Level: First
- Area: 120 Square Feet
- Dimensions: 12x10
Kitchen
- Level: First
- Area: 176 Square Feet
- Dimensions: 11x16
Living room
- Level: First
- Area: 306 Square Feet
- Dimensions: 17x18
Heating
- Central, Electric
Cooling
- Central Air
Appliances
- Included: Dishwasher, Dryer, Electric Water Heater, Microwave, Range, Refrigerator, Washer
- Laundry: Electric Dryer Hookup, Inside, Laundry Room, Washer Hookup
Features
- Ceiling Fan(s), Eating Space In Kitchen, Open Floorplan, Solid Surface Counters, Solid Wood Cabinets, Split Bedroom, Thermostat, Walk-In Closet(s)
- Flooring: Carpet, Ceramic Tile
- Windows: Blinds, Shutters, Window Treatments
- Has fireplace: No
Interior area
- Total structure area: 3,018
- Total interior livable area: 1,767 sqft
Property
Parking
- Total spaces: 3
- Parking features: Garage Door Opener
- Attached garage spaces: 3
- Details: Garage Dimensions: 29x20
Features
- Levels: One
- Stories: 1
- Patio & porch: Covered, Patio
- Exterior features: Irrigation System, Rain Gutters, Sidewalk
- Fencing: Fenced,Vinyl
Lot
- Size: 0.29 Acres
- Features: Sidewalk
- Residential vegetation: Trees/Landscaped
Details
- Parcel number: 2024350050000000030
- Zoning: PUD
- Special conditions: None
Construction
Type & style
- Home type: SingleFamily
- Architectural style: Traditional
- Property subtype: Single Family Residence
Materials
- Block, Stucco
- Foundation: Slab
- Roof: Shingle
Condition
- New construction: No
- Year built: 2022
Utilities & green energy
- Sewer: Septic Tank
- Water: Public
- Utilities for property: BB/HS Internet Available, Cable Available, Electricity Connected, Street Lights, Underground Utilities, Water Connected
Community & HOA
Community
- Features: Deed Restrictions, Sidewalks
- Security: Smoke Detector(s)
- Pet fee: $0 monthly
- Subdivision: SUMMERFIELD
HOA
- Has HOA: Yes
- Services included: Common Area Taxes
- HOA fee: $55 monthly
- HOA name: jmick@bhhsflpg.com
Location
- Region: Dade City
Financial & listing details
- Price per square foot: $237/sqft
- Tax assessed value: $403,327
- Annual tax amount: $5,176
- Date on market: 9/6/2024
- Cumulative days on market: 20 days
- Listing terms: Cash,Conventional,FHA,VA Loan
- Ownership: Fee Simple
- Total actual rent: 0
- Electric utility on property: Yes
- Road surface type: Paved, Asphalt
Price history
| Date | Event | Price |
|---|---|---|
| 11/19/2024 | Sold | $419,000-2.6%$237/sqft |
Source:  Stellar MLS #TB8300732 Report a problem Stellar MLS #TB8300732 Report a problem | ||
| 10/3/2024 | Pending sale | $430,000$243/sqft |
Source: Stellar MLS #TB8300732 Report a problem | ||
| 9/6/2024 | Listed for sale | $430,000$243/sqft |
Source: Stellar MLS #TB8300732 Report a problem | ||
Public tax history
| Year | Property taxes | Tax assessment |
|---|---|---|
| 2024 | $5,234 +1.1% | $295,510 +3.3% |
| 2023 | $5,176 +360.8% | $285,982 +397% |
| 2022 | $1,123 +9% | $57,541 +11.5% |
| 2021 | $1,030 -0.1% | $51,623 |
| 2020 | $1,031 | $51,623 |
Find assessor info on the county website
Neighborhood: 33525
Nearby homes
- $410,1004 bd2 ba1.8k sqft13020 Summerfield Way, Dade City, FL 33525Off Market
- $575,0004 bd3 ba2.5k sqft13052 Summerfield Way, Dade City, FL 33525Sold
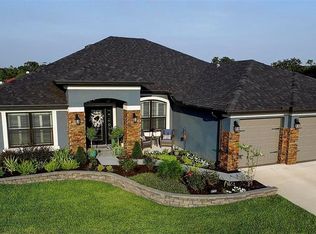
- $30,77020 Acres32603 Pasco Rd, San Antonio, FL 33576Off Market
- $445,5004 bd3 ba2.1k sqft13068 Summerfield Way, Dade City, FL 33525Off Market
- $500,0004 bd3 ba2.3k sqft13000 Summerfield Way, San Antonio, FL 33525Sold
- $456,300-- bd2 ba2.3k sqft32576 Southfield Ct, Dade City, FL 33525Off Market
- $477,700-- bd3 ba2.2k sqft13043 Summerfield Way, Dade City, FL 33525Off Market
- $526,200-- bd3 ba2.3k sqft13061 Summerfield Way, Dade City, FL 33525Off Market
Nearby schools
GreatSchools rating
- 3/10San Antonio Elementary SchoolGrades: PK-5Distance: 0.4 mi
- 3/10Pasco Middle SchoolGrades: 6-8Distance: 5 mi
- 3/10Pasco High SchoolGrades: PK,9-12Distance: 6.5 mi
Schools provided by the listing agent
- Elementary: San Antonio-PO
- Middle: Pasco Middle-PO
- High: Pasco High-PO
Source: Stellar MLS. This data may not be complete. We recommend contacting the local school district to confirm school assignments for this home.
Get a cash offer in 3 minutes
Find out how much your home could sell for in as little as 3 minutes with a no-obligation cash offer.
Estimated market value
$410,800
Get a cash offer in 3 minutes
Find out how much your home could sell for in as little as 3 minutes with a no-obligation cash offer.
Estimated market value
$410,800
- Florida
- Pasco County
- San Antonio
- 33525
- 13038 SUMMERFIELD WAY
Nearby cities
Nearby zip codes
Other San Antonio Topics
