upgraded 3-bedroom, 2.5-bath,Pristine & Upgraded Home – Move-In Ready! Discover the perfect blend of style, comfort, and convenience in this beautifully. HIGH-CEILINGS Spacious & Functional Layout – Formal living and dining room, open kitchen, and family room with a cozy gas fireplace.
Modern Upgrades – Recently updated kitchen, flooring, roof, and garage door.
Elegant Interiors – Custom upgraded turpentine flooring for a sleek, modern touch.
Chef’s Kitchen – Expansive island, stylish countertops, and updated appliances.
Bright & Airy Primary Suite – Abundant natural light, dual sinks, and a spacious walk-in closet.
Generous Bedrooms – Roomy, comfortable spaces perfect for the whole family.
Prime Location – Just ½ mile from Costco, 99 Ranch, and freeway access. Top-rated elementary school nearby!
Community Perks – HOA includes a pool, dog park, security, and more!
2 Miles from La Sierra university & 6-12 miles from UCR, and CBU, near and near hospitals. LOCATION, LOCATION LOCATION.
? 100% Move-in Ready! Don’t miss this incredible opportunity—schedule your tour today! ?
Sold for $551,000
Listed by: Seven Gables Real Estate • Alondra De Haro • Contact: 951-818-1966
Bought with: Realty Masters & Associates
$551,000
13039 Avenida Pescador, Riverside, CA 92503
3beds
1,525sqft
Townhouse
Built in 1996
2,015 Square Feet Lot
$552,100 Zestimate®
$361/sqft
$3,167 Estimated rent
Home value
$552,100
$497,000 - $613,000
$3,167/mo
Zestimate® history
Owner options
List your home for rent
$3,167/mo
Rent Zestimate®
Find your next renter with Zillow Rental Manager. Plus, with online applications, you can quickly screen prospective tenants – for free.
$3,167/mo
Rent Zestimate®
Refinance and save
$3,829/mo
Est. payment
Refinancing to a lower rate could help reduce your monthly payments and save thousands over the life of the loan.
$3,829/mo
Est. payment
Explore your selling options
Work with a Zillow partner agent
Leverage their expertise and Zillow's premium Showcase listings to get your home seen by more buyers.
Get startedList with your own agent
Get your home in front of millions of buyers by listing it on Zillow.
Learn how to do itSell it yourself
Take full control of how buyers see your home on Zillow by listing For Sale by Owner (FSBO).
List your homeWhat's special
Modern upgradesGarage doorOpen kitchenStylish countertopsElegant interiorsAbundant natural lightExpansive island
Zillow last checked:
Listing updated:
Listed by:
Alondra De Haro DRE #02115489 951-818-1966,
Seven Gables Real Estate
Bought with:
Ramesh Gattu, DRE #02011492
Realty Masters & Associates
Source: CRMLS,MLS#: IG25030692 Originating MLS: California Regional MLS
Originating MLS: California Regional MLSFacts & features
Interior
Bedrooms & bathrooms
- Bedrooms: 3
- Bathrooms: 3
- Full bathrooms: 2
- 1/2 bathrooms: 1
- Main level bathrooms: 2
- Main level bedrooms: 3
Rooms
- Room types: Bedroom, Entry/Foyer, Family Room, Kitchen, Laundry, Living Room, Dining Room
Bedroom
- Features: All Bedrooms Up
Bathroom
- Features: Bathtub
Kitchen
- Features: Quartz Counters
Heating
- Central
Cooling
- Central Air
Appliances
- Included: Electric Range, Gas Oven, Gas Range, Water Heater
- Laundry: Washer Hookup, Electric Dryer Hookup, Inside
Features
- Breakfast Bar, Separate/Formal Dining Room, Multiple Staircases, All Bedrooms Up
- Flooring: Carpet, Stone
- Windows: Double Pane Windows
- Has fireplace: Yes
- Fireplace features: Family Room
- Common walls with other units/homes: 1 Common Wall
Interior area
- Total interior livable area: 1,525 sqft
Property
Parking
- Total spaces: 2
- Parking features: Assigned, Garage
- Attached garage spaces: 2
Features
- Levels: Two
- Stories: 2
- Entry location: Main Floor
- Pool features: Fenced, Heated, Association
- Has view: Yes
- View description: City Lights
Lot
- Size: 2,015 Square Feet
- Features: 0-1 Unit/Acre
Details
- Parcel number: 135482077
- Zoning: SP ZONE
- Special conditions: Standard
Construction
Type & style
- Home type: Townhouse
- Property subtype: Townhouse
- Attached to another structure: Yes
Materials
- Roof: Tile
Condition
- New construction: No
- Year built: 1996
Utilities & green energy
- Sewer: Public Sewer
- Water: Public
- Utilities for property: Cable Available, Cable Connected, Electricity Available, Electricity Connected, Natural Gas Available, Natural Gas Connected, Phone Available, Sewer Connected, Water Available
Community & HOA
Community
- Features: Biking, Dog Park, Hiking, Mountainous, Park, Street Lights, Sidewalks
HOA
- Has HOA: Yes
- Amenities included: Outdoor Cooking Area, Picnic Area, Pool, Spa/Hot Tub
- HOA fee: $353 monthly
- HOA name: The Four Seasons Villas
- HOA phone: 951-682-1000
Location
- Region: Riverside
Financial & listing details
- Price per square foot: $361/sqft
- Tax assessed value: $562,020
- Date on market: 2/14/2025
- Cumulative days on market: 12 days
- Listing terms: Cash to New Loan
- Inclusions: Stove, MICROWAVE
Price history
| Date | Event | Price |
|---|---|---|
| 3/25/2025 | Sold | $551,000+2%$361/sqft |
Source:  CRMLS #IG25030692 Report a problem CRMLS #IG25030692 Report a problem | ||
| 2/28/2025 | Pending sale | $540,000$354/sqft |
Source: CRMLS #IG25030692 Report a problem | ||
| 2/14/2025 | Listed for sale | $540,000+33.3%$354/sqft |
Source: CRMLS #IG25030692 Report a problem | ||
| 2/26/2021 | Sold | $405,000+1.3%$266/sqft |
Source: Public Record Report a problem | ||
| 2/5/2021 | Pending sale | $400,000$262/sqft |
Source: Keller Williams Realty #IG21020397 Report a problem | ||
| 2/1/2021 | Listed for sale | $400,000+1.3%$262/sqft |
Source: Keller Williams Realty #IG21020397 Report a problem | ||
| 11/11/2020 | Listing removed | $395,000$259/sqft |
Source: Keller Williams Realty #IG20116805 Report a problem | ||
| 10/29/2020 | Pending sale | $395,000$259/sqft |
Source: Keller Williams Realty #IG20116805 Report a problem | ||
| 10/24/2020 | Listed for sale | $395,000$259/sqft |
Source: Keller Williams Realty #IG20116805 Report a problem | ||
| 8/11/2020 | Pending sale | $395,000$259/sqft |
Source: Keller Williams Realty #IG20116805 Report a problem | ||
| 6/17/2020 | Listed for sale | $395,000+66.7%$259/sqft |
Source: Keller Williams Realty #IG20116805 Report a problem | ||
| 5/16/2012 | Listing removed | $1,575$1/sqft |
Source: Pacific Real Estate #K12061027 Report a problem | ||
| 5/15/2012 | Listed for rent | $1,575$1/sqft |
Source: Pacific Real Estate #K12061027 Report a problem | ||
| 12/8/2003 | Sold | $237,000+58%$155/sqft |
Source: Public Record Report a problem | ||
| 2/27/2001 | Sold | $150,000+150%$98/sqft |
Source: Public Record Report a problem | ||
| 10/2/1998 | Sold | $60,000-50%$39/sqft |
Source: Public Record Report a problem | ||
| 8/30/1996 | Sold | $120,000$79/sqft |
Source: Public Record Report a problem | ||
Public tax history
| Year | Property taxes | Tax assessment |
|---|---|---|
| 2026 | -- | $562,020 +28.2% |
| 2025 | $6,184 +3.7% | $438,383 +2% |
| 2024 | $5,963 +2.3% | $429,788 +2% |
| 2023 | $5,830 +6.1% | $421,362 +2% |
| 2022 | $5,494 +28.2% | $413,100 +32.7% |
| 2021 | $4,286 +1.9% | $311,283 +1% |
| 2020 | $4,208 +1.2% | $308,092 +2% |
| 2019 | $4,157 +1.5% | $302,052 +2% |
| 2018 | $4,094 +2% | $296,130 +2% |
| 2017 | $4,013 | $290,324 +2% |
| 2016 | $4,013 +4.3% | $284,632 +1.5% |
| 2015 | $3,846 +7.7% | $280,359 +9.9% |
| 2014 | $3,572 | $255,000 +42.5% |
| 2013 | -- | $179,000 +3.5% |
| 2012 | -- | $173,000 +4.2% |
| 2011 | -- | $166,000 +1.2% |
| 2010 | -- | $164,000 -3.5% |
| 2009 | -- | $170,000 -33.7% |
| 2008 | -- | $256,533 +2% |
| 2007 | -- | $251,504 +2% |
| 2006 | -- | $246,574 +2% |
| 2005 | -- | $241,740 +54.9% |
| 2003 | -- | $156,060 +2% |
| 2002 | -- | $153,000 +22.5% |
| 2001 | $1,586 +1.8% | $124,848 +2% |
| 2000 | $1,559 | $122,400 |
Find assessor info on the county website
Neighborhood: 92503
Nearby homes
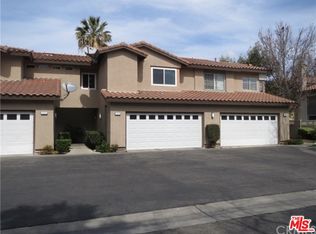
- $490,5002 bd2 ba1.3k sqft13045 Avenida Pescador, Riverside, CA 92503Off Market
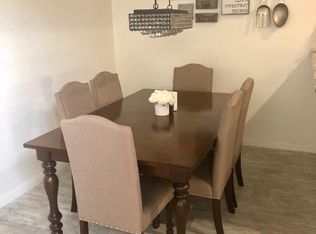
- $486,4002 bd3 ba1.2k sqft13051 Avenida Pescador, Riverside, CA 92503Off Market
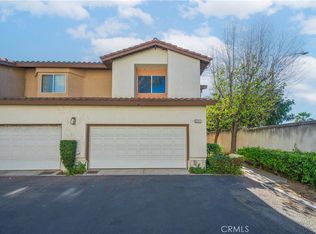
- $486,0002 bd3 ba1.3k sqft3794 Camino Anguilla, Riverside, CA 92503Sold
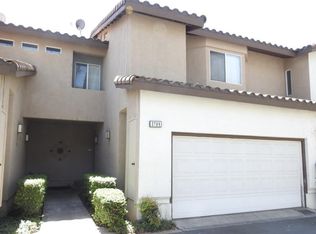
- $482,8003 bd3 ba1.3k sqft3788 Camino Anguilla, Riverside, CA 92503Off Market
- $471,3002 bd3 ba1.2k sqft3782 Camino Anguilla, Riverside, CA 92503Off Market
- $498,1003 bd2 ba1.5k sqft13057 Avenida Pescador, Riverside, CA 92503Off Market
- $518,3003 bd2 ba1.5k sqft3776 Camino Anguilla, Riverside, CA 92503Off Market
- $507,7003 bd2 ba1.5k sqft13063 Avenida Pescador, Riverside, CA 92503Off Market
Nearby schools
GreatSchools rating
- 7/10Lake Hills Elementary SchoolGrades: K-5Distance: 1.9 mi
- 6/10Ysmael Villegas Middle SchoolGrades: 6-8Distance: 0.3 mi
- 7/10Hillcrest High SchoolGrades: 9-12Distance: 1.7 mi
Schools provided by the listing agent
- Elementary: Lake Hills
- Middle: Villegas
- High: Hillcrest
Source: CRMLS. This data may not be complete. We recommend contacting the local school district to confirm school assignments for this home.
Get a cash offer in 3 minutes
Find out how much your home could sell for in as little as 3 minutes with a no-obligation cash offer.
Estimated market value
$552,100
Get a cash offer in 3 minutes
Find out how much your home could sell for in as little as 3 minutes with a no-obligation cash offer.
Estimated market value
$552,100
- California
- Riverside County
- Riverside
- 92503
- 13039 Avenida Pescador
Nearby cities
Nearby neighborhoods
Nearby zip codes
Other Riverside Topics
