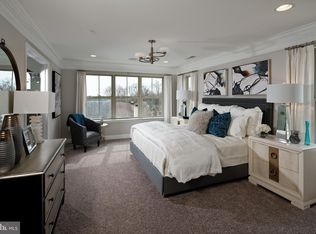
This stunning, four-level, brick-front end unit Custom Craftmark Townhome, built in 2018, is the epitome of modern living. Boasting 2,808 square feet of beautifully designed space, this home has everything you’ve been looking for. Step into the home and be greeted by a magnificent recreation room featuring soaring 16'+ ceilings, a cozy gas fireplace, and upgraded lighting fixtures. The main level showcases a grand open-concept design with 9'+ ceilings, engineered hardwood flooring, and designer finishes throughout. The gourmet kitchen is a chef's dream, equipped with upgraded GE stainless steel appliances, soft-closing cabinets, a ceramic backsplash, quartz countertops, and designer light fixtures. Offer Deadline Mon 9/23 noon The primary bedroom is a luxurious retreat, complete with two spacious walk-in closets and a bathroom featuring a dual vanity and double shower. The convenience of a laundry room on the same level as the bedrooms cannot be overstated. The top floor loft suite offers additional living space, perfect for a variety of uses. Step outside to a private patio or enjoy the large Trex deck with picturesque views, ideal for savoring the changing seasons. Additional amenities include a two-car garage and driveway with 2 additional spaces. Located within easy access to the MARC train station, I-270, and just a 10-minute drive to the SHADY GROVE Metro Station, this townhome is perfect for commuters. Don’t miss the opportunity to make this modern, stylish home yours!
Sold for $665,000
$665,000
13039 Wallich Way, Germantown, MD 20874
4beds
2,808sqft
Townhouse
Built in 2018
2,160 Square Feet Lot
$691,900 Zestimate®
$237/sqft
$3,659 Estimated rent
Home value
$691,900
$657,000 - $726,000
$3,659/mo
Zestimate® history
Owner options
List your home for rent
$3,659/mo
Rent Zestimate®
Find your next renter with Zillow Rental Manager. Plus, with online applications, you can quickly screen prospective tenants – for free.
$3,659/mo
Rent Zestimate®
Refinance and save
$4,188/mo
Est. payment
Refinancing to a lower rate could help reduce your monthly payments and save thousands over the life of the loan.
$4,188/mo
Est. payment
Explore your selling options
Work with a Zillow partner agent
Leverage their expertise and Zillow's premium Showcase listings to get your home seen by more buyers.
Get startedList with your own agent
Get your home in front of millions of buyers by listing it on Zillow.
Learn how to do itSell it yourself
Take full control of how buyers see your home on Zillow by listing For Sale by Owner (FSBO).
List your homeWhat's special
Zillow last checked:
Listing updated:
Listed by:
Kelly Bohi 301-580-4991,
Compass
Bought with:
Kamhran Zangna, 678989
Samson Properties
Source: Bright MLS,MLS#: MDMC2148796
Facts & features
Interior
Bedrooms & bathrooms
- Bedrooms: 4
- Bathrooms: 5
- Full bathrooms: 3
- 1/2 bathrooms: 2
- Main level bathrooms: 1
Rooms
- Room types: Sitting Room, Bedroom 2, Bedroom 3, Kitchen, Family Room, Laundry, Loft, Bathroom 1, Bathroom 2, Full Bath, Half Bath
Basement
- Area: 0
Heating
- ENERGY STAR Qualified Equipment, Forced Air, Programmable Thermostat, Zoned, Natural Gas
Cooling
- Central Air, ENERGY STAR Qualified Equipment, Programmable Thermostat, Zoned, Electric
Appliances
- Included: Refrigerator, Disposal, Dryer, ENERGY STAR Qualified Washer, ENERGY STAR Qualified Dishwasher, ENERGY STAR Qualified Refrigerator, Self Cleaning Oven, Oven/Range - Gas, Range Hood, Gas Water Heater
- Laundry: Upper Level, Laundry Room
Features
- Breakfast Area, Combination Dining/Living, Family Room Off Kitchen, Kitchen - Gourmet, Kitchen Island, 9'+ Ceilings, Vaulted Ceiling(s)
- Flooring: Hardwood, Carpet, Ceramic Tile
- Doors: ENERGY STAR Qualified Doors
- Windows: Double Pane Windows, Energy Efficient
- Basement: Interior Entry,Rear Entrance,Finished
- Number of fireplaces: 1
Interior area
- Total structure area: 2,808
- Total interior livable area: 2,808 sqft
- Finished area above ground: 2,808
- Finished area below ground: 0
Property
Parking
- Total spaces: 2
- Parking features: Garage Faces Front, Private, Attached, Driveway
- Attached garage spaces: 2
- Has uncovered spaces: Yes
Accessibility
- Accessibility features: None
Features
- Levels: Four
- Stories: 4
- Pool features: None
- Fencing: Partial
- Has view: Yes
- View description: Trees/Woods
Lot
- Size: 2,160 Square Feet
- Features: Backs to Trees
Details
- Additional structures: Above Grade, Below Grade
- Parcel number: 160903794806
- Zoning: RT12.
- Special conditions: Standard
Construction
Type & style
- Home type: Townhouse
- Architectural style: Craftsman
- Property subtype: Townhouse
Materials
- Brick Front, Stone, Vinyl Siding
- Foundation: Slab
- Roof: Architectural Shingle
Condition
- Excellent
- New construction: No
- Year built: 2018
Details
- Builder model: Arlington
- Builder name: Craftmark Homes
Utilities & green energy
- Sewer: Public Sewer
- Water: Public
- Utilities for property: Natural Gas Available, Electricity Available, Water Available
Community & HOA
Community
- Subdivision: None Available
HOA
- Has HOA: Yes
- Amenities included: Common Grounds, Picnic Area, Tot Lots/Playground
- Services included: Common Area Maintenance, Trash, Snow Removal
- HOA fee: $117 monthly
- HOA name: VANGUARD MANAGEMENT ASSOCIATES INC.
Location
- Region: Germantown
- Municipality: Germantown
Financial & listing details
- Price per square foot: $237/sqft
- Tax assessed value: $655,067
- Annual tax amount: $7,920
- Date on market: 9/19/2024
- Listing agreement: Exclusive Right To Sell
- Listing terms: FHA,Conventional,VA Loan
- Ownership: Fee Simple
Price history
| Date | Event | Price |
|---|---|---|
| 10/15/2024 | Sold | $665,000+3.9%$237/sqft |
Source:  Bright MLS #MDMC2148796 Report a problem Bright MLS #MDMC2148796 Report a problem | ||
| 10/9/2024 | Pending sale | $640,000$228/sqft |
Source: Bright MLS #MDMC2148796 Report a problem | ||
| 9/24/2024 | Contingent | $640,000$228/sqft |
Source: Bright MLS #MDMC2148796 Report a problem | ||
| 9/19/2024 | Listed for sale | $640,000+4.1%$228/sqft |
Source: Bright MLS #MDMC2148796 Report a problem | ||
| 11/11/2023 | Listing removed | -- |
Source: Bright MLS #MDMC2019108 Report a problem | ||
| 11/10/2021 | Sold | $615,000-2.2%$219/sqft |
Source: Bright MLS #MDMC2019108 Report a problem | ||
| 10/15/2021 | Pending sale | $629,000$224/sqft |
Source: Bright MLS #MDMC2019108 Report a problem | ||
| 10/5/2021 | Listed for sale | $629,000+9.4%$224/sqft |
Source: Bright MLS #MDMC2019108 Report a problem | ||
| 4/22/2019 | Sold | $575,000-4.9%$205/sqft |
Source: Public Record Report a problem | ||
| 3/13/2019 | Price change | $604,900-0.8%$215/sqft |
Source: Craftmark Homes Report a problem | ||
| 1/29/2019 | Listed for sale | $609,900$217/sqft |
Source: RE/MAX Gateway #MDMC547322 Report a problem | ||
Public tax history
| Year | Property taxes | Tax assessment |
|---|---|---|
| 2025 | $7,856 +4.2% | $702,433 +7.2% |
| 2024 | $7,541 +7.7% | $655,067 +7.8% |
| 2023 | $7,002 +8% | $607,700 +3.4% |
| 2022 | $6,484 +3.6% | $587,567 +3.5% |
| 2021 | $6,256 +3.6% | $567,433 +3.7% |
| 2020 | $6,038 +265% | $547,300 +264.9% |
| 2019 | $1,654 -0.2% | $150,000 |
| 2018 | $1,657 -5.2% | $150,000 |
| 2017 | $1,747 | $150,000 |
Find assessor info on the county website
Neighborhood: 20874
Nearby homes
- $632,0003 bd4 ba2.4k sqft13041 Wallich Way, Germantown, MD 20874Off Market
- $364,700-- bd3 ba1.8k sqft13035 Wallich Way, Germantown, MD 20874Off Market
- $655,3004 bd4 ba2.8k sqft13043 Wallich Way, Germantown, MD 20874Off Market
- $338,200-- bd3 ba1.8k sqft13033 Wallich Way, Germantown, MD 20874Off Market
- $636,000-- bd3 ba2.5k sqft13047 Wallich Way, Germantown, MD 20874Off Market
- $345,300-- bd3 ba1.8k sqft13031 Wallich Way, Germantown, MD 20874Off Market
- $636,100-- bd4 ba2k sqft13050 Wallich Way, Germantown, MD 20874Off Market
- $651,300-- bd3 ba2.4k sqft13049 Wallich Way, Germantown, MD 20874Off Market
Nearby schools
GreatSchools rating
- 8/10Germantown Elementary SchoolGrades: PK-5Distance: 0.3 mi
- 5/10Roberto W. Clemente Middle SchoolGrades: 6-8Distance: 1.2 mi
- 5/10Seneca Valley High SchoolGrades: 9-12Distance: 0.5 mi
Schools provided by the listing agent
- Elementary: Germantown
- Middle: Roberto W. Clemente
- High: Northwest
- District: Montgomery County Public Schools
Source: Bright MLS. This data may not be complete. We recommend contacting the local school district to confirm school assignments for this home.
Get a cash offer in 3 minutes
Find out how much your home could sell for in as little as 3 minutes with a no-obligation cash offer.
Estimated market value
$691,900
Get a cash offer in 3 minutes
Find out how much your home could sell for in as little as 3 minutes with a no-obligation cash offer.
Estimated market value
$691,900
- Maryland
- Montgomery County
- Germantown
- 20874
- 13039 Wallich Way
Nearby cities
Nearby zip codes
Other Germantown Topics
