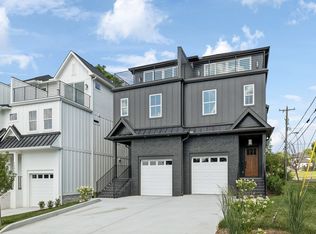
Step into luxury and new construction! Save up to 1% of your loan amount as a closing cost credit when you use seller's suggested lender! Experience the pinnacle of urban living in this exceptional home, ideally situated less than 10 minutes from Downtown Nashville. Featuring contemporary design, upscale finishes, custom walk-in closets and luxurious trim work throughout. The open floor plan seamlessly connects the spacious living areas, creating an inviting atmosphere for everyday living and entertaining alike. Featuring 3 bedrooms and 2/2 baths, this home is designed with comfort in mind. The large living room, centered around an electric fireplace, provides a cozy retreat on cooler evenings, while the back private deck offers outdoor space for relaxation. Ascend to the top floor to discover a versatile bonus room complete with a wet bar, ideal for hosting guests or unwinding after a busy day. Step out onto the rooftop patio to take in breathtaking views of Nashville. With its unbeatable location and modern amenities, this home redefines urban living.
Closed
$550,000
1303A Katie Ave, Nashville, TN 37207
3beds
2,275sqft
Horizontal Property Regime - Attached, Residential
Built in 2024
1,306 Square Feet Lot
$548,800 Zestimate®
$242/sqft
$4,369 Estimated rent
Home value
$548,800
$521,000 - $576,000
$4,369/mo
Zestimate® history
Owner options
List your home for rent
$4,369/mo
Rent Zestimate®
Find your next renter with Zillow Rental Manager. Plus, with online applications, you can quickly screen prospective tenants – for free.
$4,369/mo
Rent Zestimate®
Refinance and save
$3,253/mo
Est. payment
Refinancing to a lower rate could help reduce your monthly payments and save thousands over the life of the loan.
$3,253/mo
Est. payment
Explore your selling options
Work with a Zillow partner agent
Leverage their expertise and Zillow's premium Showcase listings to get your home seen by more buyers.
Get startedList with your own agent
Get your home in front of millions of buyers by listing it on Zillow.
Learn how to do itSell it yourself
Take full control of how buyers see your home on Zillow by listing For Sale by Owner (FSBO).
List your homeWhat's special
Electric fireplaceContemporary designBack private deckOpen floor planUpscale finishesVersatile bonus roomBreathtaking views of nashville
Zillow last checked:
Listing updated:
Listed by:
Christian LeMere 615-593-8090,
Keller Williams Realty Mt. Juliet,
Christopher Barton 615-603-1958,
Barton Residential, LLC
Bought with:
Bernie Gallerani, 295782
Bernie Gallerani Real Estate
Source: RealTracs MLS as distributed by MLS GRID,MLS#: 3072453
Facts & features
Interior
Bedrooms & bathrooms
- Bedrooms: 3
- Bathrooms: 4
- Full bathrooms: 2
- 1/2 bathrooms: 2
Bedroom 1
- Features: Suite
- Level: Suite
- Area: 234 Square Feet
- Dimensions: 13x18
Bedroom 2
- Features: Bath
- Level: Bath
- Area: 110 Square Feet
- Dimensions: 10x11
Bedroom 3
- Features: Walk-In Closet(s)
- Level: Walk-In Closet(s)
- Area: 110 Square Feet
- Dimensions: 10x11
Primary bathroom
- Features: Double Vanity
- Level: Double Vanity
Living room
- Area: 216 Square Feet
- Dimensions: 12x18
Other
- Features: Utility Room
- Level: Utility Room
- Area: 28 Square Feet
- Dimensions: 4x7
Recreation room
- Features: Third Floor
- Level: Third Floor
- Area: 324 Square Feet
- Dimensions: 18x18
Heating
- Central
Cooling
- Central Air, Electric
Appliances
- Included: Electric Oven, Electric Range, Dishwasher, Disposal, Microwave
- Laundry: Electric Dryer Hookup, Washer Hookup
Features
- Ceiling Fan(s), Entrance Foyer, Open Floorplan, Pantry, Walk-In Closet(s), Wet Bar
- Flooring: Carpet, Wood, Tile
- Basement: None,Crawl Space
- Number of fireplaces: 1
- Fireplace features: Electric, Living Room
Interior area
- Total structure area: 2,275
- Total interior livable area: 2,275 sqft
- Finished area above ground: 2,275
Property
Parking
- Total spaces: 1
- Parking features: Garage Door Opener, Garage Faces Front
- Attached garage spaces: 1
Features
- Levels: Three Or More
- Stories: 3
- Patio & porch: Porch, Covered
- Exterior features: Balcony
- Has view: Yes
- View description: City
Lot
- Size: 1,306 Square Feet
Details
- Special conditions: Standard
Construction
Type & style
- Home type: SingleFamily
- Property subtype: Horizontal Property Regime - Attached, Residential
- Attached to another structure: Yes
Materials
- Brick
- Roof: Shingle
Condition
- New construction: Yes
- Year built: 2024
Utilities & green energy
- Sewer: Public Sewer
- Water: Public
- Utilities for property: Electricity Available, Water Available
Community & HOA
Community
- Security: Fire Alarm, Smoke Detector(s)
- Subdivision: Thirteen Three Katie Avenue
HOA
- Has HOA: No
Location
- Region: Nashville
Financial & listing details
- Price per square foot: $242/sqft
- Annual tax amount: $716
- Date on market: 1/5/2026
- Date available: 02/01/2024
- Electric utility on property: Yes
Price history
| Date | Event | Price |
|---|---|---|
| 2/12/2026 | Sold | $550,000$242/sqft |
Source:  RealTracs MLS as distributed by MLS GRID #3072453 Report a problem RealTracs MLS as distributed by MLS GRID #3072453 Report a problem | ||
| 1/11/2026 | Contingent | $550,000$242/sqft |
Source: RealTracs MLS as distributed by MLS GRID #3072453 Report a problem | ||
| 1/5/2026 | Listed for sale | $550,000-4.3%$242/sqft |
Source: RealTracs MLS as distributed by MLS GRID #3072453 Report a problem | ||
| 1/1/2026 | Listing removed | $575,000$253/sqft |
Source: RealTracs MLS as distributed by MLS GRID #3038950 Report a problem | ||
| 11/18/2025 | Price change | $575,000-4.2%$253/sqft |
Source: RealTracs MLS as distributed by MLS GRID #3038950 Report a problem | ||
| 11/3/2025 | Listed for sale | $600,000$264/sqft |
Source: RealTracs MLS as distributed by MLS GRID #3038950 Report a problem | ||
| 11/3/2025 | Listing removed | $600,000$264/sqft |
Source: RealTracs MLS as distributed by MLS GRID #2964917 Report a problem | ||
| 8/1/2025 | Listed for sale | $600,000$264/sqft |
Source: RealTracs MLS as distributed by MLS GRID #2964917 Report a problem | ||
| 8/1/2025 | Listing removed | $600,000$264/sqft |
Source: RealTracs MLS as distributed by MLS GRID #2824657 Report a problem | ||
| 4/30/2025 | Listed for sale | $600,000-7.7%$264/sqft |
Source: RealTracs MLS as distributed by MLS GRID #2824657 Report a problem | ||
| 8/27/2024 | Listing removed | $650,000$286/sqft |
Source: RealTracs MLS as distributed by MLS GRID #2676802 Report a problem | ||
| 7/24/2024 | Price change | $650,000-7.1%$286/sqft |
Source: RealTracs MLS as distributed by MLS GRID #2676802 Report a problem | ||
| 7/12/2024 | Listed for sale | $700,000-9.7%$308/sqft |
Source: RealTracs MLS as distributed by MLS GRID #2676802 Report a problem | ||
| 6/25/2024 | Listing removed | -- |
Source: RealTracs MLS as distributed by MLS GRID #2656094 Report a problem | ||
| 6/4/2024 | Price change | $775,000-11.4%$341/sqft |
Source: RealTracs MLS as distributed by MLS GRID #2656094 Report a problem | ||
| 5/17/2024 | Listed for sale | $875,000-2.8%$385/sqft |
Source: RealTracs MLS as distributed by MLS GRID #2656094 Report a problem | ||
| 5/9/2024 | Listing removed | -- |
Source: RealTracs MLS as distributed by MLS GRID #2613256 Report a problem | ||
| 1/27/2024 | Listed for sale | $899,900$396/sqft |
Source: RealTracs MLS as distributed by MLS GRID #2613256 Report a problem | ||
| 1/2/2024 | Listing removed | -- |
Source: RealTracs MLS as distributed by MLS GRID #2555568 Report a problem | ||
| 8/3/2023 | Listed for sale | $899,900$396/sqft |
Source: RealTracs MLS as distributed by MLS GRID #2555568 Report a problem | ||
Public tax history
Tax history is unavailable.
Neighborhood: Haynes Area
Nearby homes
- $247,9000.29 Acres426 Weakley Ave, Nashville, TN 37207Off Market

- $601,0003 bd4 ba2.2k sqft1303 Katie Ave #B, Nashville, TN 37207Sold

- $635,0003 bd4 ba2.4k sqft1301B Katie Ave, Nashville, TN 37207Sold

- $650,0003 bd4 ba2.4k sqft1301 Katie Ave #A, Nashville, TN 37207Sold
- $255,7002 bd1 ba1k sqft1309 Katie Ave, Nashville, TN 37207Off Market
- $---- bd-- ba-- sqft1309 Katie St, Nashville, TN 37207Off Market
- $388,3003 bd2 ba1k sqft1307 Katie St, Nashville, TN 37207Off Market
- $282,9003 bd2 ba1k sqft1305 Katie Ave, Nashville, TN 37207Off Market
Nearby schools
GreatSchools rating
- 3/10Alex Green Elementary SchoolGrades: PK-5Distance: 4.8 mi
- 4/10Haynes MiddleGrades: 6-8Distance: 0.8 mi
- 4/10Whites Creek Comp High SchoolGrades: 9-12Distance: 5.8 mi
Schools provided by the listing agent
- Elementary: Alex Green Elementary
- Middle: Haynes Middle
- High: Whites Creek High
Source: RealTracs MLS as distributed by MLS GRID. This data may not be complete. We recommend contacting the local school district to confirm school assignments for this home.
Get a cash offer in 3 minutes
Find out how much your home could sell for in as little as 3 minutes with a no-obligation cash offer.
Estimated market value
$548,800
Get a cash offer in 3 minutes
Find out how much your home could sell for in as little as 3 minutes with a no-obligation cash offer.
Estimated market value
$548,800
- Tennessee
- Davidson County
- Nashville
- 37207
- Haynes Area
- 1303A Katie Ave
Nearby cities
Nearby neighborhoods
Nearby zip codes
Other Nashville Topics
