Skip main navigation
Pending
  • Listed by: Hawkins Poe • Isaiah Pimentel
    $399,000

    1304 S 115th Street, Tacoma, WA 98444

    2beds
    864sqft
    : 
    $2,699/mo
    Get pre-qualified
    Single Family Residence
    Built in 1951
    6,250 Square Feet Lot
    $400,800 Zestimate®
    $462/sqft
    $-- HOA

    What's special

    Fully remodeled kitchenFenced deckRing doorbellLeviton smart dimming lightsUsb outletsExterior motion lightingExterior electrical outlets
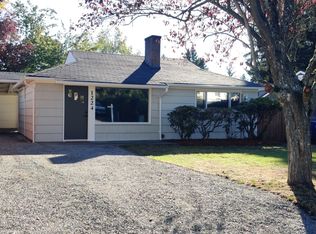
    Welcome to this thoughtfully updated Parkland home, where modern convenience meets comfortable, easy living. The open-concept layout features a fully remodeled kitchen with granite countertops and brand-new appliances. The bathroom offers a heated floor, heated mirror and built-in Bluetooth speaker. Smart-home upgrades include a Wyze thermostat, Ring doorbell, smart entry lock, Leviton smart dimming lights, USB outlets and exterior motion lighting. Additional improvements include solid-core interior doors (laundry room and inside garage door), a fiberglass-insulated front door, updated electrical panel, newer furnace and water heater, automatic attic vent, newer vapor barrier and gutters. Enjoy a fenced deck, exterior electrical outlets, a dedicated EV charger and lighted attic storage. Conveniently located near schools, shopping, dining, JBLM and major commuter routes.
    --
    on Zillow
    242
    views
    40
    saves

    Zillow last checked:

    Listing updated:

    Listed by:

    Isaiah Pimentel,

    Hawkins Poe,

    Errin Calkins,

    Hawkins Poe

    Source: NWMLS as distributed by MLS GRID,MLS#: 2579918MLS Logo

      Facts & features

      Interior

      Bedrooms & bathrooms
      • Bedrooms: 2
      • Bathrooms: 1
      • Full bathrooms: 1
      • Main level bathrooms: 1
      • Main level bedrooms: 2
      Primary bedroom
      • Level: Main
      Bedroom
      • Level: Main
      Bathroom full
      • Level: Main
      Other
      • Level: Main
      Dining room
      • Level: Main
      Entry hall
      • Level: Main
      Family room
      • Level: Main
      Kitchen without eating space
      • Level: Main
      Living room
      • Level: Main
      Utility room
      • Level: Main
      Heating
      • Fireplace, Forced Air, Electric, Natural Gas
      Cooling
      • Forced Air, None
      Appliances
      • Included: Dishwasher, Double Oven, Dryer, Microwave, Refrigerator, Stove(s)/Range(s), Washer, Dishwasher(s), Dryer(s), Microwave(s), Refrigerator(s), Washer(s)
      Features
      • Dining Room
      • Flooring: Laminate
      • Number of fireplaces: 1
      • Fireplace features: Electric, Main Level: 1, Fireplace
      Interior area
      • Total structure area: 864
      • Total interior livable area: 864 sqft
      Video & virtual tour

      Property

      Parking
      • Total spaces: 5
      • Parking features: Driveway, Attached Garage
      • Has attached garage: Yes
      • Covered spaces: 1
      • Uncovered spaces: 4
      Features
      • Levels: One
      • Stories: 1
      • Entry location: Main
      • Patio & porch: Dining Room, Fireplace
      • Has view: Yes
      • View description: Territorial
      Lot
      • Size: 6,250 Square Feet
      • Features: Paved, Deck, Electric Car Charging, Fenced-Fully, Gas Available, High Speed Internet, Patio
      • Topography: Level
      • Residential vegetation: Fruit Trees, Garden Space
      Details
      • Parcel number: 3100000050
      • Special conditions: Standard

      Construction

      Type & style
      • Home type: SingleFamily
      • Architectural style: 1 Story
      • Property subtype: Single Family Residence
      Materials
      • Wood Siding
      • Foundation: Block, Poured Concrete
      • Roof: Composition
      Condition
      • Year built: 1951
      • Major remodel year: 1980

      Utilities & green energy

      • Electric: Company: Parkland Light/Water
      • Sewer: Sewer Connected, Company: Tacoma Public Utilities
      • Water: Public, Company: Parkland Light/Water
      • Utilities for property: Xfinity, Xfinity

      Community & HOA

      Community
      • Subdivision: Parkland
      Location
      • Region: Tacoma

      Financial & listing details

      • Price per square foot: $462/sqft
      • Tax assessed value: $315,700
      • Annual tax amount: $3,873
      • Date on market: 9/10/2026
      • Listing terms: Conventional,FHA,VA Loan
      • Inclusions: Dishwasher(s), Double Oven, Dryer(s), Microwave(s), Refrigerator(s), Stove(s)/Range(s), Washer(s)

        Estimated market value

        $400,800

        $381,000 - $421,000

        $2,251/mo

        Price history

        DateEventPrice
        9/17/2026Pending sale$399,000$462/sqft
        Source: NWMLS as distributed by MLS GRID #2579918 Report a problem
        9/10/2026Listed for sale$399,000+408.7%$462/sqft
        Source: NWMLS as distributed by MLS GRID #2579918 Report a problem
        3/26/2001Sold$78,436-12.8%$91/sqft
        Source: Public Record Report a problem
        2/12/1999Sold$90,000$104/sqft
        Source: Public Record Report a problem

        Public tax history

        YearProperty taxesTax assessment
        2025$3,873 -27.3%$315,700 +4.8%
        2024$5,329 +64.3%$301,300 +10.6%
        2023$3,244 +3.1%$272,400 -0.9%
        2022$3,147 -49%$275,000 +18.7%
        2021$6,167 +192.9%$231,700 +35%
        2019$2,105 -11.3%$171,600 +8.8%
        2018$2,375 +10.1%$157,700 +15.9%
        2017$2,157 +3.2%$136,100 +16.7%
        2016$2,090 $116,600 +7.7%
        2014$2,090 +8.3%$108,300 +10.5%
        2013$1,929 $98,000 +1.4%
        2012-- $96,600 -13.9%
        2011-- $112,200 -11%
        2010-- $126,000 -11.7%
        2009-- $142,700 -8%
        2008$1,925 $155,100 -2.1%
        2007$1,925 +34.9%$158,400 +85.3%
        2002$1,427 +11.5%$85,500
        2001$1,280 $85,500 +11.2%
        2000$1,280 $76,900
        Find assessor info on the county website

        Monthly payment

        Est. payment

        Payment breakdown

        Explore the cost of this home by adjusting the details. Changes won't be saved.
        All calculations are estimates and provided by Zillow, Inc. for informational purposes only. Actual amounts may vary.
        HOA fees may include property taxes on listings classified as Co-Ops. Contact the listing agent and/or owner for fee details.
        See how much you could borrow to make a competitive offer.

        Climate risks

        Neighborhood: 98444

        Getting around

        44 / 100
        Car-Dependent
        39 / 100
        Somewhat Bikeable

        Nearby schools

        GreatSchools rating

        A local agent can set up tours, give advice and negotiate with sellers.

        Browse local experts