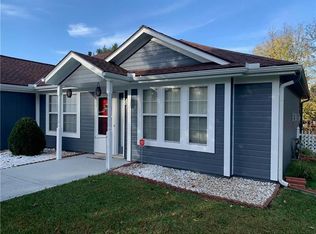
Welcome to your new home in Greenwood, MO—one of the safest cities in the state! This charming split-entry residence offers the perfect blend of classic design and comfort. Located in a friendly, well-established neighborhood, the home features 4 bedrooms, 3 full bathrooms, and a spacious 2-car garage. Recent updates include fresh interior paint and new window blinds throughout, updated bathroom flooring and fixtures, and a new roof, gutters, exterior paint, and Trex decking installed in 2020. The furnace and AC unit were replaced in 2018 and have been professionally serviced on a bi-annual basis. The upper level features a sunlit living room, while the adjoining kitchen offers ample cabinetry and counter space. The primary suite includes a private bath, accompanied by two additional bedrooms and a full bathroom on the same level. Downstairs, the lower level provides a versatile second living area, a generously sized bedroom with a walk-in closet, a third full bathroom, and a dedicated laundry room. Don’t miss your opportunity to call this beautifully maintained home yours—schedule a showing today!
Sold
Price Unknown
1304 16th Ave S, Greenwood, MO 64034
4beds
1,740sqft
Single Family Residence
Built in 2003
8,400 Square Feet Lot
$328,900 Zestimate®
$--/sqft
$2,494 Estimated rent
Home value
$328,900
$293,000 - $368,000
$2,494/mo
Zestimate® history
Owner options
List your home for rent
$2,494/mo
Rent Zestimate®
Find your next renter with Zillow Rental Manager. Plus, with online applications, you can quickly screen prospective tenants – for free.
$2,494/mo
Rent Zestimate®
Refinance and save
Refinancing to a lower rate could help reduce your monthly payments and save thousands over the life of the loan.
Explore your selling options
Work with a Zillow partner agent
Leverage their expertise and Zillow's premium Showcase listings to get your home seen by more buyers.
Get startedList with your own agent
Get your home in front of millions of buyers by listing it on Zillow.
Learn how to do itSell it yourself
Take full control of how buyers see your home on Zillow by listing For Sale by Owner (FSBO).
List your homeWhat's special
Fresh interior paintNew roofDedicated laundry roomNew window blinds
Zillow last checked:
Listing updated:
Listed by:
Colin Brown 816-215-4451,
Fitz Osborn Real Estate LLC
Bought with:
James Stewart
ReeceNichols - Lees Summit
Source: Heartland MLS as distributed by MLS GRID,MLS#: 2542193
Facts & features
Interior
Bedrooms & bathrooms
- Bedrooms: 4
- Bathrooms: 3
- Full bathrooms: 3
Primary bedroom
- Features: Shower Over Tub, Vinyl
- Level: Main
Bedroom 2
- Features: Carpet, Ceiling Fan(s)
- Level: Main
Bedroom 3
- Features: Carpet
- Level: Main
Bedroom 4
- Features: Carpet
- Level: Lower
Primary bathroom
- Features: Double Vanity, Shower Only, Vinyl
- Level: Main
Bathroom 2
- Features: Carpet, Ceiling Fan(s), Walk-In Closet(s)
- Level: Main
Bathroom 3
- Level: Lower
Family room
- Features: Carpet
- Level: Lower
Kitchen
- Features: Ceiling Fan(s), Laminate Counters
- Level: Main
Laundry
- Features: Vinyl
- Level: Lower
Living room
- Features: Ceiling Fan(s), Fireplace, Laminate Counters
- Level: Main
Heating
- Forced Air
Cooling
- Electric
Appliances
- Included: Dishwasher, Disposal, Exhaust Fan, Refrigerator, Built-In Electric Oven
- Laundry: Laundry Room, Lower Level
Features
- Ceiling Fan(s), Vaulted Ceiling(s), Walk-In Closet(s)
- Flooring: Laminate
- Doors: Storm Door(s)
- Windows: Window Coverings, Skylight(s), Thermal Windows
- Basement: Finished,Walk-Out Access
- Number of fireplaces: 1
- Fireplace features: Gas, Living Room, Fireplace Screen
Interior area
- Total structure area: 1,740
- Total interior livable area: 1,740 sqft
- Finished area above ground: 1,140
- Finished area below ground: 600
Property
Parking
- Total spaces: 2
- Parking features: Attached, Garage Door Opener, Garage Faces Front
- Attached garage spaces: 2
Features
- Patio & porch: Deck, Patio
Lot
- Size: 8,400 Square Feet
- Features: City Lot
Details
- Additional structures: Shed(s)
- Parcel number: 70730113200000000
Construction
Type & style
- Home type: SingleFamily
- Architectural style: Traditional
- Property subtype: Single Family Residence
Materials
- Frame
- Roof: Composition
Condition
- Year built: 2003
Utilities & green energy
- Sewer: Public Sewer
- Water: Public
Community & HOA
Community
- Security: Smoke Detector(s)
- Subdivision: Willow Park
HOA
- Has HOA: No
Location
- Region: Greenwood
Financial & listing details
- Tax assessed value: $260,530
- Annual tax amount: $3,263
- Date on market: 4/11/2025
- Listing terms: Cash,Conventional,FHA,VA Loan
- Ownership: Private
Price history
| Date | Event | Price |
|---|---|---|
| 5/8/2025 | Sold | -- |
Source:  Heartland MLS as distributed by MLS GRID #2542193 Report a problem Heartland MLS as distributed by MLS GRID #2542193 Report a problem | ||
| 4/13/2025 | Pending sale | $319,900$184/sqft |
Source: Heartland MLS as distributed by MLS GRID #2542193 Report a problem | ||
| 4/11/2025 | Listed for sale | $319,900+99.9%$184/sqft |
Source: Heartland MLS as distributed by MLS GRID #2542193 Report a problem | ||
| 4/15/2008 | Sold | -- |
Source: Agent Provided Report a problem | ||
| 2/16/2008 | Listed for sale | $160,000$92/sqft |
Source: Listhub #1454334 Report a problem | ||
Public tax history
| Year | Property taxes | Tax assessment |
|---|---|---|
| 2025 | $3,453 +5.8% | $49,501 +4.9% |
| 2024 | $3,263 +1% | $47,196 |
| 2023 | $3,230 +11% | $47,196 +26.1% |
| 2022 | $2,909 -2.3% | $37,430 |
| 2021 | $2,976 +3.5% | $37,430 +5.2% |
| 2020 | $2,876 +1.8% | $35,590 |
| 2019 | $2,826 | $35,590 +14.9% |
| 2018 | $2,826 +3.7% | $30,975 |
| 2017 | $2,724 +0.2% | $30,975 +0% |
| 2016 | $2,719 -4% | $30,970 -1.9% |
| 2014 | $2,832 +0.1% | $31,579 |
| 2013 | $2,831 -0.8% | $31,579 |
| 2012 | $2,854 +0.4% | $31,579 |
| 2011 | $2,842 +8.1% | $31,579 |
| 2010 | $2,629 -0.3% | $31,579 |
| 2009 | $2,637 +0.7% | $31,579 -2% |
| 2008 | $2,618 +1.4% | $32,223 |
| 2007 | $2,582 +0.1% | $32,223 +3% |
| 2006 | $2,580 +2.6% | $31,284 |
| 2005 | $2,515 +158.1% | $31,284 +6.2% |
| 2004 | $975 +235.9% | $29,450 +713.3% |
| 2003 | $290 +3.2% | $3,621 +2% |
| 2002 | $281 +1% | $3,550 |
| 2001 | $279 | $3,550 |
Find assessor info on the county website
Neighborhood: 64034
Nearby homes
- $336,7004 bd3 ba1.1k sqft1306 16th Ave S, Greenwood, MO 64034Off Market

- $312,6003 bd3 ba1.4k sqft1313 Tyler Ln, Greenwood, MO 64034Off Market
- $301,2003 bd2 ba1.3k sqft1308 16th Ave S, Greenwood, MO 64034Off Market
- $296,1003 bd2 ba1.1k sqft1311 Tyler Ln, Greenwood, MO 64034Off Market
- $347,1003 bd2 ba1.6k sqft1300 16th Ave S, Greenwood, MO 64034Off Market
- $--3 bd2 ba1.3k sqft1504 Dogwood Dr, Greenwood, MO 64034Sold
- $379,4004 bd3 ba2.2k sqft1315 Tyler Ln, Greenwood, MO 64034Off Market
- $--4 bd3 ba2.1k sqft1309 Tyler Ln, Greenwood, MO 64034Sold
Nearby schools
GreatSchools rating
- 7/10Greenwood Elementary SchoolGrades: K-5Distance: 0.9 mi
- 7/10Summit Lakes Middle SchoolGrades: 6-8Distance: 2.1 mi
- 9/10Lee's Summit West High SchoolGrades: 9-12Distance: 3.3 mi
Schools provided by the listing agent
- Elementary: Greenwood
- Middle: Summit Lakes
- High: Lee's Summit West
Source: Heartland MLS as distributed by MLS GRID. This data may not be complete. We recommend contacting the local school district to confirm school assignments for this home.
Get a cash offer in 3 minutes
Find out how much your home could sell for in as little as 3 minutes with a no-obligation cash offer.
Estimated market value
$328,900
Get a cash offer in 3 minutes
Find out how much your home could sell for in as little as 3 minutes with a no-obligation cash offer.
Estimated market value
$328,900
- Missouri
- Jackson County
- Greenwood
- 64034
- 1304 16th Ave S
Nearby cities
Nearby zip codes
Other Greenwood Topics
