Skip main navigation
Sold for $650,000
  • $650,000

    1304 63rd St NW, Bradenton, FL 34209

    3beds
    1,788sqft
    Single Family Residence
    Built in 1973
    10,441 Square Feet Lot
    $643,100 Zestimate®
    $364/sqft
    $4,693 Estimated rent

    Home value

    $643,100

    $592,000 - $701,000

    $4,693/mo

    Zestimate® history
    Loading
    Loading...

    Owner options

    List your home for rent

    $4,693/mo

    Rent Zestimate®

    Find your next renter with Zillow Rental Manager. Plus, with online applications, you can quickly screen prospective tenants – for free.

    Learn more

    $4,693/mo

    Rent Zestimate®

    Refinance and save

    $4,268/mo

    Est. payment

    Refinancing to a lower rate could help reduce your monthly payments and save thousands over the life of the loan.

    See today's rates

    $4,268/mo

    Est. payment

    Explore your selling options

    Work with a Zillow partner agent

    Leverage their expertise and Zillow's premium Showcase listings to get your home seen by more buyers.

    Get started

    List with your own agent

    Get your home in front of millions of buyers by listing it on Zillow.

    Learn how to do it

    Sell it yourself

    Take full control of how buyers see your home on Zillow by listing For Sale by Owner (FSBO).

    List your home

    What's special

    Hot tubSaltwater poolPrivate oasisCoastal charmSpacious caged lanaiAbundance of natural lightNew appliances
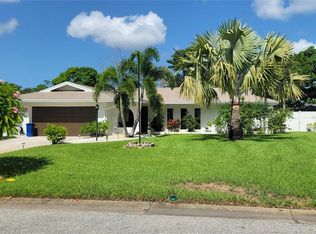
    **Charming Coastal Retreat in Palma Sola - Your Dream Home Awaits!** Welcome to your personal slice of paradise in the beautiful Palma Sola area of Bradenton, Florida! This meticulously maintained 3-bedroom, 3-bathroom gem boasts a generous 1,788 square feet of living space where coastal charm meets modern luxury, making it perfect for both tranquil retreats and vibrant entertaining. Nestled just minutes away from the pristine shores of Anna Maria Island, this home is your gateway to sun-kissed beaches and vibrant island life. Step inside and be greeted by an abundance of natural light that fills the open-concept living area. The master suite is a true sanctuary, featuring an en-suite bath with tiled walk-in shower that promises relaxation after a long day at the beach. Two additional bedrooms offer plenty of room for family or guests, ensuring everyone has their own comfortable space. The heart of this home features a modern kitchen equipped with all new appliances that will inspire your inner chef and make entertaining a breeze, whether you’re hosting family dinners or casual gatherings with friends. Enjoy casual meals at the spacious breakfast bar or host elegant dinner parties in the adjoining dining area. Step out into the spacious caged lanai and enjoy seamless indoor-outdoor living with access to your own private oasis and soak up the sun next to the sparkling saltwater pool with joined hot tub. With never having experienced water damage, brand-new roof installed in 2025, new appliances, and all new saltwater aNd electric heat pump pool mechanicals, this home provides the peace of mind for years to come. This home is HOA free, leaving the perfect opportunity to utilize as an AirBnb investment property. All amenities in the home are negotiable.

    Zillow last checked:

    Listing updated:

    Listed by:

    Douglas Addeo 561-251-3408,

    COMMUNITY REALTY ASSOCIATES 561-852-1341

    Bought with:

    Molly Laramie, 3377371

    PREMIER SOTHEBY'S INTERNATIONAL REALTY

    Source: Stellar MLS,MLS#: TB8403931MLS LogoOriginating MLS: Suncoast Tampa

    Facts & features

    Interior

    Bedrooms & bathrooms
    • Bedrooms: 3
    • Bathrooms: 2
    • Full bathrooms: 2
    Rooms
    • Room types: Attic, Family Room, Utility Room
    Primary bedroom
    • Features: Shower No Tub, Built-in Closet
    • Level: First
    • Area: 182 Square Feet
    • Dimensions: 14x13
    Bedroom 2
    • Features: Built-in Closet
    • Level: First
    • Area: 156 Square Feet
    • Dimensions: 13x12
    Bedroom 3
    • Features: Built-in Closet
    • Level: First
    • Area: 143 Square Feet
    • Dimensions: 13x11
    Dining room
    • Level: First
    • Area: 156 Square Feet
    • Dimensions: 13x12
    Family room
    • Level: First
    • Area: 234 Square Feet
    • Dimensions: 18x13
    Kitchen
    • Features: Pantry
    • Level: First
    • Area: 156 Square Feet
    • Dimensions: 13x12
    Living room
    • Level: First
    • Area: 252 Square Feet
    • Dimensions: 21x12
    Heating
    • Central, Electric
    Cooling
    • Central Air
    Appliances
    • Included: Dishwasher, Disposal, Dryer, Electric Water Heater, Exhaust Fan, Microwave, Range, Refrigerator
    • Laundry: Electric Dryer Hookup, Washer Hookup
    Features
    • Ceiling Fan(s)
    • Flooring: Ceramic Tile, Hardwood
    • Windows: Blinds
    • Has fireplace: Yes
    • Fireplace features: Electric, Family Room
    • Furnished: Yes
    Interior area
    • Total structure area: 2,532
    • Total interior livable area: 1,788 sqft

    Property

    Parking
    • Total spaces: 2
    • Parking features: Driveway, Garage Door Opener
    • Attached garage spaces: 2
    • Has uncovered spaces: Yes
    • Details: Garage Dimensions: 00x00
    Features
    • Levels: One
    • Stories: 1
    • Patio & porch: Patio
    • Exterior features: Irrigation System
    • Has private pool: Yes
    • Pool features: Gunite, Heated, In Ground, Screen Enclosure
    • Has spa: Yes
    • Fencing: Fenced
    • Has view: Yes
    • View description: Pool
    Lot
    • Size: 10,441 Square Feet
    • Dimensions: 90 x 116
    Details
    • Parcel number: 3071211902
    • Zoning: RSF4.5
    • Special conditions: None

    Construction

    Type & style
    • Home type: SingleFamily
    • Property subtype: Single Family Residence
    Materials
    • Block, Stucco
    • Foundation: Slab
    • Roof: Shingle
    Condition
    • New construction: No
    • Year built: 1973

    Utilities & green energy

    • Sewer: Public Sewer
    • Water: Public
    • Utilities for property: Cable Available, Sprinkler Well

    Community & HOA

    Community
    • Security: Fire Alarm, Smoke Detector(s)
    • Pet fee: $0 monthly
    • Subdivision: WEST BAYOU
    HOA
    • Has HOA: No
    Location
    • Region: Bradenton

    Financial & listing details

    • Price per square foot: $364/sqft
    • Tax assessed value: $480,142
    • Annual tax amount: $7,832
    • Date on market: 7/3/2025
    • Cumulative days on market: 128 days
    • Ownership: Fee Simple
    • Total actual rent: 0
    • Road surface type: Paved

    Price history

    DateEventPrice
    12/22/2025Sold$650,000-4.4%$364/sqft
    Source: Stellar MLS #TB8403931 Report a problem
    11/10/2025Pending sale$679,900$380/sqft
    Source: Stellar MLS #TB8403931 Report a problem
    7/15/2025Price change$679,900-2.9%$380/sqft
    Source: Stellar MLS #TB8403931 Report a problem
    7/3/2025Listed for sale$699,900+12%$391/sqft
    Source: Stellar MLS #TB8403931 Report a problem
    3/10/2023Sold$625,000+5.1%$350/sqft
    Source: Public Record Report a problem
    2/10/2023Pending sale$594,900$333/sqft
    Source: Stellar MLS #A4558857 Report a problem
    2/7/2023Listed for sale$594,900+81.4%$333/sqft
    Source: Stellar MLS #A4558857 Report a problem
    7/31/2015Sold$328,000+127.8%$183/sqft
    Source: Stellar MLS #A4124016 Report a problem
    4/14/2000Sold$144,000$81/sqft
    Source: Public Record Report a problem

    Public tax history

    YearProperty taxesTax assessment
    2025$7,440 -5%$480,142 -6.4%
    2024$7,832 +136%$512,738 +105.2%
    2023$3,319 +2.8%$249,854 +3%
    2022$3,229 +0.2%$242,577 +3%
    2021$3,223 +1.2%$235,512 +1.4%
    2020$3,186 +1.6%$232,260 +2.3%
    2019$3,136 $227,038 +1.9%
    2018$3,136 +0.9%$222,805 +2.1%
    2017$3,110 +75.2%$218,222 +2.1%
    2016$1,775 $213,734 +58.3%
    2015$1,775 $135,043 +0.8%
    2014$1,775 +0.8%$133,971 +1.5%
    2013$1,762 +176052%$131,991 +1.7%
    2012$1 $129,785 -7.6%
    2011$1 $140,437 -0.8%
    2010-- $141,534 -13.5%
    2009$2,211 +1.1%$163,630 -1%
    2008$2,187 +5.3%$165,222 +3%
    2007$2,077 -4.7%$160,410 +2.5%
    2006$2,181 +0.3%$156,498 +3%
    2005$2,174 +2.1%$151,940 +3%
    2004$2,129 +0.5%$147,515 +1.9%
    2003$2,118 +2.4%$144,764 +2.4%
    2002$2,068 +3.5%$141,371 +1.6%
    2001$1,999 +23.4%$139,145 +20.3%
    2000$1,620 $115,625
    Find assessor info on the county website

    Neighborhood: 34209

    Nearby schools

    GreatSchools rating
    Schools provided by the listing agent
    • Middle: Martha B. King Middle
    • High: Manatee High

    Source: Stellar MLS. This data may not be complete. We recommend contacting the local school district to confirm school assignments for this home.

    Get a cash offer in 3 minutes
    Find out how much your home could sell for in as little as 3 minutes with a no-obligation cash offer.
    Estimated market value
    $643,100
    Get a cash offer in 3 minutes
    Find out how much your home could sell for in as little as 3 minutes with a no-obligation cash offer.
    Estimated market value
    $643,100