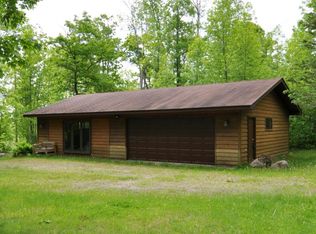
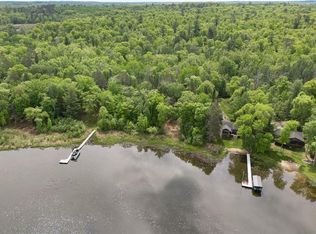
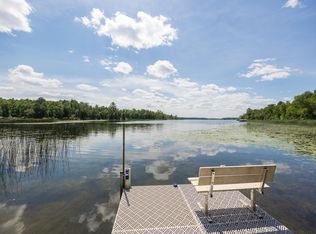
A turnkey retreat on Lake Roosevelt, perched on a wooded bluff with sweeping, elevated water views. This meticulously maintained 2-bedroom, 1-bath cabin has been thoughtfully updated over three decades, including a full interior renovation and a durable metal roof, so there's little to do but move in and enjoy it. Inside, warm wood finishes and a wood-burning stone fireplace set a relaxed, cabin-first tone, while a jetted soaking tub in the full bath adds an unexpected touch of comfort. A screened porch extends the living space toward the lake, ideal for morning coffee or evening quiet. Outside, the heated four-car detached garage includes a heated bunkroom above, flexible space for guests, grandkids, or overflow sleeping without adding to the home's footprint. The property spans just over two acres with more than 300 feet of lake frontage. A flat landing area at the shoreline makes the lake genuinely accessible for swimming and everyday enjoyment. Mature trees and thoughtfully maintained gardens give the setting a private, established feel rarely found on this lake. Move-in ready, low-maintenance, and positioned for the buyer who wants Roosevelt Lake living without the upkeep of a larger home.
Pending
$555,000
1304 65th Ave NE, Outing, MN 56662
2beds
784sqft
Single Family
Built in 1995
2.6 Acres Lot
$558,700 Zestimate®
$708/sqft
$-- HOA
What's special
- 27 days
- 1,431
- 101
Likely to sell faster than
Zillow last checked:
Listing updated:
Listed by:
Easton Maucieri 218-851-8696,
Keller Williams Realty Professionals/Larson Group Real Estate
Source: NorthstarMLS as distributed by MLS GRID,MLS#: 7114770
Facts & features
Interior
Bedrooms & bathrooms
- Bedrooms: 2
- Bathrooms: 1
- Full bathrooms: 1
Bedroom
- Level: Main
- Area: 113.33 Square Feet
- Dimensions: 10 x 11'4
Bedroom 2
- Level: Main
- Area: 113.33 Square Feet
- Dimensions: 10 x 11'4
Bonus room
- Level: Upper
- Area: 310.5 Square Feet
- Dimensions: 23 x 13'6
Dining room
- Level: Main
- Area: 88 Square Feet
- Dimensions: 7'4 x 12
Guest room
- Level: Upper
- Area: 310.5 Square Feet
- Dimensions: 23 x 13'6
Kitchen
- Level: Main
- Area: 96 Square Feet
- Dimensions: 8 x 12
Living room
- Level: Main
- Area: 225 Square Feet
- Dimensions: 15 x 15
Porch
- Level: Main
- Area: 164.67 Square Feet
- Dimensions: 9'6 x 17'4
Heating
- Forced Air, Wood Stove
Cooling
- Central Air
Appliances
- Included: Dishwasher, Dryer, Electric Water Heater, Freezer, Microwave, Range, Refrigerator, Stainless Steel Appliance(s), Washer, Water Softener Owned
- Laundry: Electric Dryer Hookup, Main Level, Washer Hookup
Features
- Basement: Crawl Space
- Number of fireplaces: 1
- Fireplace features: Living Room, Stone, Wood Burning
Interior area
- Total structure area: 784
- Total interior livable area: 784 sqft
- Finished area above ground: 784
- Finished area below ground: 0
Video & virtual tour
Property
Parking
- Total spaces: 4
- Parking features: Detached Garage, Gravel, Garage, Garage Door Opener, Heated Garage, Insulated Garage, Paved Lot
- Garage spaces: 4
- Has uncovered spaces: Yes
- Details: Garage Dimensions (52 x 28), Garage Door Height (7), Garage Door Width (16)
Accessibility
- Accessibility features: None
Features
- Levels: One
- Stories: 1
- Patio & porch: Covered, Deck, Front Porch, Porch, Screened
- Has view: Yes
- View description: East, Lake
- Has water view: Yes
- Water view: Lake
- Waterfront features: Lake Front, Waterfront Elevation(40+), Lake Bottom(Hard, Sand, Weeds)
- Frontage length: Water Frontage: 331
Lot
- Size: 2.6 Acres
- Dimensions: 331 x 460 x 150 x 495
- Features: Accessible Shoreline, Irregular Lot, Tree Coverage - Heavy
Details
- Additional structures: Garage(s), Gazebo, Storage Shed
- Foundation area: 784
- Parcel number: 124160220
- Zoning description: Shoreline,Residential-Single Family
Construction
Type & style
- Home type: SingleFamily
- Property subtype: Single Family
Materials
- Frame
- Roof: Age 8 Years or Less,Metal
Condition
- New construction: No
- Year built: 1995
Utilities & green energy
- Electric: 200+ Amp Service, Power Company: Crow Wing Power
- Gas: Electric, Propane
- Sewer: Mound Septic, Private Sewer
- Water: 4-Inch Submersible, Drilled, Private, Well
Community & HOA
Community
- Subdivision: Roosevelt Lake Heights
HOA
- Has HOA: No
Location
- Region: Outing
Financial & listing details
- Price per square foot: $708/sqft
- Tax assessed value: $556,700
- Annual tax amount: $2,630
- Date on market: 8/5/2026
- Cumulative days on market: 11 days
- Road surface type: Unimproved
Estimated market value
$558,700
$531,000 - $587,000
$1,145/mo
Price history
| Date | Event | Price |
|---|---|---|
| 8/12/2026 | Pending sale | $555,000$708/sqft |
Source:  NorthstarMLS as distributed by MLS GRID #7114770 Report a problem NorthstarMLS as distributed by MLS GRID #7114770 Report a problem | ||
| 8/10/2026 | Listing removed | $555,000$708/sqft |
Source: NorthstarMLS as distributed by MLS GRID #7114770 Report a problem | ||
| 8/5/2026 | Listed for sale | $555,000$708/sqft |
Source: NorthstarMLS as distributed by MLS GRID #7114770 Report a problem | ||
Public tax history
| Year | Property taxes | Tax assessment |
|---|---|---|
| 2025 | $2,676 +5.9% | $556,700 +0.9% |
| 2024 | $2,528 +49.2% | $551,600 |
| 2023 | $1,694 -21.6% | $551,600 +47.1% |
| 2022 | $2,160 +2% | $374,900 +6.7% |
| 2021 | $2,118 -3% | $351,500 +2.8% |
| 2020 | $2,184 -0.4% | $341,900 +5.5% |
| 2019 | $2,192 +1.1% | $324,200 +2.9% |
| 2018 | $2,168 +18% | $315,100 |
| 2017 | $1,838 | $315,100 |
| 2016 | $1,838 | -- |
| 2015 | $1,838 -3.8% | -- |
| 2014 | $1,910 -6.5% | -- |
| 2013 | $2,042 | -- |
| 2012 | -- | -- |
| 2009 | $1,848 -2.3% | $390,000 -3.1% |
| 2008 | $1,892 | $402,300 |
Find assessor info on the county website
Monthly payment
Est. payment
Payment breakdown
Explore the cost of this home by adjusting the details. Changes won't be saved.Climate risks
Neighborhood: 56662

Similar homes
- $699,0003 bd1 ba994 sqft6156 Bottom Bouncer Ln NE, Remer, MN 56672For Sale

 MLS ID #7082494, Kerry Ruyak, Thunder Lake Realty. NorthstarMLS as distributed by MLS GRID
 - $330,0002 bd-- ba468 sqft1847 Fern Trl NE, Remer, MN 56672For Sale
 MLS ID #7085147, Connie Glass, Lake Country Properties. NorthstarMLS as distributed by MLS GRID
 - $499,5002 bd1 ba768 sqft1169 Wabedo Pass Rd NE, Longville, MN 56655For Sale
 MLS ID #7075029, Melanie Mix, Heartland Real Estate. NorthstarMLS as distributed by MLS GRID
 - $449,9001 bd2 ba1k sqft40699 Mary Lake Rd, Emily, MN 56447For Sale
 MLS ID #7035712, Brent D Nordstrom, Compass. NorthstarMLS as distributed by MLS GRID
 - $299,9002 bd1 ba660 sqft4565 Spinner Trl NE, Remer, MN 56672For SaleMLS ID #7068005, Melanie Mix, Heartland Real Estate. NorthstarMLS as distributed by MLS GRID
- $389,9002 bd1 ba960 sqft28064 Birch Haven Rd, Aitkin, MN 56431For SaleMLS ID #7088912, Chad Schwendeman, eXp Realty. NorthstarMLS as distributed by MLS GRID
- $299,9002 bd1 ba884 sqft14284 Pine Bay Trl, Crosslake, MN 56442For SaleMLS ID #7116390, Chad Schwendeman, eXp Realty. NorthstarMLS as distributed by MLS GRID
- $675,0002 bd2 ba1.1k sqft33638 Anderson Ct, Crosslake, MN 56442For SaleMLS ID #7098363, Laura Pederson, Northland Sotheby's International Realty. NorthstarMLS as distributed by MLS GRID
- $675,0003 bd1 ba984 sqft37257 Twin Bay Dr, Crosslake, MN 56442For SaleMLS ID #7092672, Jeremy Miller, Edina Realty, Inc.. NorthstarMLS as distributed by MLS GRID
- $299,0002 bd1 ba1k sqft43215 489th Ln, Palisade, MN 56469For SaleMLS ID #7127838, Tyler Hendrickson, Coldwell Banker Crown Realtors. NorthstarMLS as distributed by MLS GRID
- $375,0002 bd1 ba770 sqft4935 Mae Bill Dr NE, Longville, MN 56655For SaleMLS ID #7083680, Melanie Mix, Heartland Real Estate. NorthstarMLS as distributed by MLS GRID
