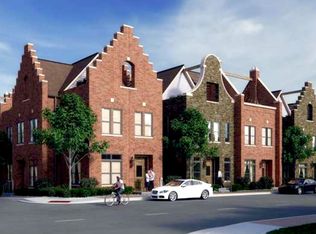
Welcome to Germantown, Nashville's charming, walkable neighborhood! This exquisite home showcases Scandinavian-inspired brick architecture by the renowned rootARCH, perfectly blending with the area's historic allure. Offering 3 bedrooms and 3 bathrooms, it combines modern luxury with timeless elegance. Inside, you'll find a chef's kitchen with custom cabinetry, high-end appliances, and a spacious layout perfect for culinary enthusiasts. Each level features a bedroom suite with a full bath, ensuring privacy and convenience. The expansive rear-loading two-car garage provides secure parking and extra storage. Entertain on the spacious rooftop terrace, complete with a wet bar and breathtaking SUNSET VIEWS. Enjoy strolls along elegant brick sidewalks that enhance the neighborhood's charm. Located steps from Rolf and Daughters, Steadfast Coffee, 5th and Taylor, the Sound's stadium, and Germantown hotspots, this home offers vibrant city living with modern amenities and historic charm.
Closed
$1,200,000
1304 7th Ave N, Nashville, TN 37208
3beds
2,077sqft
Townhouse, Residential, Condominium
Built in 2016
871 Square Feet Lot
$1,187,200 Zestimate®
$578/sqft
$4,885 Estimated rent
Home value
$1,187,200
$1.10M - $1.27M
$4,885/mo
Zestimate® history
Owner options
List your home for rent
$4,885/mo
Rent Zestimate®
Find your next renter with Zillow Rental Manager. Plus, with online applications, you can quickly screen prospective tenants – for free.
$4,885/mo
Rent Zestimate®
Refinance and save
$7,287/mo
Est. payment
Refinancing to a lower rate could help reduce your monthly payments and save thousands over the life of the loan.
$7,287/mo
Est. payment
Explore your selling options
Work with a Zillow partner agent
Leverage their expertise and Zillow's premium Showcase listings to get your home seen by more buyers.
Get startedList with your own agent
Get your home in front of millions of buyers by listing it on Zillow.
Learn how to do itSell it yourself
Take full control of how buyers see your home on Zillow by listing For Sale by Owner (FSBO).
List your homeWhat's special
Elegant brick sidewalksBreathtaking sunset viewsScandinavian-inspired brick architectureTimeless eleganceModern luxuryExpansive rear-loading two-car garageSpacious rooftop terrace
Zillow last checked:
Listing updated:
Listed by:
Lisa Gaston 615-310-8632,
Compass RE
Bought with:
Eva Lea, 349187
Compass
Source: RealTracs MLS as distributed by MLS GRID,MLS#: 2777816
Facts & features
Interior
Bedrooms & bathrooms
- Bedrooms: 3
- Bathrooms: 4
- Full bathrooms: 3
- 1/2 bathrooms: 1
- Main level bedrooms: 1
Bedroom 1
- Features: Full Bath
- Level: Full Bath
- Area: 195 Square Feet
- Dimensions: 15x13
Bedroom 2
- Features: Bath
- Level: Bath
- Area: 195 Square Feet
- Dimensions: 15x13
Bedroom 3
- Features: Bath
- Level: Bath
- Area: 156 Square Feet
- Dimensions: 13x12
Bonus room
- Features: Wet Bar
- Level: Wet Bar
- Area: 240 Square Feet
- Dimensions: 16x15
Kitchen
- Features: Eat-in Kitchen
- Level: Eat-in Kitchen
- Area: 120 Square Feet
- Dimensions: 12x10
Living room
- Features: Combination
- Level: Combination
- Area: 320 Square Feet
- Dimensions: 20x16
Heating
- Central
Cooling
- Central Air
Appliances
- Included: Electric Oven, Gas Range, Dishwasher, Disposal, Dryer, Microwave, Refrigerator, Washer
- Laundry: Electric Dryer Hookup, Washer Hookup
Features
- Built-in Features, Ceiling Fan(s), Entrance Foyer, Extra Closets, High Ceilings, Open Floorplan, Walk-In Closet(s), Wet Bar
- Flooring: Wood, Tile
- Basement: Crawl Space
- Number of fireplaces: 1
Interior area
- Total structure area: 2,077
- Total interior livable area: 2,077 sqft
- Finished area above ground: 2,077
Property
Parking
- Total spaces: 2
- Parking features: Garage Door Opener, Garage Faces Rear
- Attached garage spaces: 2
Features
- Levels: Three Or More
- Stories: 3
- Patio & porch: Deck
- Exterior features: Balcony
- Has view: Yes
- View description: City
Lot
- Size: 871 Square Feet
- Features: Corner Lot
Details
- Parcel number: 082090X00800CO
- Special conditions: Standard
Construction
Type & style
- Home type: Townhouse
- Property subtype: Townhouse, Residential, Condominium
- Attached to another structure: Yes
Materials
- Brick
Condition
- New construction: No
- Year built: 2016
Utilities & green energy
- Sewer: Public Sewer
- Water: Public
- Utilities for property: Water Available
Community & HOA
Community
- Security: Security System
- Subdivision: Germantown, Gramercy
HOA
- Has HOA: Yes
- Amenities included: Sidewalks
- Services included: Maintenance Grounds
- HOA fee: $250 monthly
Location
- Region: Nashville
Financial & listing details
- Price per square foot: $578/sqft
- Annual tax amount: $5,932
- Date on market: 1/17/2025
Price history
| Date | Event | Price |
|---|---|---|
| 2/28/2025 | Sold | $1,200,000-2%$578/sqft |
Source:  RealTracs MLS as distributed by MLS GRID #2777816 Report a problem RealTracs MLS as distributed by MLS GRID #2777816 Report a problem | ||
| 2/19/2025 | Pending sale | $1,224,000$589/sqft |
Source: RealTracs MLS as distributed by MLS GRID #2777816 Report a problem | ||
| 1/27/2025 | Contingent | $1,224,000$589/sqft |
Source: RealTracs MLS as distributed by MLS GRID #2777816 Report a problem | ||
| 1/17/2025 | Listed for sale | $1,224,000$589/sqft |
Source: RealTracs MLS as distributed by MLS GRID #2777816 Report a problem | ||
Public tax history
Tax history is unavailable.
Neighborhood: Germantown
Nearby homes
- $904,9003 bd3 ba1.8k sqft1304 7th Ave N #A, Nashville, TN 37208Off Market

- $727,0002 bd2 ba1.2k sqft1306 7th Ave N, Nashville, TN 37208Off Market

- $1,195,0003 bd4 ba2k sqft1302A 7th Ave N, Nashville, TN 37208Sold
- $260,000-- bd-- ba-- sqft612B Monroe St, Nashville, TN 37208Off Market
- $1,071,4003 bd4 ba2.3k sqft1304C 7th Ave N, Nashville, TN 37208Off Market
- $532,1002 bd1 ba1.1k sqft1308 7th Ave N, Nashville, TN 37208Off Market
- $2,342,3004 bd7 ba4.7k sqft620 Monroe St, Nashville, TN 37208Off Market
- $1,300,0003 bd4 ba2.6k sqft618 Monroe St, Nashville, TN 37208Sold
Nearby schools
GreatSchools rating
- 5/10Jones ElementaryGrades: PK-5Distance: 0.7 mi
- 4/10John Early Paideia Middle MagnetGrades: 6-8Distance: 1.1 mi
- 4/10Pearl Cohn Magnet High SchoolGrades: 9-12Distance: 1.6 mi
Schools provided by the listing agent
- Elementary: Jones Paideia Magnet
- Middle: John Early Paideia Magnet
- High: Pearl Cohn Magnet High School
Source: RealTracs MLS as distributed by MLS GRID. This data may not be complete. We recommend contacting the local school district to confirm school assignments for this home.
Get a cash offer in 3 minutes
Find out how much your home could sell for in as little as 3 minutes with a no-obligation cash offer.
Estimated market value
$1,187,200
Get a cash offer in 3 minutes
Find out how much your home could sell for in as little as 3 minutes with a no-obligation cash offer.
Estimated market value
$1,187,200
- Tennessee
- Davidson County
- Nashville
- 37208
- Germantown
- 1304 7th Ave N
Nearby cities
Nearby neighborhoods
Nearby zip codes
Other Nashville Topics
