Look no further, call North East Jacksonville home, just minutes to JSU, this charming home offers beautiful hardwood floors and fresh carpet throughout and freshly painted walls. This exquisite home offers a living room, dining room, solid surface countertops and a gas fireplace. Tile floors in both Master Bathroom and Kitchen gives long-lasting beauty as well as durable function. The spacious Master Bedroom offers a his and her walk-in closet, master bath comes with complete w/glassed-in shower, jetted tub, and double sinks. Master Bath has its own private entrance to the sunroom, overlooking the inground chlorine pool. Huge detached double garage with loft, offers parking and workshop space with added storage space.
Sold for $406,000
$406,000
1304 7th Ave NE, Jacksonville, AL 36265
3beds
2,222sqft
Single Family Residence
Built in 1999
0.92 Acres Lot
$405,700 Zestimate®
$183/sqft
$2,128 Estimated rent
Home value
$405,700
$308,000 - $536,000
$2,128/mo
Zestimate® history
Owner options
List your home for rent
$2,128/mo
Rent Zestimate®
Find your next renter with Zillow Rental Manager. Plus, with online applications, you can quickly screen prospective tenants – for free.
$2,128/mo
Rent Zestimate®
Refinance and save
$2,410/mo
Est. payment
Refinancing to a lower rate could help reduce your monthly payments and save thousands over the life of the loan.
$2,410/mo
Est. payment
Explore your selling options
Work with a Zillow partner agent
Leverage their expertise and Zillow's premium Showcase listings to get your home seen by more buyers.
Get startedList with your own agent
Get your home in front of millions of buyers by listing it on Zillow.
Learn how to do itSell it yourself
Take full control of how buyers see your home on Zillow by listing For Sale by Owner (FSBO).
List your homeWhat's special
Zillow last checked:
Listing updated:
Listed by:
Jacob Parrish 256-282-2200,
United Country Real Estate - Taylor Real Estate S
Bought with:
Jacob Parrish
United Country Real Estate - Taylor Real Estate S
Source: GALMLS,MLS#: 21397233
Facts & features
Interior
Bedrooms & bathrooms
- Bedrooms: 3
- Bathrooms: 3
- Full bathrooms: 2
- 1/2 bathrooms: 1
Rooms
- Room types: Bedroom, Den/Family (ROOM), Bathroom, Half Bath (ROOM), Kitchen, Master Bathroom, Master Bedroom, Sunroom (ROOM)
Primary bedroom
- Level: First
Bedroom 1
- Level: First
Bedroom 2
- Level: First
Primary bathroom
- Level: First
Bathroom 1
- Level: First
Family room
- Level: First
Kitchen
- Level: First
Basement
- Area: 0
Heating
- Heat Pump
Cooling
- Central Air, Window Unit(s)
Appliances
- Included: Electric Cooktop, Dishwasher, Disposal, Microwave, Electric Oven, Refrigerator, Stove-Electric, Warming Drawer, 2+ Water Heaters, Electric Water Heater
- Laundry: Electric Dryer Hookup, Washer Hookup, Main Level, Laundry Room, Laundry (ROOM), Yes
Features
- None, High Ceilings, Double Vanity
- Flooring: Carpet, Hardwood
- Basement: Crawl Space
- Attic: Pull Down Stairs,Yes
- Number of fireplaces: 1
- Fireplace features: Gas Log, Living Room, Gas
Interior area
- Total interior livable area: 2,222 sqft
- Finished area above ground: 2,222
- Finished area below ground: 0
Property
Parking
- Total spaces: 2
- Parking features: Attached, Detached, Driveway, Garage Faces Side
- Attached garage spaces: 2
- Has uncovered spaces: Yes
Features
- Levels: One
- Stories: 1
- Patio & porch: Open (PATIO), Patio
- Has private pool: Yes
- Pool features: In Ground, Private
- Has spa: Yes
- Spa features: Bath
- Fencing: Fenced
- Has view: Yes
- View description: None
- Waterfront features: No
Lot
- Size: 0.92 Acres
- Features: Subdivision
Details
- Additional structures: Workshop
- Parcel number: 1201010002036000
- Special conditions: As Is
Construction
Type & style
- Home type: SingleFamily
- Property subtype: Single Family Residence
Materials
- Brick
Condition
- Year built: 1999
Utilities & green energy
- Water: Public
- Utilities for property: Sewer Connected, Underground Utilities
Community & HOA
Community
- Features: Curbs
- Subdivision: Brittany Downs
Location
- Region: Jacksonville
Financial & listing details
- Price per square foot: $183/sqft
- Tax assessed value: $351,940
- Annual tax amount: $1,418
- Price range: $406K - $406K
- Date on market: 9/12/2024
Price history
| Date | Event | Price |
|---|---|---|
| 7/25/2025 | Sold | $406,000-1%$183/sqft |
Source:  GALMLS #21397233 Report a problem GALMLS #21397233 Report a problem | ||
| 4/23/2025 | Contingent | $410,000$185/sqft |
Source: GALMLS #21397233 Report a problem | ||
| 12/11/2024 | Price change | $410,000-6.8%$185/sqft |
Source: GALMLS #21397233 Report a problem | ||
| 9/27/2024 | Listed for sale | $440,000+161.9%$198/sqft |
Source: GALMLS #21397233 Report a problem | ||
| 8/22/2003 | Sold | $168,000$76/sqft |
Source: Agent Provided Report a problem | ||
Public tax history
| Year | Property taxes | Tax assessment |
|---|---|---|
| 2025 | $1,418 | $35,200 |
| 2024 | $1,418 | $35,200 |
| 2023 | $1,418 -57.6% | $35,200 -50% |
| 2022 | $3,343 +26.2% | $70,380 +26.2% |
| 2021 | $2,649 | $55,760 |
| 2020 | $2,649 | $55,760 +0% |
| 2019 | $2,649 +0% | $55,748 +0% |
| 2018 | $2,648 | $55,740 +10.5% |
| 2017 | $2,648 +162.4% | $50,440 +100% |
| 2016 | $1,009 | $25,220 +2.8% |
| 2013 | $1,009 +2.8% | $24,540 |
| 2010 | $981 | $24,540 |
Find assessor info on the county website
Neighborhood: 36265
Nearby homes
- $384,600-- bd1 ba2.8k sqft1306 7th Ave NE, Jacksonville, AL 36265Off Market
- $379,7005 bd3 ba2.9k sqft1305 6th Ave NE, Jacksonville, AL 36265Off Market
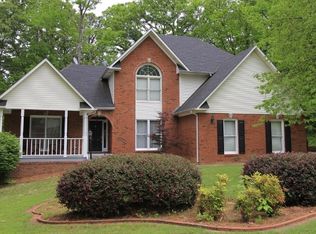
- $428,200-- bd1 ba2.7k sqft1305 7th Ave NE, Jacksonville, AL 36265Off Market
- $344,6004 bd3 ba2.4k sqft1308 7th Ave NE, Jacksonville, AL 36265Off Market

- $396,900-- bd2 ba2.9k sqft1300 7th Ave NE, Jacksonville, AL 36265Off Market
- $549,0005 bd4 ba4.6k sqft1307 6th Ave NE, Jacksonville, AL 36265Sold
- $403,0004 bd4 ba2.8k sqft1307 7th Ave NE, Jacksonville, AL 36265Sold
- $551,100-- bd3 ba4.4k sqft1303 7th Ave NE, Jacksonville, AL 36265Off Market
Nearby schools
GreatSchools rating
- 7/10Kitty Stone Elementary SchoolGrades: PK-6Distance: 3.4 mi
- 7/10Jacksonville High SchoolGrades: 7-12Distance: 3.4 mi
Schools provided by the listing agent
- Elementary: Kitty Stone
- Middle: Jacksonville
- High: Jacksonville
Source: GALMLS. This data may not be complete. We recommend contacting the local school district to confirm school assignments for this home.
Get a cash offer in 3 minutes
Find out how much your home could sell for in as little as 3 minutes with a no-obligation cash offer.
Estimated market value
$405,700
Get a cash offer in 3 minutes
Find out how much your home could sell for in as little as 3 minutes with a no-obligation cash offer.
Estimated market value
$405,700
- Alabama
- Calhoun County
- Jacksonville
- 36265
- 1304 7th Ave NE
Nearby cities
Nearby zip codes
Other Jacksonville Topics
