Skip main navigation
Sold
  • Listed by: CENTURY 21 North Homes Realty • Amarpreet Ubbi
    Bought with: Pellego, Inc.
    $650,000

    1304 85th Avenue SE, Lake Stevens, WA 98258

    4beds
    2,018sqft
    Single Family Residence
    Built in 2003
    7,775 Square Feet Lot
    $705,000 Zestimate®
    $322/sqft
    $3,361 Estimated rent

    Home value

    $705,000

    $670,000 - $740,000

    $3,361/mo

    Zestimate® history
    Loading
    Loading...

    Owner options

    List your home for rent

    $3,361/mo

    Rent Zestimate®

    Find your next renter with Zillow Rental Manager. Plus, with online applications, you can quickly screen prospective tenants – for free.

    Learn more

    $3,361/mo

    Rent Zestimate®

    Refinance and save

    $3,905/mo

    Est. payment

    Refinancing to a lower rate could help reduce your monthly payments and save thousands over the life of the loan.

    See today's rates

    $3,905/mo

    Est. payment

    Explore your selling options

    Work with a Zillow partner agent

    Leverage their expertise and Zillow's premium Showcase listings to get your home seen by more buyers.

    Get started

    List with your own agent

    Get your home in front of millions of buyers by listing it on Zillow.

    Learn how to do it

    Sell it yourself

    Take full control of how buyers see your home on Zillow by listing For Sale by Owner (FSBO).

    List your home

    What's special

    Junior master suiteMaster bedroomHuge walk-in closetOpen-concept great roomOversized level drivewayVaulted ceilingFully fenced level backyard
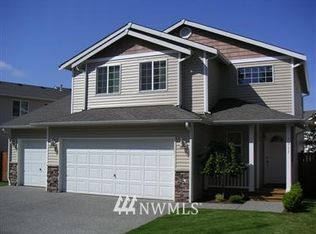
    $10,000 Buyers Closing Cost Incentive at closing. Highly desirable multigenerational floorplan in Lake Stevens. The main floor features a Junior Master Suite with 3/4 bath and an open-concept great room with a vaulted ceiling and skylights, creating a spacious ambiance. The upper level boasts a Master Bedroom with vaulted ceilings, a 5-piece primary bath, and a huge walk-in closet. Newer water heater (2021), dishwasher (2022). New heat pump (2024), fridge (2024), gas oven (2024). Enjoy a fully fenced, level backyard with a deck providing ample play space. The oversized, level driveway easily accommodates 6 cars plus RV/boat parking. Apples, peaches, grapes, & planting beds awaiting with compost for your organic farming!

    Zillow last checked:

    Listing updated:

    Listed by:

    Amarpreet Ubbi,

    CENTURY 21 North Homes Realty

    Bought with:

    Vadym Kriuchek, 140992

    Pellego, Inc.

    Source: NWMLS as distributed by MLS GRID,MLS#: 2266109MLS Logo

    Facts & features

    Interior

    Bedrooms & bathrooms
    • Bedrooms: 4
    • Bathrooms: 3
    • Full bathrooms: 2
    • 3/4 bathrooms: 1
    • Main level bathrooms: 1
    • Main level bedrooms: 1
    Primary bedroom
    • Level: Second
    Bedroom
    • Level: Second
    Bedroom
    • Level: Second
    Bedroom
    • Level: Main
    Bathroom full
    • Level: Second
    Bathroom full
    • Level: Second
    Bathroom three quarter
    • Level: Main
    Family room
    • Level: Main
    Kitchen with eating space
    • Level: Main
    Utility room
    • Level: Main
    Heating
    • Fireplace, Forced Air, Heat Pump, Natural Gas
    Cooling
    • Has cooling: Yes
    Appliances
    • Included: Dishwasher(s), Double Oven, Dryer(s), Microwave(s), Refrigerator(s), Stove(s)/Range(s), Washer(s), Water Heater: Gas, Water Heater Location: Garage
    Features
    • Bath Off Primary
    • Flooring: Hardwood, Carpet
    • Doors: French Doors
    • Basement: None
    • Number of fireplaces: 1
    • Fireplace features: Electric, Main Level: 1, Fireplace
    Interior area
    • Total structure area: 2,018
    • Total interior livable area: 2,018 sqft

    Property

    Parking
    • Total spaces: 2
    • Parking features: Attached Garage, RV Parking
    • Attached garage spaces: 2
    Features
    • Levels: Two
    • Stories: 2
    • Patio & porch: Bath Off Primary, Fireplace, French Doors, Hardwood, Vaulted Ceiling(s), Walk-In Closet(s), Wall to Wall Carpet, Water Heater
    Lot
    • Size: 7,775 Square Feet
    • Features: Sidewalk, Deck, Fenced-Fully, RV Parking
    Details
    • Parcel number: 00945500000100
    • Special conditions: Standard

    Construction

    Type & style
    • Home type: SingleFamily
    • Property subtype: Single Family Residence
    Materials
    • Metal/Vinyl
    • Foundation: Poured Concrete
    • Roof: Composition
    Condition
    • Good
    • Year built: 2003

    Utilities & green energy

    • Electric: Company: SNO PUD
    • Sewer: Sewer Connected, Company: Lake Stevens Sewer District
    • Water: Public, Company: SNO PUD

    Community & HOA

    Community
    • Subdivision: Lake Stevens
    Location
    • Region: Lake Stevens

    Financial & listing details

    • Price per square foot: $322/sqft
    • Tax assessed value: $658,100
    • Annual tax amount: $5,689
    • Date on market: 10/10/2024
    • Cumulative days on market: 533 days
    • Listing terms: Conventional,FHA,VA Loan
    • Inclusions: Dishwasher(s), Double Oven, Dryer(s), Microwave(s), Refrigerator(s), Stove(s)/Range(s), Washer(s)

    Price history

    DateEventPrice
    12/23/2024Sold$650,000-9.7%$322/sqft
    Source: NWMLS as distributed by MLS GRID #2266109 Report a problem
    12/6/2024Pending sale$720,000$357/sqft
    Source: NWMLS as distributed by MLS GRID #2266109 Report a problem
    11/14/2024Price change$720,000-1.4%$357/sqft
    Source: NWMLS as distributed by MLS GRID #2266109 Report a problem
    10/8/2024Pending sale$730,000$362/sqft
    Source: NWMLS as distributed by MLS GRID #2266109 Report a problem
    10/4/2024Price change$730,000-1.4%$362/sqft
    Source: NWMLS as distributed by MLS GRID #2266109 Report a problem
    8/13/2024Price change$740,000-1.3%$367/sqft
    Source: NWMLS as distributed by MLS GRID #2266109 Report a problem
    7/18/2024Listed for sale$750,000+114.3%$372/sqft
    Source: NWMLS as distributed by MLS GRID #2266109 Report a problem
    12/22/2016Sold$350,000-2.8%$173/sqft
    Source: NWMLS as distributed by MLS GRID #1020516 Report a problem
    10/13/2016Listed for sale$360,000+12.5%$178/sqft
    Source: Windermere Real Estate/West Campus, Inc. #1020516 Report a problem
    12/2/2005Sold$319,950+41%$159/sqft
    Source: Public Record Report a problem
    8/29/2003Sold$226,950-83.2%$112/sqft
    Source: Public Record Report a problem
    4/8/2003Sold$1,347,138$668/sqft
    Source: Public Record Report a problem

    Public tax history

    YearProperty taxesTax assessment
    2024$6,006 +5.6%$658,100 +7.1%
    2023$5,689 +5.1%$614,200 -2.9%
    2022$5,413 +7.1%$632,700 +29.7%
    2021$5,054 +8.2%$487,800 +12.8%
    2020$4,670 +0.5%$432,600 +3.5%
    2019$4,646 $418,100 +7.6%
    2018-- $388,500 +23.9%
    2017$4,298 +15.7%$313,600 +6.1%
    2016$3,716 $295,600 +0%
    2015$3,716 +10.7%$295,500 +26.4%
    2013$3,358 $233,800
    2012-- --
    2011-- --
    2010-- --
    Find assessor info on the county website

    Neighborhood: 98258

    Nearby schools

    GreatSchools rating
    Schools provided by the listing agent
    • Elementary: Hillcrest Elem
    • Middle: Lake Stevens Middle
    • High: Lake Stevens Snr Hig

    Source: NWMLS as distributed by MLS GRID. This data may not be complete. We recommend contacting the local school district to confirm school assignments for this home.

    Get a cash offer in 3 minutes
    Find out how much your home could sell for in as little as 3 minutes with a no-obligation cash offer.
    Estimated market value
    $705,000
    Get a cash offer in 3 minutes
    Find out how much your home could sell for in as little as 3 minutes with a no-obligation cash offer.
    Estimated market value
    $705,000