Skip main navigation
Closed
  • $335,000

    1304 Allen Ave, Murfreesboro, TN 37129

    3beds
    1,436sqft
    Single Family Residence, Residential
    Built in 1942
    10,018.8 Square Feet Lot
    $357,400 Zestimate®
    $233/sqft
    $1,814 Estimated rent

    Home value

    $357,400

    $340,000 - $375,000

    $1,814/mo

    Zestimate® history
    Loading
    Loading...

    Owner options

    List your home for rent

    $1,814/mo

    Rent Zestimate®

    Find your next renter with Zillow Rental Manager. Plus, with online applications, you can quickly screen prospective tenants – for free.

    Learn more

    $1,814/mo

    Rent Zestimate®

    Refinance and save

    $1,940/mo

    Est. payment

    Refinancing to a lower rate could help reduce your monthly payments and save thousands over the life of the loan.

    See today's rates

    $1,940/mo

    Est. payment

    Explore your selling options

    Work with a Zillow partner agent

    Leverage their expertise and Zillow's premium Showcase listings to get your home seen by more buyers.

    Get started

    List with your own agent

    Get your home in front of millions of buyers by listing it on Zillow.

    Learn how to do it

    Sell it yourself

    Take full control of how buyers see your home on Zillow by listing For Sale by Owner (FSBO).

    List your home

    What's special

    Cozy electric fireplaceLarge islandCoffee shopsAdditional side - yardPlenty of storageNew kitchenGuest parking
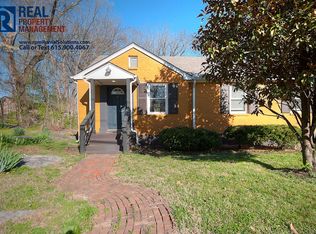
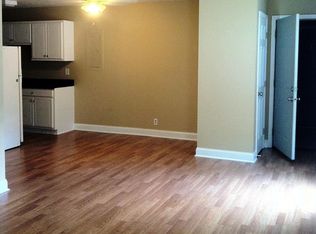
    Adorable brick cottage renovated and expanded in 2012! Open floorplan with beautiful hardwoods throughout. Spacious owner's suite with cozy electric fireplace, ensuite bath w/ tile, double-sinks, granite & 3 closets - 2 walk-in! New kitchen has SS appliances, beautiful rich cabinetry to the ceiling, recessed lighting & granite counter tops. Pendant lights draw focus to the large island that also has plenty of storage underneath and seating for two. Home sits on the perfect corner lot which allows convenient front or side access. This is a neighborhood of adorable homes, 2.5 miles to MTSU and 1.2 miles to Murfreesboro Public Square which offers coffee shops, restaurants, retail and entertainment venues. Yard is fully fenced & there is side entrance carport parking, driveway parking at front PLUS additional side-yard for parking for an addtl vehicle/RV/boat or guest parking. Separate washer/dryer room. This floorplan ideal for a room-mate or investor's "house-hack".

    Zillow last checked:

    Listing updated:

    Listing Provided by:

    LuAnn Reid 615-596-1132,

    Benchmark Realty, LLC

    Bought with:

    Jeramie Taber, 290589

    Exit Realty Bob Lamb & Associates

    Source: RealTracs MLS as distributed by MLS GRID,MLS#: 2624794MLS Logo

    Facts & features

    Interior

    Bedrooms & bathrooms
    • Bedrooms: 3
    • Bathrooms: 2
    • Full bathrooms: 2
    • Main level bedrooms: 3
    Bedroom 1
    • Features: Suite
    • Level: Suite
    • Area: 196 Square Feet
    • Dimensions: 14x14
    Bedroom 2
    • Area: 99 Square Feet
    • Dimensions: 11x9
    Bedroom 3
    • Area: 110 Square Feet
    • Dimensions: 11x10
    Dining room
    • Features: Combination
    • Level: Combination
    • Area: 195 Square Feet
    • Dimensions: 15x13
    Kitchen
    • Area: 150 Square Feet
    • Dimensions: 15x10
    Living room
    • Features: Combination
    • Level: Combination
    • Area: 225 Square Feet
    • Dimensions: 15x15
    Heating
    • Central, Electric
    Cooling
    • Central Air, Electric
    Appliances
    • Included: Dishwasher, Ice Maker, Microwave, Refrigerator, Electric Oven, Electric Range
    • Laundry: Electric Dryer Hookup, Washer Hookup
    Features
    • Ceiling Fan(s), Kitchen Island
    • Flooring: Wood, Tile
    • Basement: Crawl Space
    • Number of fireplaces: 1
    • Fireplace features: Electric
    Interior area
    • Total structure area: 1,436
    • Total interior livable area: 1,436 sqft
    • Finished area above ground: 1,436

    Property

    Parking
    • Total spaces: 3
    • Parking features: Attached, Paved
    • Carport spaces: 1
    • Uncovered spaces: 2
    Features
    • Levels: One
    • Stories: 1
    • Fencing: Back Yard
    Lot
    • Size: 10,018 sqft
    • Dimensions: 75 x 139.5 IRR
    • Features: Corner Lot, Level
    Details
    • Parcel number: 091C G 00600 R0054332
    • Special conditions: Standard

    Construction

    Type & style
    • Home type: SingleFamily
    • Architectural style: Cottage
    • Property subtype: Single Family Residence, Residential
    Materials
    • Brick
    • Roof: Asphalt
    Condition
    • New construction: No
    • Year built: 1942

    Utilities & green energy

    • Sewer: Public Sewer
    • Water: Public
    • Utilities for property: Electricity Available, Water Available

    Community & neighborhood

    Location
    • Region: Murfreesboro
    • Subdivision: Clark Bros Prop

    Price history

    DateEventPrice
    6/19/2025Listing removed$2,100$1/sqft
    Source: Zillow Rentals Report a problem
    5/12/2025Price change$2,100-4.5%$1/sqft
    Source: Zillow Rentals Report a problem
    3/9/2025Listed for rent$2,200$2/sqft
    Source: Zillow Rentals Report a problem
    3/29/2024Sold$335,000$233/sqft
    Source: RealTracs MLS as distributed by MLS GRID #2624794 Report a problem
    3/7/2024Contingent$335,000$233/sqft
    Source: RealTracs MLS as distributed by MLS GRID #2624794 Report a problem
    3/1/2024Listed for sale$335,000+31.4%$233/sqft
    Source: RealTracs MLS as distributed by MLS GRID #2624794 Report a problem
    9/3/2020Sold$255,000+2%$178/sqft
    Source: RealTracs MLS as distributed by MLS GRID #2170799 Report a problem
    7/17/2020Listed for sale$250,000+68.9%$174/sqft
    Source: PARKS #2170799 Report a problem
    4/24/2013Listing removed$148,000$103/sqft
    Source: Housepad #1402955 Report a problem
    10/26/2012Listed for sale$148,000+214.9%$103/sqft
    Source: Housepad #1402955 Report a problem
    8/11/2011Sold$47,000+28.4%$33/sqft
    Source: Public Record Report a problem
    3/7/2000Sold$36,595+85.7%$25/sqft
    Source: Public Record Report a problem
    11/5/1999Sold$19,705$14/sqft
    Source: Public Record Report a problem

    Public tax history

    YearProperty taxesTax assessment
    2025$1,689 -1.3%$59,700 -1.3%
    2024$1,711 $60,475
    2023$1,711 +10.1%$60,475
    2022$1,553 +22.4%$60,475 +67.2%
    2021$1,269 $36,175
    2020$1,269 +67.2%$36,175
    2019$759 -31.1%$36,175
    2018$1,102 +4.7%$36,175 +33.5%
    2017$1,053 $27,100
    2016$1,053 $27,100
    2015$1,053 $27,100 +3%
    2013$1,053 +6.3%$26,300 -0.7%
    2012$990 +37.7%$26,475 +37.5%
    2011$719 $19,250
    2010$719 +2.7%$19,250 +5.8%
    2008$700 -0.8%$18,200 -0.8%
    2007$706 $18,350
    2006$706 -4.1%$18,350 +12.6%
    2005$736 $16,293
    2004$736 $16,293
    2002$736 $16,293
    2001-- $16,293 -73.4%
    2000-- $61,263

    Find assessor info on the county website

    Neighborhood: 37129

    Nearby schools

    GreatSchools rating
    Schools provided by the listing agent
    • Elementary: Mitchell-Neilson Elementary
    • Middle: Siegel Middle School
    • High: Siegel High School

    Source: RealTracs MLS as distributed by MLS GRID. This data may not be complete. We recommend contacting the local school district to confirm school assignments for this home.

    Get a cash offer in 3 minutes
    Find out how much your home could sell for in as little as 3 minutes with a no-obligation cash offer.
    Estimated market value
    $357,400
    Get a cash offer in 3 minutes
    Find out how much your home could sell for in as little as 3 minutes with a no-obligation cash offer.
    Estimated market value
    $357,400