Skip main navigation
Sold for $415,000
  • $415,000

    1304 Amberley Drive, Evans, GA

    3beds
    2,334sqft
    Townhouse
    Built in 2005
    3,484 Square Feet Lot
    $421,500 Zestimate®
    $178/sqft
    $2,261 Estimated rent

    Home value

    $421,500

    $396,000 - $451,000

    $2,261/mo

    Zestimate® history
    Loading
    Loading...

    Owner options

    List your home for rent

    $2,261/mo

    Rent Zestimate®

    Find your next renter with Zillow Rental Manager. Plus, with online applications, you can quickly screen prospective tenants – for free.

    Learn more

    $2,261/mo

    Rent Zestimate®

    Refinance and save

    $6,474/mo

    Est. payment

    Refinancing to a lower rate could help reduce your monthly payments and save thousands over the life of the loan.

    See today's rates

    $6,474/mo

    Est. payment

    Explore your selling options

    Work with a Zillow partner agent

    Leverage their expertise and Zillow's premium Showcase listings to get your home seen by more buyers.

    Get started

    List with your own agent

    Get your home in front of millions of buyers by listing it on Zillow.

    Learn how to do it

    Sell it yourself

    Take full control of how buyers see your home on Zillow by listing For Sale by Owner (FSBO).

    List your home

    What's special

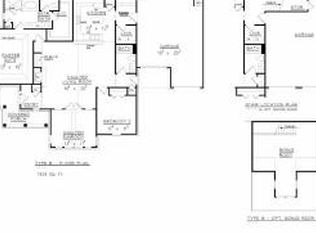
    Welcome to Amberley Dr! This 3 bedroom and 3 full bathroom home has been updated with all new paint, refinished hardwood floors, and new carpet throughout. This immaculate property offers a perfect blend of modern elegance and timeless charm. Nestled in the serene and sought-after neighborhood of Amberley in Riverwood, this home is perfect for anyone seeking a peaceful retreat with low maintaince living. Multiple living areas are equipped with large windows that allow for an abundance of natural light, creating a warm and inviting atmosphere, including a family room with a fireplace and an office/formal living room. In the kitchen you will be greeted with granite countertops, and ample cabinet space, this kitchen is a chef's dream. The primary bedroom and a second bedroom are located on the main floor. In the owners suite you will find a sizable bathroom and two closets. Upstairs is the oversized third bedroom and another full bathroom. Laundry room is located on the main floor for ease of use. This home is not just a place to live—it's a lifestyle choice. With its perfect blend of luxury, comfort, and convenience, it caters to homeowners who value quality and elegance. Whether you enjoy hosting gatherings or spending quiet evenings by the fireplace, this home has what you are looking for. HOA covers the roof, yard maintenance, termite control, exterior maintenance (including pressure washing), and more.

    Zillow last checked:

    Listing updated:

    Listed by:

    Lauren Hodge 706-461-7973,

    The Realty Studio

    Bought with:

    Lauren Hodge, 389560

    The Realty Studio

    Source: Hive MLS,MLS#: 98195241MLS LogoOriginating MLS: REALTORS® of Greater Augusta

    Facts & features

    Interior

    Bedrooms & bathrooms
    • Bedrooms: 3
    • Bathrooms: 3
    • Full bathrooms: 3
    Rooms
    • Room types: Great Room, Office, Master Bedroom, Bedroom 2, Bedroom 3
    Primary bedroom
    • Description: measure if important
    • Level: Main
    • Dimensions: 14 x 15
    Bedroom 2
    • Description: measure if important
    • Level: Main
    • Dimensions: 11 x 11
    Bedroom 3
    • Description: measure if important
    • Level: Upper
    • Dimensions: 20 x 12
    Great room
    • Description: measure if important
    • Level: Main
    • Dimensions: 15 x 15
    Kitchen
    • Description: measure if important
    • Level: Main
    • Dimensions: 8 x 8
    Office
    • Description: measure if important
    • Level: Main
    • Dimensions: 11 x 8
    Heating
    • Gas Pack, Fireplace(s), Forced Air
    Cooling
    • Central Air, Ceiling Fan(s)
    Appliances
    • Included: Refrigerator, Dishwasher
    • Laundry: Washer Hookup
    Features
    • Walk-in Closet(s), Entrance Foyer, Pantry, Blinds/Shades, Eat-in Kitchen, Walk-In Closet(s)
    • Flooring: Carpet, Ceramic Tile, Hardwood
    • Doors: Thermal Doors, Storm Door(s)
    • Windows: Thermal Windows
    • Basement: None
    • Attic: Partially Floored,Permanent Stairs,Storage
    Interior area
    • Total structure area: 2,334
    • Total interior livable area: 2,334 sqft

    Property

    Parking
    • Total spaces: 2
    • Parking features: Shared Driveway, Attached, Asphalt, Garage Door Opener, Garage, Parking Pad
    • Has attached garage: Yes
    • Has uncovered spaces: Yes
    Features
    • Levels: One and One Half
    • Patio & porch: Covered, Porch, Front Porch
    • Exterior features: Storm Doors, Thermal Doors
    Lot
    • Size: 3,484 Square Feet
    • Dimensions: 50 x 70
    • Features: Landscaped, Sprinklers in Front
    Details
    • Parcel number: 065497

    Construction

    Type & style
    • Home type: Townhouse
    • Property subtype: Townhouse
    Materials
    • Brick, Fiber Cement
    • Foundation: Crawl Space
    • Roof: Composition
    Condition
    • New construction: No
    • Year built: 2005

    Utilities & green energy

    • Sewer: Public Sewer
    • Water: Public

    Community & HOA

    Community
    • Subdivision: Riverwood Plantation
    HOA
    • Has HOA: Yes
    • Amenities included: Clubhouse, Pool, Park, Playground, Sidewalks, Street Lights, Trail(s), See Remarks
    • HOA fee: $3,900 annually
    Location
    • Region: Evans

    Financial & listing details

    • Price per square foot: $178/sqft
    • Tax assessed value: $354,837
    • Annual tax amount: $1,192
    • Date on market: 1/3/2025
    • Listing agreement: Exclusive Right To Sell
    • Listing terms: Cash,Conventional,FHA,VA Loan

    Price history

    DateEventPrice
    2/18/2025Sold$415,000$178/sqft
    Source: Hive MLS #98195241 Report a problem
    1/6/2025Pending sale$415,000$178/sqft
    Source: REALTORS® of Greater Augusta #536857 Report a problem
    1/3/2025Listed for sale$415,000+86.5%$178/sqft
    Source: REALTORS® of Greater Augusta #536857 Report a problem
    10/28/2005Sold$222,495$95/sqft
    Source: Public Record Report a problem

    Public tax history

    YearProperty taxesTax assessment
    2025$3,443 +210.9%$354,837 +5.2%
    2024$1,107 +13.5%$337,308 +4%
    2023$976 -3.8%$324,444 +15.2%
    2022$1,015 +1.4%$281,630 +6.7%
    2021$1,001 +9.2%$263,968 +167%
    2020$917 +3.3%$98,856 +4.3%
    2019$887 +2.3%$94,755 +2.2%
    2018$868 +4%$92,690 +4.9%
    2017$834 -6.7%$88,330 +4.8%
    2016$894 +16%$84,312 +1%
    2015$771 +1.3%$83,494 +2.8%
    2014$762 +6.7%$81,248 -1.7%
    2012$714 +1.8%$82,680 +7.7%
    2011$702 -41.9%$76,794 -10.3%
    2010$1,207 -11%$85,588 -5.7%
    2009$1,357 +17.7%$90,771
    2008$1,153 +21.3%$90,771 +9%
    2007$951 +12.7%$83,238 +5.4%
    2006$844 $78,986
    Find assessor info on the county website

    Neighborhood: 30809

    Nearby schools

    GreatSchools rating
    Schools provided by the listing agent
    • Elementary: Greenbrier
    • Middle: Greenbrier
    • High: Greenbrier

    Source: Hive MLS. This data may not be complete. We recommend contacting the local school district to confirm school assignments for this home.

    Get pre-qualified for a loan
    At Zillow Home Loans, we can pre-qualify you in as little as 5 minutes with no impact to your credit score.

    An equal housing lender. NMLS #10287.

    Sell for more on Zillow
    Get a Zillow Showcase℠ listing at no additional cost and you could sell for .
    $421,500
    2% more
    +$8,430
    With Zillow Showcase(estimated)
    $429,930