Skip main navigation
Off market
  • $335,000

    1304 Amole Dr SW, Albuquerque, NM 87121

    3beds
    1,761sqft
    SingleFamily
    Built in 2004
    0.25 Acres Lot
    $335,000 Zestimate®
    $190/sqft
    $2,136 Estimated rent

    Home value

    $335,000

    $318,000 - $352,000

    $2,136/mo

    Zestimate® history
    Loading
    Loading...

    Owner options

    List your home for rent

    $2,136/mo

    Rent Zestimate®

    Find your next renter with Zillow Rental Manager. Plus, with online applications, you can quickly screen prospective tenants – for free.

    Learn more

    $2,136/mo

    Rent Zestimate®

    Refinance and save

    $2,056/mo

    Est. payment

    Refinancing to a lower rate could help reduce your monthly payments and save thousands over the life of the loan.

    See today's rates

    $2,056/mo

    Est. payment

    Explore your selling options

    Work with a Zillow partner agent

    Leverage their expertise and Zillow's premium Showcase listings to get your home seen by more buyers.

    Get started

    List with your own agent

    Get your home in front of millions of buyers by listing it on Zillow.

    Learn how to do it

    Sell it yourself

    Take full control of how buyers see your home on Zillow by listing For Sale by Owner (FSBO).

    List your home

    What's special


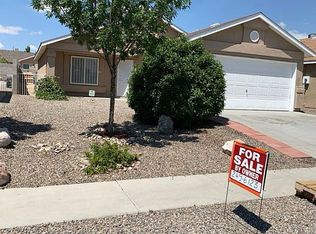
    Home was built in 2004, in a quiet neighborhood . All the neighbors are friendly and helpful. The front yard presents an Oak tree that shades the front of the house, as well as Crepe Myrtle Trees along the wall. Yellow, white, crimson, and red roses are throughout the front and a Honeysuckle bush on the opposite side of the driveway. As you approach the front door, there is an Iron Gate and then a Metal Security Gate. The house is very well secured. Upon entering the home you’ll notice the thoughtful architecture. There are archways and above to the right is a large landing. To the left is the first living area /multi purpose room complete with window seats and ceiling fan. As you enter the kitchen you are met with an island and open concept Kitchen and dining room, with a clear view of the Sandia Mountains. Here too you can see into the 2nd living area and out into the back screened in porch and patio. The kitchen is fully equipped with Refrigerator, stove, dishwasher and garbage disposal. The sink area has “Tip Out” drawers for storing scrubbers, etc. The Westside of the home has a “Jack ‘n Jill” bathroom for the large bedroom suite 11” x 22”. This suite includes a built-in desk, and ceiling fans. And brand-new carpet. Laundry room comes with washer and dryer and hook up for a freezer and is Gas/Electric ready. On the East side of the home is a bedroom with a closet and brand-new carpet. The Large Master Suite is also on the Eastside of the home, with Large landing, arched doorway and arched window. The Master Bath is complete with a stand alone shower with Marble walls and glass door enclosure. The Garden tub is also surrounded by marble and has a nice ledge around. Walk in closet and private toilet area. Back patio is screened with an electric outlet and lighting. Finished Shed/Shop Approx. 5.5’ x 15” Back yard has beautiful grass, Beautiful shade trees, flowers, black rod iron fencing, RV Parking and Custom Double Gate, Garden space and fruit trees. Solar Panels - Produces sellable energy!! NEW - A/C NEW - Dishwasher NEW - Microwave NEW - Screen for Back Patio NEW - ALL Faucets NEW - ALL Light fixtures NEW - ALL Ceiling Fans NEW - Carpet in Bedroom Suite 1 and Bedroom 2 NEW - Roof NEW - Tip Outs in Kitchen

    This property is off market, which means it's not currently listed for sale or rent on Zillow. This may be different from what's available on other websites or public sources.

    Facts & features

    Interior

    Bedrooms & bathrooms
    • Bedrooms: 3
    • Bathrooms: 2
    • Full bathrooms: 2
    Heating
    • Gas
    Cooling
    • Central, Solar
    Appliances
    • Included: Dishwasher, Dryer, Garbage disposal, Microwave, Range / Oven, Refrigerator, Washer
    Features
    • 2+ Living Areas, Breakfast Nook, Ceiling Fan(s), Kitchen Island, Pantry, Walk-In Closet(s), Cathedral Ceiling, High Speed Internet, Alarm System, Raised Ceiling, Smoke Alarm(s), LR/DR Combo, MB Garden Tub, Family DR, Jack and Jill Bath
    • Flooring: Carpet, Hardwood, Laminate
    • Basement: None
    Interior area
    • Total interior livable area: 1,761 sqft

    Property

    Parking
    • Parking features: Garage - Attached
    Features
    • Exterior features: Stucco
    • Has view: Yes
    • View description: City, Mountain
    Lot
    • Size: 0.25 Acres
    Details
    • Parcel number: 100905514015831717

    Construction

    Type & style
    • Home type: SingleFamily
    Materials
    • Roof: Shake / Shingle
    Condition
    • Year built: 2004

    Community & HOA

    Location
    • Region: Albuquerque

    Financial & listing details

    • Price per square foot: $190/sqft
    • Tax assessed value: $166,051
    • Annual tax amount: $2,254

    Price history

    DateEventPrice
    11/4/2024Listing removed--
    Source: Owner Report a problem
    8/6/2024Price change$305,000-4.7%$173/sqft
    Source: Owner Report a problem
    5/13/2024Listed for sale$320,000+82.9%$182/sqft
    Source: Owner Report a problem
    8/28/2017Sold--
    Source: SWMLS #869780 Report a problem
    6/8/2017Pending sale$175,000$99/sqft
    Source: ERA Sellers & Buyers Real Estate #869780 Report a problem
    5/9/2017Price change$175,000-1.7%$99/sqft
    Source: ERA Sellers & Buyers Real Estate #869780 Report a problem
    12/28/2016Price change$178,000-0.6%$101/sqft
    Source: ERA Sellers & Buyers Real Estate #869780 Report a problem
    10/10/2016Price change$179,000-0.6%$102/sqft
    Source: ERA Sellers & Buyers Real Estate #869780 Report a problem
    7/21/2016Price change$180,000-2.7%$102/sqft
    Source: ERA Sellers & Buyers Real Estate #869780 Report a problem
    6/29/2016Listed for sale$185,000$105/sqft
    Source: ERA Sellers & Buyers Real Estate #869780 Report a problem

    Public tax history

    YearProperty taxesTax assessment
    2025$2,254 +3.3%$55,344 +3%
    2024$2,183 -1.3%$53,733
    2023$2,211 +3.6%$53,733 +3%
    2022$2,134 +4.4%$52,169 +3.8%
    2021$2,044 -2.4%$50,281 +3%
    2020$2,094 $48,817 +3%
    2019-- $47,395
    2018$818 -58.6%$47,395 +2.2%
    2017$1,976 +17.1%$46,395 +16.9%
    2016$1,688 -95.6%$39,685 +3%
    2015$38,530 +2234.8%$38,530 -0.9%
    2014$1,650 $38,863 -0.8%
    2013$1,650 $39,196 -5.4%
    2012-- $41,429 -3.1%
    2011-- $42,762 -4.8%
    2010-- $44,897 +3%
    2009-- $43,589 +3%
    2008-- $42,320 +3%
    2007-- $41,088 +3%
    2006-- $39,892 +3%
    2005-- $38,730
    Find assessor info on the county website

    Neighborhood: 87121

    Nearby schools

    GreatSchools rating
    Schools provided by the listing agent
    • Elementary: Carlos Rey
    • Middle: Truman
    • High: Atrisco Heritage

    Source: The MLS. This data may not be complete. We recommend contacting the local school district to confirm school assignments for this home.

    Get a cash offer in 3 minutes
    Find out how much your home could sell for in as little as 3 minutes with a no-obligation cash offer.
    Estimated market value
    $335,000
    Get a cash offer in 3 minutes
    Find out how much your home could sell for in as little as 3 minutes with a no-obligation cash offer.
    Estimated market value
    $335,000