Relax in the quiet & simplicity of this peaceful 55+ community. This residence epitomizes the essence of light, airy, and open living spaces. Step inside to discover a welcoming ambiance, where natural light dances through large windows, illuminating every corner with warmth and vitality. The layout seamlessly integrates functionality and elegance, boasting a spacious living area ideal for relaxation or entertaining guests. The modern kitchen features ample cabinetry & counterspace with an island/eating bar overlooking the dining and living areas. Cozy up to the gas fireplace with your cup of tea and favorite book on those not so warm days and in the courtyards or on your front porch as spring comes into bloom. You will love the spacious walk-in closet, tiled bathrooms, indoor laundry and garage with entrance into the kitchen. Stroll through the beautifully landscaped community, stop to play bocce ball or have a picnic. Participation in services at the separate next door Westhaven community are often available directly through them. There is often a waiting line for these homes, so don't delay. Sq ft lot size and year built taken from country records. Buyer to verify this and all information to their satisfaction.
Sold for $291,000
Listed by: Keller Williams Realty Chico Area • Becky Johns • Contact: 530-809-3730
Bought with: Re/Max of Chico
$291,000
1304 Anita Ct, Orland, CA 95963
2beds
1,147sqft
Single Family Residence
Built in 2007
2,646 Square Feet Lot
$309,800 Zestimate®
$254/sqft
$1,716 Estimated rent
Home value
$309,800
$294,000 - $325,000
$1,716/mo
Zestimate® history
Owner options
List your home for rent
$1,716/mo
Rent Zestimate®
Find your next renter with Zillow Rental Manager. Plus, with online applications, you can quickly screen prospective tenants – for free.
$1,716/mo
Rent Zestimate®
Refinance and save
$1,988/mo
Est. payment
Refinancing to a lower rate could help reduce your monthly payments and save thousands over the life of the loan.
$1,988/mo
Est. payment
Explore your selling options
Work with a Zillow partner agent
Leverage their expertise and Zillow's premium Showcase listings to get your home seen by more buyers.
Get startedList with your own agent
Get your home in front of millions of buyers by listing it on Zillow.
Learn how to do itSell it yourself
Take full control of how buyers see your home on Zillow by listing For Sale by Owner (FSBO).
List your homeWhat's special
Gas fireplaceSq ft lot sizeOpen living spacesTiled bathroomsModern kitchenIndoor laundry
Zillow last checked:
Listing updated:
Listed by:
Becky Johns DRE #01496335 530-519-5553,
Keller Williams Realty Chico Area
Bought with:
Mark Chrisco, DRE #01063198
Re/Max of Chico
Source: CRMLS,MLS#: SN24045040 Originating MLS: California Regional MLS
Originating MLS: California Regional MLSFacts & features
Interior
Bedrooms & bathrooms
- Bedrooms: 2
- Bathrooms: 2
- Full bathrooms: 2
- Main level bathrooms: 2
- Main level bedrooms: 2
Rooms
- Room types: Bedroom, Kitchen, Living Room, Primary Bathroom, Primary Bedroom, Other
Primary bedroom
- Features: Main Level Primary
Bedroom
- Features: All Bedrooms Down
Bedroom
- Features: Bedroom on Main Level
Bathroom
- Features: Bathroom Exhaust Fan, Separate Shower, Tile Counters, Tub Shower, Walk-In Shower
Kitchen
- Features: Kitchen/Family Room Combo, Tile Counters
Other
- Features: Walk-In Closet(s)
Heating
- Central, Fireplace(s), Natural Gas
Cooling
- Central Air
Appliances
- Included: Dishwasher, Exhaust Fan, Disposal, Gas Range, Microwave, Refrigerator, Self Cleaning Oven, Water Heater, Dryer, Washer
- Laundry: Washer Hookup, Electric Dryer Hookup, Inside, Laundry Closet, Stacked
Features
- Breakfast Bar, Built-in Features, Ceiling Fan(s), Eat-in Kitchen, Open Floorplan, Recessed Lighting, Tile Counters, All Bedrooms Down, Bedroom on Main Level, Main Level Primary, Walk-In Closet(s)
- Flooring: Carpet, Tile, Vinyl
- Doors: Panel Doors
- Windows: Double Pane Windows, Screens
- Has fireplace: Yes
- Fireplace features: Gas, Living Room
- Common walls with other units/homes: 2+ Common Walls
Interior area
- Total interior livable area: 1,147 sqft
Property
Parking
- Total spaces: 3
- Parking features: Concrete, Driveway Level, Door-Single, Driveway, Garage, Private, Garage Faces Rear
- Attached garage spaces: 2
- Uncovered spaces: 1
Accessibility
- Accessibility features: No Stairs, Accessible Doors
Features
- Levels: One
- Stories: 1
- Entry location: Front
- Patio & porch: Rear Porch, Concrete, Covered, Front Porch, Porch
- Exterior features: Rain Gutters
- Pool features: None
- Spa features: None
- Fencing: None
- Has view: Yes
- View description: Neighborhood
Lot
- Size: 2,646 Square Feet
- Features: 0-1 Unit/Acre, Front Yard, Lawn, Landscaped, Yard
Details
- Parcel number: 041271047000
- Special conditions: Trust
- Horse amenities: Riding Trail
Construction
Type & style
- Home type: SingleFamily
- Property subtype: Single Family Residence
- Attached to another structure: Yes
Materials
- Frame, Stucco
- Foundation: Slab
- Roof: Composition
Condition
- New construction: No
- Year built: 2007
Utilities & green energy
- Sewer: Public Sewer
- Water: Public
- Utilities for property: Electricity Connected, Natural Gas Connected, Sewer Connected, Water Connected
Community & HOA
Community
- Features: Biking, Foothills, Fishing, Golf, Gutter(s), Hiking, Horse Trails, Hunting, Lake, Near National Forest, Park, Rural
- Security: Smoke Detector(s)
- Senior community: Yes
HOA
- Has HOA: Yes
- Amenities included: Bocce Court, Maintenance Grounds, Picnic Area, Pet Restrictions
- HOA fee: $167 monthly
- HOA name: Fairview Village
- HOA phone: 530-894-0404
Location
- Region: Orland
Financial & listing details
- Price per square foot: $254/sqft
- Tax assessed value: $296,820
- Annual tax amount: $3,446
- Date on market: 3/12/2024
- Cumulative days on market: 6 days
- Listing terms: Cash to New Loan
- Inclusions: Appliances in property.
- Road surface type: Paved
Price history
| Date | Event | Price |
|---|---|---|
| 4/4/2024 | Sold | $291,000+0.7%$254/sqft |
Source:  CRMLS #SN24045040 Report a problem CRMLS #SN24045040 Report a problem | ||
| 3/19/2024 | Contingent | $289,000$252/sqft |
Source: CRMLS #SN24045040 Report a problem | ||
| 3/12/2024 | Listed for sale | $289,000+60.6%$252/sqft |
Source: CRMLS #SN24045040 Report a problem | ||
| 3/21/2021 | Listing removed | -- |
Source: Zillow Rental Manager Report a problem | ||
| 2/24/2021 | Listed for rent | $1,425$1/sqft |
Source: Zillow Rental Manager Report a problem | ||
| 5/29/2018 | Sold | $180,000+2.9%$157/sqft |
Source: Public Record Report a problem | ||
| 10/24/2016 | Listing removed | $174,900$152/sqft |
Source: Empire Properties #CH16088034 Report a problem | ||
| 7/13/2016 | Price change | $174,900-2.6%$152/sqft |
Source: Empire Properties #CH16088034 Report a problem | ||
| 4/28/2016 | Listed for sale | $179,500-14.7%$156/sqft |
Source: Empire Properties #CH16088034 Report a problem | ||
| 4/19/2007 | Sold | $210,500$184/sqft |
Source: Public Record Report a problem | ||
Public tax history
| Year | Property taxes | Tax assessment |
|---|---|---|
| 2025 | $3,446 +45.9% | $296,820 +47.8% |
| 2024 | $2,362 +2.3% | $200,789 +2% |
| 2023 | $2,308 +2% | $196,853 +2% |
| 2022 | $2,262 +1% | $192,994 +2% |
| 2021 | $2,241 +3.6% | $189,211 +1% |
| 2020 | $2,162 +0.9% | $187,272 +2% |
| 2019 | $2,142 +8.6% | $183,600 +7.9% |
| 2018 | $1,973 -0.7% | $170,100 +5% |
| 2017 | $1,988 +4.4% | $162,000 |
| 2016 | $1,903 +5% | $162,000 +5.2% |
| 2015 | $1,812 +9.8% | $154,000 +5.2% |
| 2014 | $1,650 | $146,370 -5.2% |
| 2013 | -- | $154,350 +5% |
| 2012 | -- | $147,000 |
| 2011 | -- | $147,000 -7.5% |
| 2010 | -- | $159,000 -5.9% |
| 2009 | -- | $169,000 -8.6% |
| 2008 | -- | $185,000 +565.6% |
| 2007 | -- | $27,796 +351.2% |
| 2006 | -- | $6,160 |
Find assessor info on the county website
Neighborhood: 95963
Nearby homes
- $339,0003 bd2 ba1.3k sqft1300 Anita Ct, Orland, CA 95963Off Market
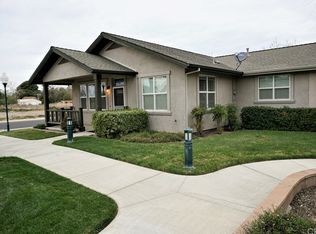
- $346,3003 bd3 ba1.5k sqft1308 Anita Ct, Orland, CA 95963Off Market
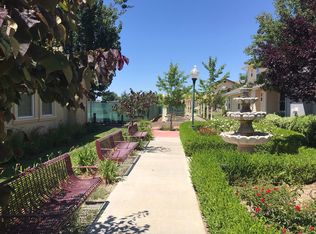
- $310,1002 bd2 ba1.1k sqft1316 Anita Ct, Orland, CA 95963Off Market
- $309,4002 bd2 ba1.1k sqft1320 Forbes Dr, Orland, CA 95963Off Market
- $357,0003 bd2 ba1.4k sqft1310 Forbes Dr, Orland, CA 95963Off Market
- $345,6003 bd2 ba1.3k sqft1312 Anita Ct, Orland, CA 95963Off Market
- $322,2002 bd2 ba1.2k sqft1330 Forbes Dr, Orland, CA 95963Off Market
- $367,3003 bd3 ba1.7k sqft1320 Anita Ct, Orland, CA 95963Off Market
Nearby schools
GreatSchools rating
- 3/10Fairview Elementary SchoolGrades: 3-5Distance: 0.1 mi
- 3/10Price Intermediate SchoolGrades: 6-8Distance: 0.5 mi
- 5/10Orland High SchoolGrades: 9-12Distance: 1.1 mi


Get pre-qualified for a loan
At Zillow Home Loans, we can pre-qualify you in as little as 5 minutes with no impact to your credit score.An equal housing lender. NMLS #10287.
- California
- Glenn County
- Orland
- 95963
- 1304 Anita Ct
Nearby cities
Nearby zip codes
Other Orland Topics
