Skip main navigation
Sold for $475,000
  • $475,000

    1304 Ash Tree Cv, Casselberry, FL 32707

    4beds
    2,654sqft
    Single Family Residence
    Built in 2021
    4,813 Square Feet Lot
    $469,700 Zestimate®
    $179/sqft
    $3,164 Estimated rent

    Home value

    $469,700

    $427,000 - $517,000

    $3,164/mo

    Zestimate® history
    Loading
    Loading...

    Owner options

    List your home for rent

    $3,164/mo

    Rent Zestimate®

    Find your next renter with Zillow Rental Manager. Plus, with online applications, you can quickly screen prospective tenants – for free.

    Learn more

    $3,164/mo

    Rent Zestimate®

    Refinance and save

    $3,290/mo

    Est. payment

    Refinancing to a lower rate could help reduce your monthly payments and save thousands over the life of the loan.

    See today's rates

    $3,290/mo

    Est. payment

    Explore your selling options

    Work with a Zillow partner agent

    Leverage their expertise and Zillow's premium Showcase listings to get your home seen by more buyers.

    Get started

    List with your own agent

    Get your home in front of millions of buyers by listing it on Zillow.

    Learn how to do it

    Sell it yourself

    Take full control of how buyers see your home on Zillow by listing For Sale by Owner (FSBO).

    List your home

    What's special

    Covered lanaiPremium finishesSpacious dual-sink islandCozy loft reading nookGas rangeOpen-concept layoutGas dryer
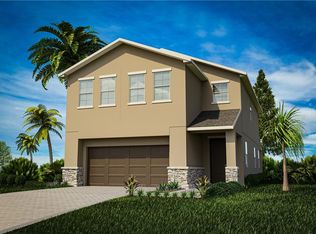
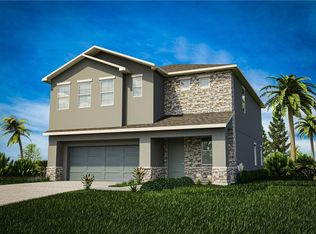
    Better than new! - Welcome to the Charleston Model — 4 BR/ 3 1/2 Bath—a Designer-Inspired Home in Prime Casselberry Location Ideally situated across the street from The Geneva School, this home offers the perfect blend of elegance, functionality, and modern comfort, thanks to its thoughtful design and open-concept layout. The kitchen is a showpiece—featuring quartz countertops, a spacious dual-sink island, and premium finishes. It flows into the dining area and family room, creating the perfect setting for entertainment or everyday living. Sliding doors with plantation shutters lead to the covered lanai and backyard, complete with a wrought iron fence for a touch of charm and privacy. A dedicated office on the main floor provides the perfect work-from-home setup, while the mudroom-style cabinetry at the garage entrance adds both convenience and organization. Upstairs, a cozy loft reading nook for the kiddos offers a quiet retreat. The primary suite is a true standout, boasting two oversized walk-in closets and a luxurious bathroom with dual vanities and a large walk-in shower. The large upstairs laundry room has plenty of room to fold clothes or hand-washables—finished with porcelain tile—making daily life easy and efficient. Additional highlights include: Gas range for the chef in the family, Gas tankless water heater, and gas dryer & with an added mini split in the kitchen for added comfort and efficiency. All bedrooms are located upstairs for privacy Designer finishes throughout Located in Greenville Commons, an intimate community of just 44 homes, this property offers the best of both worlds—quiet residential living with easy access to schools, shopping, and major routes. Make your appointment today for your private showing!

    Zillow last checked:

    Listing updated:

    Listed by:

    Laura Leigh Wood 407-310-4908,

    RE/MAX TOWN & COUNTRY REALTY 407-695-2066

    Bought with:

    Irina Paul, LLC, 3217631

    FUTURE HOME REALTY INC

    Source: Stellar MLS,MLS#: O6352192MLS LogoOriginating MLS: Orlando Regional

    Facts & features

    Interior

    Bedrooms & bathrooms
    • Bedrooms: 4
    • Bathrooms: 4
    • Full bathrooms: 3
    • 1/2 bathrooms: 1
    Rooms
    • Room types: Utility Room, Loft
    Primary bedroom
    • Features: Ceiling Fan(s), Dual Sinks, Stone Counters, Walk-In Closet(s)
    • Level: Second
    • Area: 693 Square Feet
    • Dimensions: 33x21
    Bedroom 2
    • Features: Ceiling Fan(s), Built-in Closet
    • Level: Second
    • Area: 192 Square Feet
    • Dimensions: 16x12
    Bedroom 3
    • Features: En Suite Bathroom, Built-in Closet
    • Level: Second
    • Area: 176 Square Feet
    • Dimensions: 16x11
    Bedroom 4
    • Features: Ceiling Fan(s), En Suite Bathroom, Built-in Closet
    • Level: Second
    • Area: 160 Square Feet
    • Dimensions: 16x10
    Primary bathroom
    • Features: Ceiling Fan(s), Dual Sinks, En Suite Bathroom, Walk-In Closet(s)
    • Level: Second
    • Area: 247 Square Feet
    • Dimensions: 19x13
    Bathroom 2
    • Features: Built-in Closet
    • Level: Second
    • Area: 48 Square Feet
    • Dimensions: 8x6
    Bathroom 3
    • Features: En Suite Bathroom, Built-in Closet
    • Level: Second
    • Area: 72 Square Feet
    • Dimensions: 12x6
    Dining room
    • Level: First
    • Area: 204 Square Feet
    • Dimensions: 17x12
    Kitchen
    • Level: First
    • Area: 153 Square Feet
    • Dimensions: 17x9
    Laundry
    • Level: Second
    • Area: 77 Square Feet
    • Dimensions: 11x7
    Living room
    • Level: First
    • Area: 304 Square Feet
    • Dimensions: 19x16
    Office
    • Level: First
    • Area: 120 Square Feet
    • Dimensions: 12x10
    Heating
    • Central, Electric, Propane
    Cooling
    • Central Air, Ductless
    Appliances
    • Included: Dishwasher, Disposal, Dryer, Gas Water Heater, Microwave, Range, Refrigerator, Tankless Water Heater, Washer
    • Laundry: Gas Dryer Hookup, Laundry Room, Upper Level
    Features
    • Ceiling Fan(s), Eating Space In Kitchen, High Ceilings, Kitchen/Family Room Combo, Open Floorplan, PrimaryBedroom Upstairs, Solid Surface Counters, Stone Counters, Thermostat, Vaulted Ceiling(s), Walk-In Closet(s)
    • Flooring: Carpet, Porcelain Tile
    • Windows: Shutters, Window Treatments
    • Has fireplace: No
    Interior area
    • Total structure area: 3,300
    • Total interior livable area: 2,654 sqft

    Property

    Parking
    • Total spaces: 2
    • Parking features: Driveway, Garage Door Opener, On Street
    • Attached garage spaces: 2
    • Has uncovered spaces: Yes
    • Details: Garage Dimensions: 21x20
    Features
    • Levels: Two
    • Stories: 2
    • Patio & porch: Covered
    • Exterior features: Irrigation System, Rain Gutters, Sidewalk
    • Fencing: Fenced
    Lot
    • Size: 4,813 Square Feet
    Details
    • Parcel number: 10213052100000140
    • Zoning: RES
    • Special conditions: None

    Construction

    Type & style
    • Home type: SingleFamily
    • Property subtype: Single Family Residence
    Materials
    • Block, Stucco
    • Foundation: Slab
    • Roof: Shingle
    Condition
    • New construction: No
    • Year built: 2021

    Utilities & green energy

    • Sewer: Public Sewer
    • Water: Public
    • Utilities for property: Cable Connected, Electricity Available, Electricity Connected, Propane, Public, Sewer Connected, Street Lights, Water Available, Water Connected
    Green energy
    • Energy efficient items: Appliances

    Community & HOA

    Community
    • Features: Playground, Sidewalks
    • Security: Smoke Detector(s)
    • Pet fee: $0 monthly
    • Subdivision: GREENVILLE COMMONS
    HOA
    • Has HOA: Yes
    • HOA fee: $145 monthly
    • HOA name: Empire HOA - Jorge Mirando
    • HOA phone: 407-770-1748
    Location
    • Region: Casselberry

    Financial & listing details

    • Price per square foot: $179/sqft
    • Tax assessed value: $461,096
    • Annual tax amount: $5,877
    • Date on market: 10/24/2025
    • Cumulative days on market: 49 days
    • Listing terms: Cash,Conventional,FHA,VA Loan
    • Ownership: Fee Simple
    • Total actual rent: 0
    • Electric utility on property: Yes
    • Road surface type: Paved

    Price history

    DateEventPrice
    1/14/2026Sold$475,000-5.9%$179/sqft
    Source: Stellar MLS #O6352192 Report a problem
    12/13/2025Pending sale$505,000$190/sqft
    Source: Stellar MLS #O6352192 Report a problem
    11/6/2025Price change$505,000-4.4%$190/sqft
    Source: Stellar MLS #O6352192 Report a problem
    10/24/2025Listed for sale$528,000+29.3%$199/sqft
    Source: Stellar MLS #O6352192 Report a problem
    8/16/2021Sold$408,500$154/sqft
    Source: Public Record Report a problem

    Public tax history

    YearProperty taxesTax assessment
    2025$6,599 +12.3%$406,283 +2.9%
    2024$5,877 +2.4%$394,833 +3%
    2023$5,740 +3.2%$383,333 +3%
    2022$5,562 +362.2%$372,168 +459.2%
    2021$1,204 +9.2%$66,550 +10%
    2020$1,103 +17.5%$60,500 +10%
    2019$939 $55,000
    Find assessor info on the county website

    Neighborhood: 32707

    Nearby schools

    GreatSchools rating
    Schools provided by the listing agent
    • Elementary: Sterling Park Elementary
    • Middle: South Seminole Middle
    • High: Winter Springs High

    Source: Stellar MLS. This data may not be complete. We recommend contacting the local school district to confirm school assignments for this home.

    Get a cash offer in 3 minutes
    Find out how much your home could sell for in as little as 3 minutes with a no-obligation cash offer.
    Estimated market value
    $469,700
    Get a cash offer in 3 minutes
    Find out how much your home could sell for in as little as 3 minutes with a no-obligation cash offer.
    Estimated market value
    $469,700