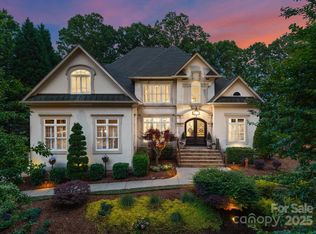
Serenity and luxury meet in this private waterfront oasis on the shores of Lake Norman. Embrace long range views, a beautiful natural sandy beach and private pier offering a picture perfect backdrop to elevate everyday living. Astoria, a private gated enclave of custom waterfront homes with 5 miles of walking trails and community garden. Take in the view as you enter this exquisite full brick and stone oasis. Well appointed kitchen overlooking the great room, steps away from the screened outdoor kitchen with dining area. Experience luxury in the main level owners suite with spa bath and veranda. Lake level offers lots of entertainment for everyone from movie room, billiards with fireplace, wine cellar, beautiful bar, fitness room and spa including a private guest suite. Boulders from the NC mountains lead you to your lake paradise. Prepare to be amazed!
Closed
$2,390,000
1304 Astoria Pkwy, Catawba, NC 28609
5beds
6,488sqft
Single Family Residence
Built in 2005
0.63 Acres Lot
$2,517,100 Zestimate®
$368/sqft
$4,250 Estimated rent
Home value
$2,517,100
$2.32M - $2.74M
$4,250/mo
Zestimate® history
Owner options
List your home for rent
$4,250/mo
Rent Zestimate®
Find your next renter with Zillow Rental Manager. Plus, with online applications, you can quickly screen prospective tenants – for free.
$4,250/mo
Rent Zestimate®
Refinance and save
$15,620/mo
Est. payment
Refinancing to a lower rate could help reduce your monthly payments and save thousands over the life of the loan.
$15,620/mo
Est. payment
Explore your selling options
Work with a Zillow partner agent
Leverage their expertise and Zillow's premium Showcase listings to get your home seen by more buyers.
Get startedList with your own agent
Get your home in front of millions of buyers by listing it on Zillow.
Learn how to do itSell it yourself
Take full control of how buyers see your home on Zillow by listing For Sale by Owner (FSBO).
List your homeWhat's special
Natural sandy beachFitness roomLong range viewsPrivate pierPrivate waterfront oasisLake paradiseWell appointed kitchen
Zillow last checked:
Listing updated:
Listed by:
Lisa Muesing lisa.muesing@premiersir.com,
Premier Sotheby's International Realty
Bought with:
Teresa Greene
Southern Sites Realty Inc
Source: Canopy MLS as distributed by MLS GRID,MLS#: 4120926
Facts & features
Interior
Bedrooms & bathrooms
- Bedrooms: 5
- Bathrooms: 6
- Full bathrooms: 5
- 1/2 bathrooms: 1
- Main level bedrooms: 1
Primary bedroom
- Level: Main
Primary bedroom
- Level: Main
Bedroom s
- Level: Upper
Bedroom s
- Level: Upper
Bedroom s
- Level: Upper
Bedroom s
- Level: Basement
Bedroom s
- Level: Upper
Bedroom s
- Level: Upper
Bedroom s
- Level: Upper
Bedroom s
- Level: Basement
Bathroom half
- Level: Main
Bathroom full
- Level: Main
Bathroom full
- Level: Upper
Bathroom full
- Level: Upper
Bathroom full
- Level: Basement
Bathroom full
- Level: Basement
Bathroom half
- Level: Main
Bathroom full
- Level: Main
Bathroom full
- Level: Upper
Bathroom full
- Level: Upper
Bathroom full
- Level: Basement
Bathroom full
- Level: Basement
Bar entertainment
- Level: Basement
Bar entertainment
- Level: Basement
Bonus room
- Level: Upper
Bonus room
- Level: Upper
Breakfast
- Level: Main
Breakfast
- Level: Main
Dining room
- Level: Main
Dining room
- Level: Main
Exercise room
- Level: Basement
Exercise room
- Level: Basement
Kitchen
- Level: Main
Kitchen
- Level: Main
Laundry
- Level: Main
Laundry
- Level: Main
Living room
- Level: Main
Living room
- Level: Main
Media room
- Level: Basement
Media room
- Level: Basement
Office
- Level: Main
Office
- Level: Main
Other
- Level: Basement
Other
- Level: Basement
Heating
- Central
Cooling
- Central Air
Appliances
- Included: Dishwasher, Disposal, Exhaust Hood, Gas Cooktop, Microwave, Wall Oven, Wine Refrigerator
- Laundry: Laundry Room, Main Level
Features
- Breakfast Bar, Built-in Features, Hot Tub, Kitchen Island, Pantry, Storage, Tray Ceiling(s)(s), Walk-In Closet(s), Walk-In Pantry, Wet Bar
- Flooring: Carpet, Tile, Wood
- Basement: Finished,Full,Storage Space,Walk-Out Access
Interior area
- Total structure area: 4,189
- Total interior livable area: 6,488 sqft
- Finished area above ground: 4,189
- Finished area below ground: 2,299
Property
Parking
- Total spaces: 3
- Parking features: Driveway, Attached Garage, Garage Faces Side, Garage on Main Level
- Attached garage spaces: 3
- Has uncovered spaces: Yes
Features
- Levels: Three Or More
- Stories: 3
- Patio & porch: Balcony, Rear Porch, Terrace
- Exterior features: Outdoor Shower
- Has spa: Yes
- Spa features: Heated, Interior Hot Tub
- Has view: Yes
- View description: Water, Year Round
- Has water view: Yes
- Water view: Water
- Waterfront features: Beach - Private, Boat Slip – Community, Dock, Pier, Pier - Community, Waterfront
- Body of water: Lake Norman
Lot
- Size: 0.63 Acres
- Features: Private, Sloped, Views, Wooded
Living quarters
- Secondary features: None
Details
- Parcel number: 4710012569180000
- Zoning: R-30
- Special conditions: Standard
- Other equipment: Fuel Tank(s)
Construction
Type & style
- Home type: SingleFamily
- Architectural style: European
- Property subtype: Single Family Residence
Materials
- Brick Full, Stone
- Roof: Shingle
Condition
- New construction: No
- Year built: 2005
Utilities & green energy
- Water: Well
- Utilities for property: Propane
Community & HOA
Community
- Features: Gated, Walking Trails
- Security: Carbon Monoxide Detector(s), Security System, Smoke Detector(s)
- Subdivision: Astoria
HOA
- Has HOA: Yes
- HOA fee: $1,641 annually
- HOA name: Astoria Homeowners Assoc
Location
- Region: Catawba
Financial & listing details
- Price per square foot: $368/sqft
- Tax assessed value: $1,641,800
- Annual tax amount: $8,168
- Date on market: 4/18/2024
- Cumulative days on market: 36 days
- Listing terms: Cash,Conventional,VA Loan
- Road surface type: Concrete, Paved
Price history
| Date | Event | Price |
|---|---|---|
| 11/14/2024 | Sold | $2,390,000$368/sqft |
Source:  Canopy MLS as distributed by MLS GRID #4120926 Report a problem Canopy MLS as distributed by MLS GRID #4120926 Report a problem | ||
| 7/4/2024 | Pending sale | $2,390,000$368/sqft |
Source: Canopy MLS as distributed by MLS GRID #4120926 Report a problem | ||
| 4/18/2024 | Listed for sale | $2,390,000+83.1%$368/sqft |
Source: Canopy MLS as distributed by MLS GRID #4120926 Report a problem | ||
| 12/19/2018 | Sold | $1,305,000-6.8%$201/sqft |
Source: Canopy MLS as distributed by MLS GRID #3405537 Report a problem | ||
| 12/19/2018 | Listed for sale | $1,399,999$216/sqft |
Source: RE/MAX Executive #3405537 Report a problem | ||
| 9/18/2018 | Pending sale | $1,399,999$216/sqft |
Source: RE/MAX Executive #3405537 Report a problem | ||
| 9/13/2018 | Price change | $1,399,999-3.4%$216/sqft |
Source: RE/MAX Executive #3405537 Report a problem | ||
| 8/21/2018 | Price change | $1,450,000-1.7%$223/sqft |
Source: RE/MAX Executive #3405537 Report a problem | ||
| 6/23/2018 | Listed for sale | $1,475,000$227/sqft |
Source: RE/MAX Executive #3405537 Report a problem | ||
Public tax history
| Year | Property taxes | Tax assessment |
|---|---|---|
| 2025 | $8,168 +1% | $1,641,800 |
| 2024 | $8,086 +2.1% | $1,641,800 |
| 2023 | $7,922 -0.5% | $1,641,800 +45.4% |
| 2022 | $7,963 | $1,129,500 |
| 2021 | $7,963 | $1,129,500 |
| 2020 | $7,963 | $1,129,500 |
| 2019 | $7,963 +37.6% | $1,129,500 +33.7% |
| 2018 | $5,789 | $845,100 |
| 2017 | $5,789 +28.6% | -- |
| 2016 | $4,502 | -- |
| 2015 | $4,502 | $845,130 +12.6% |
| 2014 | $4,502 | $750,400 |
| 2013 | $4,502 | -- |
| 2012 | $4,502 | -- |
| 2011 | $4,502 -9% | -- |
| 2010 | $4,946 | -- |
| 2009 | $4,946 +3.4% | -- |
| 2008 | $4,783 | -- |
| 2007 | $4,783 +30.8% | -- |
| 2006 | $3,658 | -- |
Find assessor info on the county website
Neighborhood: 28609
Nearby homes
- $213,0000.6 Acres1316 Astoria Pkwy, Catawba, NC 28609Off Market

- $375,0000.84 Acres1284 Astoria Pkwy, Catawba, NC 28609Sold

- $1,825,0004 bd4 ba4k sqft1328 Astoria Pkwy, Catawba, NC 28609Sold
- $644,1000.65 Acres1264 Astoria Pkwy, Catawba, NC 28609Off Market
- $1,510,0004 bd4 ba4.4k sqft1336 Astoria Pkwy, Catawba, NC 28609Sold
- $1,143,7004 bd3 ba2.4k sqft1256 Astoria Pkwy, Catawba, NC 28609Off Market
- $1,703,7004 bd6 ba5.2k sqft1348 Astoria Pkwy, Catawba, NC 28609Off Market
- $1,080,1001 Acres1248 Astoria Pkwy, Catawba, NC 28609Off Market
Nearby schools
GreatSchools rating
- 8/10Catawba Elementary SchoolGrades: PK-6Distance: 5.6 mi
- 4/10Mill Creek MiddleGrades: 7-8Distance: 6.4 mi
- 8/10Bandys HighGrades: PK,9-12Distance: 6.3 mi
Schools provided by the listing agent
- Elementary: Catawba
- Middle: Mill Creek
- High: Bandys
Source: Canopy MLS as distributed by MLS GRID. This data may not be complete. We recommend contacting the local school district to confirm school assignments for this home.
Get a cash offer in 3 minutes
Find out how much your home could sell for in as little as 3 minutes with a no-obligation cash offer.
Estimated market value
$2,517,100
Get a cash offer in 3 minutes
Find out how much your home could sell for in as little as 3 minutes with a no-obligation cash offer.
Estimated market value
$2,517,100
- North Carolina
- Catawba County
- Catawba
- 28609
- 1304 Astoria Pkwy
Nearby cities
Nearby zip codes
Other Catawba Topics
