Welcome to this spacious all-brick home offering three bedrooms and three bathrooms with an inviting layout and plenty of room to live, entertain, and relax. The home features a large living room with a fireplace, a separate dining room, a sunroom, and a breakfast area. The kitchen includes formika countertops and ample workspace, with a stove and microwave included. A versatile den and formal living room provide additional flexible living spaces that can be used for an office, media room, playroom, or gathering areas. The property also includes a private backyard with a fenced area, perfect for pets, outdoor activities, or enjoying time outside. The home is conveniently located near shopping and everyday amenities. The all-brick exterior provides timeless appeal, while the spacious floor plan offers plenty of potential for comfortable living. Also included is large workshop. Call for more details. Close to Moody.
Pending
$324,900
1304 Avera Mill Rd, Nashville, GA 31639
3beds
2,895sqft
Single Family Residence
Built in 1968
2 Acres Lot
$317,200 Zestimate®
$112/sqft
$-- HOA
What's special
Inviting layoutSeparate dining roomSpacious all-brick homeBreakfast areaStove and microwave included
- 55 days
- 116
- 1
Zillow last checked:
Listing updated:
Listed by:
Darlene Garner,
Garner Realty Group LLC
Source: South Georgia MLS,MLS#: 154437
Facts & features
Interior
Bedrooms & bathrooms
- Bedrooms: 3
- Bathrooms: 3
- Full bathrooms: 3
Heating
- Central, Heat Pump, Fireplace(s)
Cooling
- Central Air, Heat Pump
Appliances
- Included: Electric Range, Microwave, Dishwasher
Features
- Insulated
- Flooring: Tile, Luxury Vinyl
- Has fireplace: Yes
Interior area
- Total structure area: 2,895
- Total interior livable area: 2,895 sqft
Video & virtual tour
Property
Parking
- Total spaces: 2
- Parking features: 2 Cars, Carport
- Carport spaces: 2
Features
- Levels: One
- Stories: 1
- Pool features: None
- Fencing: Fenced
Lot
- Size: 2 Acres
Details
- Additional structures: Workshop
- Parcel number: 071 32 005
- Zoning: R
Construction
Type & style
- Home type: SingleFamily
- Property subtype: Single Family Residence
Materials
- Brick Veneer
- Roof: Shingle
Condition
- Year built: 1968
Utilities & green energy
- Electric: Emc
- Sewer: Septic Tank
- Water: Well
Community & HOA
HOA
- Amenities included: None
Location
- Region: Nashville
Financial & listing details
- Price per square foot: $112/sqft
- Tax assessed value: $226,390
- Annual tax amount: $1
- Date on market: 7/20/2026
- Road surface type: Graded Dirt
Estimated market value
$317,200
$301,000 - $333,000
$1,904/mo
Price history
| Date | Event | Price |
|---|---|---|
| 8/7/2026 | Pending sale | $324,900$112/sqft |
Source:  South Georgia MLS #154437 Report a problem South Georgia MLS #154437 Report a problem | ||
| 7/20/2026 | Listed for sale | $324,900+42.5%$112/sqft |
Source: South Georgia MLS #154437 Report a problem | ||
| 6/17/2021 | Sold | $228,000-15.4%$79/sqft |
Source: Public Record Report a problem | ||
| 6/6/2011 | Sold | $269,500$93/sqft |
Source: Public Record Report a problem | ||
Public tax history
| Year | Property taxes | Tax assessment |
|---|---|---|
| 2025 | $1,400 +6.4% | $90,556 +6.2% |
| 2024 | $1,317 +2% | $85,276 |
| 2023 | $1,291 +2.5% | $85,276 |
| 2022 | $1,260 +2.3% | $85,276 +1% |
| 2021 | $1,231 -56.7% | $84,396 -12.5% |
| 2020 | $2,840 +44.7% | $96,408 -6.7% |
| 2019 | $1,963 +1.2% | $103,288 |
| 2018 | $1,940 -39% | $103,288 |
| 2017 | $3,182 | $103,288 |
| 2016 | -- | $103,288 |
| 2015 | -- | $103,288 |
| 2014 | -- | $103,288 |
| 2013 | -- | $103,288 |
| 2012 | -- | -- |
| 2011 | -- | -- |
| 2010 | -- | -- |
| 2009 | -- | -- |
Find assessor info on the county website
Monthly payment
Est. payment
Payment breakdown
Explore the cost of this home by adjusting the details. Changes won't be saved.Climate risks
Neighborhood: 31639
Similar homes
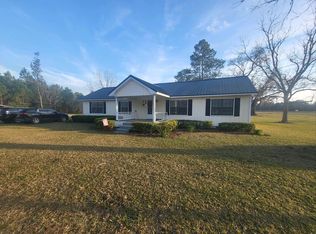
- $280,0003 bd3 ba2.8k sqft1008 Pecan St, Nashville, GA 31639For Sale
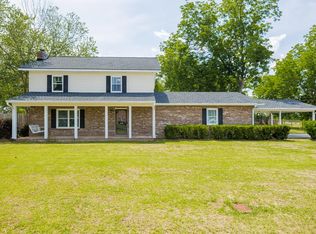 MLS ID #153767, Ashley McMillan. South Georgia MLS
 - $335,0006 bd3 ba3.6k sqft12613 Highway 129, Nashville, GA 31639For Sale
 MLS ID #153177, David Burnett. South Georgia MLS
 - $304,9003 bd3 ba1.7k sqft1305 Carolina Trce, Nashville, GA 31639For Sale
 MLS ID #154833, Melissa Taylor. South Georgia MLS
 - $369,9004 bd4 ba3.3k sqft1306 Woodland Way, Nashville, GA 31639For Sale
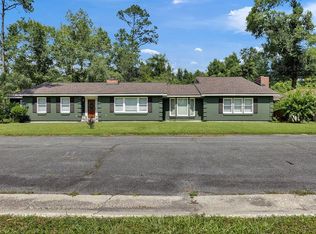 MLS ID #154149, Darlene Garner. South Georgia MLS
 - $299,9004 bd2 ba3k sqft1309 S Dogwood Dr, Nashville, GA 31639Active
 MLS ID #10631801, Steven T Koleno, Beycome Brokerage Realty LLC. GAMLS
 - $339,0004 bd2 ba1.9k sqft33 Ruger Cir, Lakeland, GA 31635ActiveMLS ID #10842941, Kelsey Wiggins, Southern Classic Realtors. GAMLS
