Welcome to this spacious bi-level home nestled on an oversized corner lot in the desirable Barry Manor neighborhood of North Bethlehem. Step into the elegant marble-tiled foyer and newly-refinished oak stairs that set the tone for this well-maintained residence. The upper level features a large, open-concept living room and dining room combo with brand new carpeting, perfect for entertaining or relaxing in comfort. The updated eat-in kitchen boasts granite countertops, a stylish tile backsplash, and modern appliances including an electric glass-top range, dishwasher, built-in microwave, and refrigerator. Down the hall, you’ll find three generously sized bedrooms and a full bath (split into the primary bedroom), with new luxury vinyl plank (LVP) flooring adding a sleek touch to the hallway. The lower level impresses with a massive family room featuring LVP flooring, a cozy LPG stove, and sliding doors that open to a covered patio complete with two ceiling fans—ideal for year-round enjoyment. A second full bath and a convenient laundry room complete this level. Additional highlights include a two-car garage with pull-down access to attic storage, a nicely sized yard, and recent updates such as central air (2021) and a brand new roof on the main house (April 2025). With its blend of comfort, space, and location, this home is a true gem—don’t miss your opportunity to make it yours!
Sold for $419,900
$419,900
1304 Barry Dr, Bethlehem, PA 18017
3beds
2,020sqft
Single Family Residence
Built in 1979
0.28 Acres Lot
$436,300 Zestimate®
$208/sqft
$2,775 Estimated rent
Home value
$436,300
$393,000 - $484,000
$2,775/mo
Zestimate® history
Owner options
List your home for rent
$2,775/mo
Rent Zestimate®
Find your next renter with Zillow Rental Manager. Plus, with online applications, you can quickly screen prospective tenants – for free.
$2,775/mo
Rent Zestimate®
Refinance and save
$2,918/mo
Est. payment
Refinancing to a lower rate could help reduce your monthly payments and save thousands over the life of the loan.
$2,918/mo
Est. payment
Explore your selling options
Work with a Zillow partner agent
Leverage their expertise and Zillow's premium Showcase listings to get your home seen by more buyers.
Get startedList with your own agent
Get your home in front of millions of buyers by listing it on Zillow.
Learn how to do itSell it yourself
Take full control of how buyers see your home on Zillow by listing For Sale by Owner (FSBO).
List your homeWhat's special
Modern appliancesOversized corner lotNewly-refinished oak stairsNicely sized yardElectric glass-top rangeStylish tile backsplashCozy lpg stove
Zillow last checked:
Listing updated:
Listed by:
Lori J. Campbell 610-360-2413,
Coldwell Banker Heritage R E
Bought with:
Concezio Pavone
Realty Mark Associates
Source: GLVR,MLS#: 761328 Originating MLS: Lehigh Valley MLS
Originating MLS: Lehigh Valley MLSFacts & features
Interior
Bedrooms & bathrooms
- Bedrooms: 3
- Bathrooms: 2
- Full bathrooms: 2
Primary bedroom
- Level: Second
- Dimensions: 14.00 x 12.00
Bedroom
- Level: Second
- Dimensions: 12.00 x 11.00
Bedroom
- Level: Second
- Dimensions: 11.00 x 11.00
Dining room
- Description: NEW CARPETING
- Level: Second
- Dimensions: 13.00 x 11.00
Family room
- Level: First
- Dimensions: 22.00 x 21.00
Other
- Description: SPLIT BATH TO PRIMARY BEDROOM
- Level: Second
- Dimensions: 10.00 x 5.00
Other
- Level: First
- Dimensions: 7.00 x 5.00
Kitchen
- Level: Second
- Dimensions: 12.00 x 9.00
Laundry
- Level: First
- Dimensions: 7.00 x 6.00
Living room
- Description: NEW CARPETING
- Level: Second
- Dimensions: 14.00 x 14.00
Heating
- Baseboard, Electric
Cooling
- Central Air, Ceiling Fan(s)
Appliances
- Included: Dishwasher, Electric Dryer, Electric Oven, Electric Water Heater, Microwave, Refrigerator, Washer
- Laundry: Electric Dryer Hookup, Lower Level
Features
- Attic, Dining Area, Separate/Formal Dining Room, Eat-in Kitchen, Storage, Traditional Floorplan
- Flooring: Carpet, Ceramic Tile, Luxury Vinyl, Luxury VinylPlank
- Windows: Replacement Windows
- Basement: Finished,Walk-Out Access
- Has fireplace: Yes
- Fireplace features: Family Room, Gas Log, Lower Level
Interior area
- Total interior livable area: 2,020 sqft
- Finished area above ground: 1,220
- Finished area below ground: 800
Property
Parking
- Total spaces: 2
- Parking features: Built In, Garage, Garage Door Opener
- Garage spaces: 2
Features
- Stories: 2
- Patio & porch: Covered, Patio
- Exterior features: Patio
Lot
- Size: 0.28 Acres
Details
- Parcel number: N7NW1A 8 16A 0204
- Zoning: 04RS
- Special conditions: Estate
Construction
Type & style
- Home type: SingleFamily
- Architectural style: Bi-Level
- Property subtype: Single Family Residence
Materials
- Stucco, Vinyl Siding
- Roof: Asphalt,Fiberglass
Condition
- Year built: 1979
Utilities & green energy
- Electric: 200+ Amp Service, Circuit Breakers
- Sewer: Public Sewer
- Water: Public
- Utilities for property: Cable Available
Community & HOA
Community
- Security: Smoke Detector(s)
- Subdivision: Barry Manor
Location
- Region: Bethlehem
Financial & listing details
- Price per square foot: $208/sqft
- Tax assessed value: $74,100
- Annual tax amount: $6,700
- Date on market: 9/19/2025
- Cumulative days on market: 5 days
- Listing terms: Cash,Conventional,FHA,VA Loan
- Ownership type: Fee Simple
Price history
| Date | Event | Price |
|---|---|---|
| 9/5/2025 | Sold | $419,900$208/sqft |
Source:  GLVR #761328 Report a problem GLVR #761328 Report a problem | ||
| 7/25/2025 | Pending sale | $419,900$208/sqft |
Source: GLVR #761328 Report a problem | ||
| 7/19/2025 | Listed for sale | $419,900$208/sqft |
Source: GLVR #761328 Report a problem | ||
Public tax history
| Year | Property taxes | Tax assessment |
|---|---|---|
| 2026 | $6,937 +3.5% | $74,100 |
| 2025 | $6,701 +2% | $74,100 |
| 2024 | $6,568 +0.3% | $74,100 |
| 2023 | $6,550 | $74,100 |
| 2022 | $6,550 +649.1% | $74,100 |
| 2021 | $874 | $74,100 |
| 2020 | $874 | $74,100 |
| 2018 | $874 | $74,100 |
| 2017 | -- | $74,100 |
| 2016 | -- | $74,100 |
| 2015 | -- | $74,100 |
| 2014 | -- | $74,100 |
| 2013 | -- | $74,100 |
| 2012 | -- | $74,100 |
| 2011 | -- | $74,100 |
| 2010 | -- | $74,100 |
| 2004 | -- | $74,100 |
| 2003 | -- | $74,100 |
| 2002 | -- | $74,100 |
| 2000 | -- | $74,100 |
Find assessor info on the county website
Neighborhood: 18017
Nearby homes
- $449,3003 bd2 ba1.8k sqft2678 West Blvd, Bethlehem, PA 18017Off Market
- $430,4003 bd2 ba2.3k sqft1316 Barry Dr, Bethlehem, PA 18017Off Market
- $391,5003 bd3 ba1.6k sqft2670 West Blvd, Bethlehem, PA 18017Sold

- $373,9003 bd2 ba1.2k sqft1305 Barry Dr, Bethlehem, PA 18017Off Market
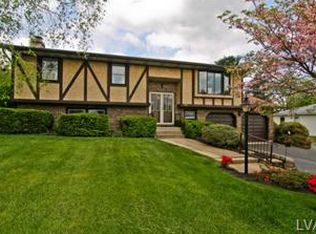
- $401,6003 bd2 ba1.6k sqft2661 Lafayette Ave, Bethlehem, PA 18017Off Market
- $419,2003 bd1 ba2.3k sqft1326 Barry Dr, Bethlehem, PA 18017Off Market
- $537,3004 bd4 ba2.4k sqft2685 West Blvd, Bethlehem, PA 18017Off Market
- $475,8004 bd2 ba2.1k sqft2695 West Blvd, Bethlehem, PA 18017Off Market
Nearby schools
GreatSchools rating
- 7/10Spring Garden Elementary SchoolGrades: K-5Distance: 0.5 mi
- 5/10East Hills Middle SchoolGrades: 6-8Distance: 1 mi
- 5/10Freedom High SchoolGrades: 9-12Distance: 1.1 mi
Schools provided by the listing agent
- District: Bethlehem
Source: GLVR. This data may not be complete. We recommend contacting the local school district to confirm school assignments for this home.
Get a cash offer in 3 minutes
Find out how much your home could sell for in as little as 3 minutes with a no-obligation cash offer.
Estimated market value
$436,300
Get a cash offer in 3 minutes
Find out how much your home could sell for in as little as 3 minutes with a no-obligation cash offer.
Estimated market value
$436,300
- Pennsylvania
- Northampton County
- Bethlehem
- 18017
- 1304 Barry Dr
