Skip main navigation
Closed
  • $788,269

    1304 Belgian Draft Dr, Mount Pleasant, SC 29429

    5beds
    2,663sqft
    Single Family Residence
    Built in 2014
    8,276.4 Square Feet Lot
    $826,500 Zestimate®
    $296/sqft
    $4,187 Estimated rent

    Home value

    $826,500

    $785,000 - $868,000

    $4,187/mo

    Zestimate® history
    Loading
    Loading...

    Owner options

    List your home for rent

    $4,187/mo

    Rent Zestimate®

    Find your next renter with Zillow Rental Manager. Plus, with online applications, you can quickly screen prospective tenants – for free.

    Learn more

    $4,187/mo

    Rent Zestimate®

    Refinance and save

    $4,401/mo

    Est. payment

    Refinancing to a lower rate could help reduce your monthly payments and save thousands over the life of the loan.

    See today's rates

    $4,401/mo

    Est. payment

    Explore your selling options

    Work with a Zillow partner agent

    Leverage their expertise and Zillow's premium Showcase listings to get your home seen by more buyers.

    Get started

    List with your own agent

    Get your home in front of millions of buyers by listing it on Zillow.

    Learn how to do it

    Sell it yourself

    Take full control of how buyers see your home on Zillow by listing For Sale by Owner (FSBO).

    List your home

    What's special

    Community poolGame room loft areaLarge entertainmentDry barLarge islandHalf bathGreat room
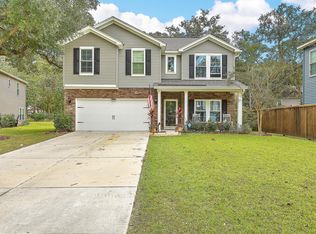
    Welcome home to 1304 Belgian Draft Dr on one of the largest homesites in Mount Pleasant's highly sought-after Tupelo community. This 5 bedroom home has plenty of space and sits on a cul-de-sac street in the neighborhood with a fenced yard, paver patio and the back gate leads to the community playground. There is plenty of space in the huge back yard to enjoy a cookout with family, or sip your morning coffee surrounded by mature oaks.The main floor is open, bright and beautiful. There is a separate dining room (currently used as an office) on the right followed by the eat-in kitchen and great room. The kitchen features Silestone counter tops with a custom backsplash, spacious cabinets, gas range, easy-access pantry, a large island and steps to the screened back porch. Also on the main floor is a half bath, a large closet and a downstairs bedroom which can be used as flex space for an office or exercise room. The open and sunny family room highlights a gas fireplace, plenty of updated lighting and LVP flooring throughout. The large owners' suite is upstairs and complete with ensuite bathroom and huge walk-in closet. Upstairs you will find a large entertainment/game room loft area, (featuring a dry bar with beverage refrigerator) 3 additional bedrooms, a full bathroom and walk-in laundry room with plenty of storage. There is floored attic space for extra storage as well as a large Christmas closet under the stairwell on the main level. The large, fenced backyard retreat is adjacent to a wood buffered HOA property, offering even more privacy and perfect for entertaining, roasting marshmallows by a fire or just relaxing with a good book. Tupelo has walking and biking trails, ponds and a community pool and pavilion area.

    Zillow last checked:

    Listing updated:

    Listed by:

    Coldwell Banker Realty

    Bought with:

    MacNair Group, LLC

    Source: CTMLS,MLS#: 24009871MLS Logo

    Facts & features

    Interior

    Bedrooms & bathrooms
    • Bedrooms: 5
    • Bathrooms: 3
    • Full bathrooms: 2
    • 1/2 bathrooms: 1
    Heating
    • Forced Air
    Cooling
    • Central Air
    Appliances
    • Laundry: Electric Dryer Hookup, Washer Hookup
    Features
    • Ceiling - Smooth, Tray Ceiling(s), High Ceilings, Kitchen Island, Walk-In Closet(s), Ceiling Fan(s), Eat-in Kitchen, Entrance Foyer, Pantry
    • Flooring: Ceramic Tile, Luxury Vinyl, Wood
    • Number of fireplaces: 1
    • Fireplace features: Family Room, One
    Interior area
    • Total structure area: 2,663
    • Total interior livable area: 2,663 sqft

    Property

    Parking
    • Total spaces: 2
    • Parking features: Garage, Attached, Off Street, Garage Door Opener
    • Attached garage spaces: 2
    Features
    • Levels: Two
    • Stories: 2
    • Entry location: Ground Level
    • Patio & porch: Patio, Screened
    • Fencing: Wood
    Lot
    • Size: 8,276 sqft
    • Features: 0 - .5 Acre, Cul-De-Sac, Wooded
    Details
    • Parcel number: 6150100089

    Construction

    Type & style
    • Home type: SingleFamily
    • Architectural style: Traditional
    • Property subtype: Single Family Residence
    Materials
    • Vinyl Siding
    • Foundation: Slab
    • Roof: Architectural
    Condition
    • New construction: No
    • Year built: 2014

    Utilities & green energy

    • Sewer: Public Sewer
    • Water: Public
    • Utilities for property: Berkeley Elect Co-Op, Dominion Energy, Mt. P. W/S Comm

    Community & neighborhood

    Community
    • Community features: Clubhouse, Pool, Walk/Jog Trails
    Location
    • Region: Mount Pleasant
    • Subdivision: Tupelo Plantation

    Other

    Other facts
    • Listing terms: Any,Cash,Conventional

    Price history

    DateEventPrice
    6/5/2024Sold$788,269+0.4%$296/sqft
    Source: CTMLS #24009871 Report a problem
    4/20/2024Contingent$785,000$295/sqft
    Source: CTMLS #24009871 Report a problem
    4/19/2024Listed for sale$785,000+79.2%$295/sqft
    Source: CTMLS #24009871 Report a problem
    3/23/2020Sold$438,000-0.5%$164/sqft
    Source: Public Record Report a problem
    8/26/2018Listing removed$440,000$165/sqft
    Source: CENTURY 21 Properties Plus #18011967 Report a problem
    7/18/2018Price change$440,000-1.1%$165/sqft
    Source: CENTURY 21 Properties Plus #18011967 Report a problem
    6/16/2018Price change$445,000-1.1%$167/sqft
    Source: CENTURY 21 Properties Plus #18011967 Report a problem
    4/30/2018Listed for sale$450,000+26.1%$169/sqft
    Source: CENTURY 21 Properties Plus #18011967 Report a problem
    8/14/2014Sold$356,832$134/sqft
    Source: Public Record Report a problem

    Public tax history

    YearProperty taxesTax assessment
    2025$3,018 +68.3%$31,600 +80.4%
    2024$1,793 -72.2%$17,520 -33.3%
    2023$6,450 +5.2%$26,280
    2022$6,133 +0.1%$26,280
    2021$6,128 +249.3%$26,280 +60%
    2020$1,754 $16,420 +15%
    2019$1,754 $14,280
    2017$1,754 +16%$14,280
    2016$1,513 +5%$14,280
    2015$1,441 $14,280

    Find assessor info on the county website

    Neighborhood: 29429

    Nearby schools

    GreatSchools rating
    Schools provided by the listing agent
    • Elementary: Carolina Park
    • Middle: Cario
    • High: Wando

    Source: CTMLS. This data may not be complete. We recommend contacting the local school district to confirm school assignments for this home.

    Get a cash offer in 3 minutes
    Find out how much your home could sell for in as little as 3 minutes with a no-obligation cash offer.
    Estimated market value
    $826,500
    Get a cash offer in 3 minutes
    Find out how much your home could sell for in as little as 3 minutes with a no-obligation cash offer.
    Estimated market value
    $826,500