Welcome to this beautifully renovated and updated home, where traditional charm meets modern convenience. From the inviting front porch to the expansive interior, every corner of this home exudes timeless appeal. Inside, you'll be greeted by classic architectural details, including a wide hallway, elegant hardwood floors, and moldings that add character and warmth. Extra large closets and abundant storage throughout this home combines practical living with undeniable charm. With 4 bedrooms (3 ensuite and two bedrooms downstairs), this home offers versatility in how the space is used. Currently configured with 2 living areas and a formal dining room, the expansive floor plan can easily be adapted to fit your needs. Whether you’re looking for an additional bedroom, a home office, or extra living space, this home provides endless possibilities. At the heart of the home is the newly renovated kitchen with a 10 foot bar that allows for an eat-in kitchen. The kitchen opens to a tranquil backyard and outdoor living area with a stacked stone wood burning fireplace and a patio large enough for dining and sitting by the fire—perfect for relaxing or entertaining guests. HVAC, water heaters and roof are less than 5 years old. Two car carport with an oversized garage (can be easily converted to a 2 car garage) with a full unfinished 2nd story has the potential to be customized to suit the needs and preferences of the new owners or provide an incredible amount of additional storage. Located in a quiet and impeccable neighborhood, this home is just steps off the prestigious River Crest Country Club and the iconic Camp Bowie bricks and is a quick walk to the Bowie House, the Cultural District with its world class museums, Dickies Arena and surrounding restaurants. Experience the best of both worlds: historic charm with the convenience of modern living in a prime location.
Sold
Price Unknown
1304 Belle Pl, Fort Worth, TX 76107
4beds
3,450sqft
Single Family Residence
Built in 1924
0.29 Acres Lot
$1,187,900 Zestimate®
$--/sqft
$5,072 Estimated rent
Home value
$1,187,900
$1.09M - $1.28M
$5,072/mo
Zestimate® history
Owner options
List your home for rent
$5,072/mo
Rent Zestimate®
Find your next renter with Zillow Rental Manager. Plus, with online applications, you can quickly screen prospective tenants – for free.
$5,072/mo
Rent Zestimate®
Refinance and save
Refinancing to a lower rate could help reduce your monthly payments and save thousands over the life of the loan.
Explore your selling options
Work with a Zillow partner agent
Leverage their expertise and Zillow's premium Showcase listings to get your home seen by more buyers.
Get startedList with your own agent
Get your home in front of millions of buyers by listing it on Zillow.
Learn how to do itSell it yourself
Take full control of how buyers see your home on Zillow by listing For Sale by Owner (FSBO).
List your homeWhat's special
Tranquil backyardFormal dining roomElegant hardwood floorsNewly renovated kitchenAbundant storageExtra large closetsInviting front porch
Zillow last checked:
Listing updated:
Listed by:
Paige Ewert 0712714 817-882-6688,
Burt Ladner Real Estate LLC 817-882-6688
Bought with:
Non-Mls Member
NON MLS
Source: NTREIS,MLS#: 20905777
Facts & features
Interior
Bedrooms & bathrooms
- Bedrooms: 4
- Bathrooms: 4
- Full bathrooms: 3
- 1/2 bathrooms: 1
Primary bedroom
- Features: En Suite Bathroom, Sitting Area in Primary, Walk-In Closet(s)
- Level: First
- Dimensions: 19 x 15
Primary bedroom
- Features: Dual Sinks, Hollywood Bath, Separate Shower, Walk-In Closet(s)
- Level: Second
- Dimensions: 18 x 15
Bedroom
- Features: Walk-In Closet(s)
- Level: First
- Dimensions: 14 x 14
Bedroom
- Features: En Suite Bathroom, Walk-In Closet(s)
- Level: Second
- Dimensions: 15 x 14
Primary bathroom
- Features: Built-in Features, Stone Counters
- Level: First
- Dimensions: 10 x 6
Dining room
- Level: First
- Dimensions: 15 x 13
Other
- Features: Built-in Features, En Suite Bathroom, Garden Tub/Roman Tub, Stone Counters, Solid Surface Counters
- Level: Second
- Dimensions: 12 x 8
Half bath
- Level: First
- Dimensions: 5 x 5
Kitchen
- Features: Built-in Features, Eat-in Kitchen, Granite Counters, Kitchen Island, Stone Counters
- Level: First
- Dimensions: 19 x 15
Living room
- Level: First
- Dimensions: 18 x 15
Living room
- Level: First
- Dimensions: 15 x 18
Utility room
- Features: Built-in Features, Pantry, Utility Room
- Level: First
- Dimensions: 7 x 7
Heating
- Central, Electric
Cooling
- Central Air, Ceiling Fan(s), Electric
Appliances
- Included: Some Gas Appliances, Built-In Gas Range, Dishwasher, Disposal, Gas Range, Microwave, Plumbed For Gas, Refrigerator, Wine Cooler
- Laundry: Washer Hookup, Electric Dryer Hookup, Laundry in Utility Room
Features
- Wet Bar, Decorative/Designer Lighting Fixtures, Eat-in Kitchen, Granite Counters, High Speed Internet, Kitchen Island, Multiple Master Suites, Walk-In Closet(s)
- Flooring: Ceramic Tile, Hardwood, Wood
- Windows: Shutters, Window Coverings
- Has basement: No
- Number of fireplaces: 1
- Fireplace features: Free Standing, Masonry, Outside, Stone, Wood Burning
Interior area
- Total interior livable area: 3,450 sqft
Property
Parking
- Total spaces: 3
- Parking features: Additional Parking, Concrete, Covered, Carport, Door-Single, Driveway, Garage Faces Front, Garage, Garage Door Opener, Oversized, Side By Side, Storage
- Garage spaces: 1
- Carport spaces: 2
- Covered spaces: 3
- Has uncovered spaces: Yes
Features
- Levels: Two
- Stories: 2
- Patio & porch: Rear Porch, Front Porch, Patio, Covered
- Exterior features: Outdoor Living Area, Private Yard, Rain Gutters, Storage
- Pool features: None
- Fencing: Fenced,Privacy,Wood
Lot
- Size: 0.29 Acres
- Features: Interior Lot, Landscaped, Sprinkler System
Details
- Additional structures: Covered Arena, Garage(s), Pergola, Storage
- Parcel number: 00373745
Construction
Type & style
- Home type: SingleFamily
- Architectural style: Early American,Detached
- Property subtype: Single Family Residence
Materials
- Wood Siding
- Foundation: Pillar/Post/Pier
- Roof: Composition
Condition
- Year built: 1924
Utilities & green energy
- Sewer: Public Sewer
- Water: Public
- Utilities for property: Electricity Connected, Natural Gas Available, Overhead Utilities, Sewer Available, Separate Meters, Water Available
Community & HOA
Community
- Features: Curbs, Sidewalks
- Security: Security System, Fire Alarm
- Subdivision: Buntings Add
HOA
- Has HOA: No
Location
- Region: Fort Worth
Financial & listing details
- Tax assessed value: $1,078,000
- Annual tax amount: $14,416
- Date on market: 4/17/2025
- Cumulative days on market: 71 days
- Listing terms: Cash,Conventional
- Electric utility on property: Yes
Price history
| Date | Event | Price |
|---|---|---|
| 8/8/2025 | Sold | -- |
Source: NTREIS #20905777 Report a problem | ||
| 7/9/2025 | Pending sale | $1,295,000$375/sqft |
Source: NTREIS #20905777 Report a problem | ||
| 6/27/2025 | Contingent | $1,295,000$375/sqft |
Source: NTREIS #20905777 Report a problem | ||
| 5/16/2025 | Price change | $1,295,000-4.1%$375/sqft |
Source: NTREIS #20905777 Report a problem | ||
| 4/17/2025 | Listed for sale | $1,350,000+160.1%$391/sqft |
Source: NTREIS #20905777 Report a problem | ||
| 3/5/2011 | Listing removed | $519,000$150/sqft |
Source: WILLIAMS TREW REAL ESTATE SERVICES #11480473 Report a problem | ||
| 1/22/2011 | Price change | $519,000-7.2%$150/sqft |
Source: WILLIAMS TREW REAL ESTATE SERVICES #11480473 Report a problem | ||
| 10/21/2010 | Price change | $559,000-6.7%$162/sqft |
Source: WILLIAMS TREW REAL ESTATE SERVICES #11480473 Report a problem | ||
| 9/28/2010 | Listed for sale | $599,000$174/sqft |
Source: WILLIAMS TREW REAL ESTATE SERVICES #11480473 Report a problem | ||
Public tax history
| Year | Property taxes | Tax assessment |
|---|---|---|
| 2025 | $14,416 -6.1% | $1,078,000 |
| 2024 | $15,354 -11.1% | $1,078,000 -8.7% |
| 2023 | $17,275 -9.4% | $1,180,873 +27.8% |
| 2022 | $19,062 +3% | $924,000 +20% |
| 2021 | $18,500 +1.8% | $769,999 0% |
| 2020 | $18,173 -6.3% | $770,000 -3.8% |
| 2019 | $19,387 +6.1% | $800,000 +11.5% |
| 2018 | $18,271 +8.9% | $717,409 -1.3% |
| 2017 | $16,775 +8.4% | $726,967 +3.4% |
| 2016 | $15,469 +9.1% | $702,788 +30.4% |
| 2015 | $14,179 | $539,000 |
| 2014 | $14,179 | $539,000 +12.9% |
| 2013 | -- | $477,300 +0.3% |
| 2012 | -- | $476,100 +5.2% |
| 2011 | -- | $452,600 +3.3% |
| 2010 | -- | $438,300 +6.9% |
| 2009 | -- | $409,900 +3.7% |
| 2008 | -- | $395,400 +4.9% |
| 2007 | -- | $376,900 +87.9% |
| 2006 | -- | $200,600 +18% |
| 2005 | -- | $170,000 |
| 2004 | -- | $170,000 -16.5% |
| 2003 | -- | $203,600 +5.7% |
| 2002 | -- | $192,600 +15.3% |
| 2001 | -- | $167,100 |
| 2000 | -- | $167,100 |
Find assessor info on the county website
Neighborhood: North Hi Mount
Nearby homes
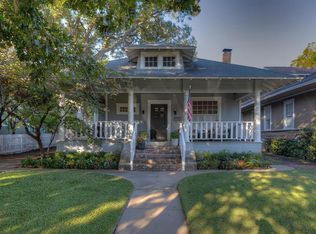
- $691,4003 bd2 ba2.1k sqft1300 Belle Pl, Fort Worth, TX 76107Off Market
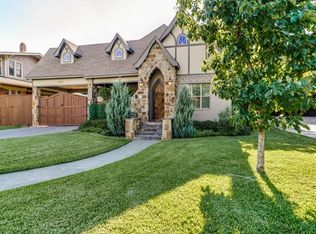
- $1,240,6004 bd5 ba3.2k sqft1310 Belle Pl, Fort Worth, TX 76107Off Market
- $656,7003 bd1 ba3.3k sqft1220 Belle Pl, Fort Worth, TX 76107Off Market
- $685,8004 bd2 ba2.1k sqft1316 Belle Pl, Fort Worth, TX 76107Off Market

- $648,2003 bd2 ba2.3k sqft1305 Virginia Pl, Fort Worth, TX 76107Off Market
- $211,5002 bd2 ba1.7k sqft1216 Belle Pl, Fort Worth, TX 76107Off Market
- $203,5756 bd4 ba1.7k sqft1218 Belle Pl, Fort Worth, TX 76107Off Market
- $247,6266 bd4 ba3.5k sqft1218 Belle Pl, Fort Worth, TX 76107Off Market
Nearby schools
GreatSchools rating
- 7/10North Hi Mount Elementary SchoolGrades: PK-5Distance: 0.3 mi
- 5/10Stripling Middle SchoolGrades: 6-8Distance: 0.6 mi
- 3/10Arlington Heights High SchoolGrades: 9-12Distance: 1.2 mi
Schools provided by the listing agent
- Elementary: N Hi Mt
- Middle: Stripling
- High: Arlngtnhts
- District: Fort Worth ISD
Source: NTREIS. This data may not be complete. We recommend contacting the local school district to confirm school assignments for this home.
Get a cash offer in 3 minutes
Find out how much your home could sell for in as little as 3 minutes with a no-obligation cash offer.
Estimated market value
$1,187,900
Get a cash offer in 3 minutes
Find out how much your home could sell for in as little as 3 minutes with a no-obligation cash offer.
Estimated market value
$1,187,900
- Texas
- Tarrant County
- Fort Worth
- 76107
- North Hi Mount
- 1304 Belle Pl
Nearby cities
Nearby neighborhoods
Nearby zip codes
Other Fort Worth Topics
