Move-in ready with the big-ticket updates already handled. This Berkley-area Norfolk home offers 4 bedrooms, 2.5 baths, and 2,359 sq ft of flexible living space—room to spread out, work from home, and host comfortably. The bright main level flows into a standout kitchen remodeled in 2021 with upgraded finishes, a double oven, and a smart refrigerator that makes everyday meals and weekend gatherings feel easy. Practical features buyers love: attached 1-car garage, driveway parking, and a low-maintenance slab foundation. Major improvements are complete, including a roof replaced in 2024, dual-zone heat pump HVAC approx. 6 years old, and a water heater replaced Dec 2025—so you can focus on living, not projects. Out back, enjoy a fully fenced yard and deck ready for grilling season, pets, play, or a future garden. Convenient to nearby recreation like Berkley Community Center and Southside Aquatics Center. You’re also close to shopping, dining, and major commuter routes.
Sold
$355,000
1304 Berkley Avenue Ext, Norfolk, VA 23523
4beds
2,359sqft
Single Family Residence
Built in 2005
5,227 Square Feet Lot
$356,400 Zestimate®
$150/sqft
$2,558 Estimated rent
Home value
$356,400
$339,000 - $374,000
$2,558/mo
Zestimate® history
Owner options
List your home for rent
$2,558/mo
Rent Zestimate®
Find your next renter with Zillow Rental Manager. Plus, with online applications, you can quickly screen prospective tenants – for free.
$2,558/mo
Rent Zestimate®
Refinance and save
$2,216/mo
Est. payment
Refinancing to a lower rate could help reduce your monthly payments and save thousands over the life of the loan.
$2,216/mo
Est. payment
Explore your selling options
Work with a Zillow partner agent
Leverage their expertise and Zillow's premium Showcase listings to get your home seen by more buyers.
Get startedList with your own agent
Get your home in front of millions of buyers by listing it on Zillow.
Learn how to do itSell it yourself
Take full control of how buyers see your home on Zillow by listing For Sale by Owner (FSBO).
List your homeWhat's special
Fully fenced yardBright main levelDriveway parkingLow-maintenance slab foundationDouble ovenSmart refrigerator
Zillow last checked:
Listing updated:
Listed by:
Jason Edwards,
EXP Realty LLC 866-825-7169
Bought with:
Yacosa Foster
Veterans First Realty LLC
Source: REIN Inc.,MLS#: 10623468
Facts & features
Interior
Bedrooms & bathrooms
- Bedrooms: 4
- Bathrooms: 3
- Full bathrooms: 2
- 1/2 bathrooms: 1
Rooms
- Room types: Attic, PBR with Bath, Utility Closet
Heating
- Electric, Heat Pump
Cooling
- Central Air
Appliances
- Included: Disposal, Dryer, Microwave, Electric Range, Refrigerator, Washer, Electric Water Heater
- Laundry: Dryer Hookup, Washer Hookup
Features
- Ceiling Fan(s)
- Flooring: Carpet, Ceramic Tile, Laminate/LVP
- Windows: Window Treatments
- Attic: Pull Down Stairs
- Number of fireplaces: 1
- Fireplace features: Electric
- Common walls with other units/homes: No Common Walls
Interior area
- Total interior livable area: 2,359 sqft
Property
Parking
- Total spaces: 1
- Parking features: Garage Att 1 Car, 3 Space, Off Street, Driveway, Garage Door Opener
- Attached garage spaces: 1
- Has uncovered spaces: Yes
Features
- Levels: Two
- Stories: 2
- Patio & porch: Porch
- Exterior features: Inground Sprinkler
- Pool features: None
- Has spa: Yes
- Spa features: Bath
- Fencing: Back Yard,Chain Link,Fenced
- Waterfront features: Not Waterfront
- Frontage length: 54
Lot
- Size: 5,227 Square Feet
- Dimensions: 54 x 102
Details
- Zoning: R
Construction
Type & style
- Home type: SingleFamily
- Architectural style: Traditional
- Property subtype: Single Family Residence
Materials
- Vinyl Siding
- Foundation: Slab
- Roof: Asphalt Shingle
Condition
- New construction: No
- Year built: 2005
Utilities & green energy
- Sewer: City/County
- Water: City/County
- Utilities for property: Cable Hookup
Community & HOA
Community
- Security: Security System
- Subdivision: Berkley
HOA
- Has HOA: No
Location
- Region: Norfolk
Financial & listing details
- Price per square foot: $150/sqft
- Annual tax amount: $3,812
- Date on market: 3/5/2026
Price history
Price history is unavailable.
Public tax history
Tax history is unavailable.
Neighborhood: Campostella
Nearby homes
- $355,0004 bd2 ba2.3k sqft1304 Berkley Ave, Norfolk, VA 23523Sold
- $258,7004 bd1 ba1.1k sqft1300 Berkley Ave, Norfolk, VA 23523Off Market

- $271,1004 bd1 ba-- sqft1300 Berkley Ave Ext, Norfolk, VA 23523Off Market
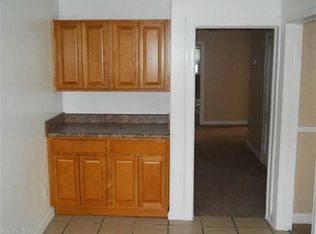
- $211,8004 bd1 ba1k sqft1724 Selden Ave, Norfolk, VA 23523Off Market
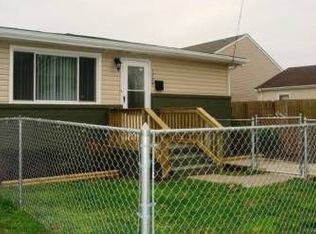
- $257,2004 bd2 ba-- sqft1722 Selden Ave, Norfolk, VA 23523Off Market
- $333,0003 bd1 ba1.1k sqft1718 Selden Ave, Norfolk, VA 23523Sold
- $208,6003 bd2 ba1.1k sqft1718 Selden Ave #A, Norfolk, VA 23523Off Market
- $199,3003 bd1 ba1.1k sqft1718 Selden Ave APT B, Norfolk, VA 23523Off Market
Nearby schools
GreatSchools rating
- 2/10Campostella Elementary SchoolGrades: K-8Distance: 0.6 mi
- 2/10Lake Taylor High SchoolGrades: 9-12Distance: 5 mi
Schools provided by the listing agent
- Elementary: Lake Taylor School
- Middle: Lake Taylor School
- High: Lake Taylor
Source: REIN Inc.. This data may not be complete. We recommend contacting the local school district to confirm school assignments for this home.


Get pre-qualified for a loan
At Zillow Home Loans, we can pre-qualify you in as little as 5 minutes with no impact to your credit score.An equal housing lender. NMLS #10287.
Sell for more on Zillow
Get a Zillow Showcase℠ listing at no additional cost and you could sell for .
$356,400
2% more
+$7,128
With Zillow Showcase(estimated)
$363,528
- Virginia
- Norfolk City
- Norfolk
- 23523
- Campostella
- 1304 Berkley Avenue Ext
Nearby cities
Nearby neighborhoods
Nearby zip codes
Other Norfolk Topics
