Skip main navigation
Closed
  • $510,000

    1304 Berwyn St, Spring Grove, IL 60081

    4beds
    3,049sqft
    Single Family Residence
    Built in 1973
    1.69 Acres Lot
    $512,000 Zestimate®
    $167/sqft
    $2,827 Estimated rent

    Home value

    $512,000

    $486,000 - $538,000

    $2,827/mo

    Zestimate® history
    Loading
    Loading...

    Owner options

    List your home for rent

    $2,827/mo

    Rent Zestimate®

    Find your next renter with Zillow Rental Manager. Plus, with online applications, you can quickly screen prospective tenants – for free.

    Learn more

    $2,827/mo

    Rent Zestimate®

    Refinance and save

    $3,970/mo

    Est. payment

    Refinancing to a lower rate could help reduce your monthly payments and save thousands over the life of the loan.

    See today's rates

    $3,970/mo

    Est. payment

    Explore your selling options

    Work with a Zillow partner agent

    Leverage their expertise and Zillow's premium Showcase listings to get your home seen by more buyers.

    Get started

    List with your own agent

    Get your home in front of millions of buyers by listing it on Zillow.

    Learn how to do it

    Sell it yourself

    Take full control of how buyers see your home on Zillow by listing For Sale by Owner (FSBO).

    List your home

    What's special

    Above-ground poolHot tubDistinctive mansard roofOversized sunlit windows throughoutFire pitStunning brick two-story residenceExpansive backyard retreat
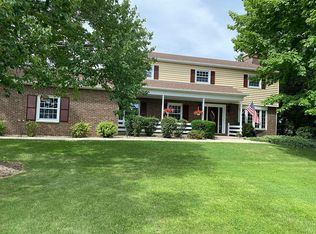
    Welcome to Paddock Estates, where timeless elegance meets country living. Nestled on 1.7 picturesque acres in Spring Grove, this stunning brick two-story residence with a distinctive Mansard roof, and oversized sunlit windows throughout, offers 4 bedrooms, 2.1 bathrooms, and more than 3,049 square feet of beautifully designed living space. Approved for up to two horses and surrounded by scenic riding trails throughout the subdivision, this exceptional property delivers the perfect balance of luxury, privacy, and outdoor recreation. Step inside to discover rich maple hardwood flooring that flows throughout the main level, recessed lighting throughout the house, and two impressive stone, woodburning fireplaces with gas starters, that create a warm and inviting atmosphere. The beautifully updated kitchen is a chef's dream, featuring quartz countertops, a center island for preperation and/or an eating area/breakfast bar, and premium upgraded appliances. Spacious living and entertaining areas overlook the breathtaking grounds, while plush carpeting enhances the comfort of the second floor. The full unfinished basement offers endless possibilities and already includes recessed lighting, making it ideal for future living space, a home gym, workshop, or recreation area. The oversized 2.5-car garage provides abundant storage space for vehicles, equipment, and hobbies. Outdoor living is truly extraordinary. The expansive backyard retreat features a concrete patio, fire pit, hot tub, above-ground pool, greenhouse, country garden, and a remarkable two-story barn with a newer roof. The sprawling front and back yards create a serene setting for entertaining, gardening, horseback riding, or simply enjoying the beauty of nature. There's even room beside the barn to park a boat, or other recreational-type vehicle. Recent improvements provide peace of mind, including a new 4-ton air-conditioning unit and a new 100,000-BTU furnace, both installed within the last year, as well as a new roof and gutters on the home and barn completed just two years ago. Most of t he windows are only 2 years new. Ideally located within the highly regarded Spring Grove Elementary, Nippersink Middle School, and Richmond-Burton High School districts, this one-of-a-kind estate combines modern updates with the charm of country living. Whether you're seeking space for horses, room to entertain, or a private retreat to call home, 1304 Berwyn Street offers an exceptional lifestyle opportunity unlike any other.

    Zillow last checked:

    Listing updated:

    Listed by:

    Thomas Quigley, ABR,PSA 224-627-5519,

    MicHana Real Estate Solutions LLC

    Bought with:

    Michelle Hansen, ABR

    Berkshire Hathaway HomeServices Starck Real Estate

    Source: MRED as distributed by MLS GRID,MLS#: 12724981MLS Logo

    Facts & features

    Interior

    Bedrooms & bathrooms
    • Bedrooms: 4
    • Bathrooms: 3
    • Full bathrooms: 2
    • 1/2 bathrooms: 1
    Rooms
    • Room types: Attic, Den, Recreation Room, Storage
    Primary bedroom
    • Features: Flooring (Carpet), Bathroom (Full)
    • Level: Second
    • Area: 221 Square Feet
    • Dimensions: 17X13
    Bedroom 2
    • Features: Flooring (Carpet)
    • Level: Second
    • Area: 192 Square Feet
    • Dimensions: 16X12
    Bedroom 3
    • Features: Flooring (Carpet)
    • Level: Second
    • Area: 192 Square Feet
    • Dimensions: 16X12
    Bedroom 4
    • Features: Flooring (Carpet)
    • Level: Second
    • Area: 120 Square Feet
    • Dimensions: 12X10
    Other
    • Features: Flooring (Other)
    • Level: Second
    • Area: 704 Square Feet
    • Dimensions: 32X22
    Den
    • Features: Flooring (Hardwood)
    • Level: Main
    • Area: 140 Square Feet
    • Dimensions: 14X10
    Dining room
    • Features: Flooring (Hardwood)
    • Level: Main
    • Area: 294 Square Feet
    • Dimensions: 21X14
    Family room
    • Features: Flooring (Hardwood)
    • Level: Main
    • Area: 525 Square Feet
    • Dimensions: 25X21
    Kitchen
    • Features: Kitchen (Eating Area-Table Space, Island), Flooring (Hardwood)
    • Level: Main
    • Area: 520 Square Feet
    • Dimensions: 26X20
    Laundry
    • Features: Flooring (Hardwood)
    • Level: Main
    • Area: 48 Square Feet
    • Dimensions: 8X6
    Recreation room
    • Level: Basement
    • Area: 1050 Square Feet
    • Dimensions: 30X35
    Storage
    • Features: Flooring (Other)
    • Level: Basement
    • Area: 403 Square Feet
    • Dimensions: 13X31
    Heating
    • Natural Gas, Forced Air
    Cooling
    • Central Air
    Appliances
    • Included: Range, Microwave, Dishwasher, Refrigerator, Washer, Dryer, Trash Compactor, Stainless Steel Appliance(s), Humidifier
    Features
    • Basement: Unfinished,Full
    • Attic: Full,Pull Down Stair,Unfinished
    • Number of fireplaces: 2
    • Fireplace features: Wood Burning, Gas Starter, Family Room, Dining Room
    Interior area
    • Total structure area: 0
    • Total interior livable area: 3,049 sqft

    Property

    Parking
    • Total spaces: 2
    • Parking features: Asphalt, Shared Driveway, Garage Door Opener, Yes, Garage Owned, Attached, Garage
    • Attached garage spaces: 2
    • Has uncovered spaces: Yes
    Accessibility
    • Accessibility features: No Disability Access
    Features
    • Stories: 2
    • Patio & porch: Patio
    • Exterior features: Fire Pit
    • Pool features: Above Ground
    • Has spa: Yes
    • Spa features: Outdoor Hot Tub
    Lot
    • Size: 1.69 Acres
    • Dimensions: 162X460X162X464
    • Features: Wooded
    Details
    • Additional structures: Barn(s)
    • Parcel number: 0530226004
    • Special conditions: None
    • Other equipment: Water-Softener Owned, TV-Dish, Intercom, Ceiling Fan(s), Sump Pump
    • Horse amenities: Paddocks

    Construction

    Type & style
    • Home type: SingleFamily
    • Architectural style: Traditional
    • Property subtype: Single Family Residence
    Materials
    • Brick
    • Foundation: Concrete Perimeter
    • Roof: Asphalt
    Condition
    • New construction: No
    • Year built: 1973

    Utilities & green energy

    • Electric: 200+ Amp Service
    • Sewer: Septic Tank
    • Water: Well

    Community & HOA

    Community
    • Features: Horse-Riding Area, Horse-Riding Trails, Street Paved
    • Security: Carbon Monoxide Detector(s)
    • Subdivision: Paddock Estates
    HOA
    • Has HOA: Yes
    • Services included: None
    • HOA fee: $25 annually
    Location
    • Region: Spring Grove

    Financial & listing details

    • Price per square foot: $167/sqft
    • Tax assessed value: $452,685
    • Annual tax amount: $9,665
    • Date on market: 8/31/2026
    • Listing terms: Conventional
    • Ownership: Fee Simple

    Price history

    DateEventPrice
    9/24/2026Sold$510,000$167/sqft
    Source: MRED as distributed by MLS GRID #12724981 Report a problem
    9/3/2026Contingent$510,000$167/sqft
    Source: MRED as distributed by MLS GRID #12724981 Report a problem
    8/31/2026Listed for sale$510,000+65%$167/sqft
    Source: MRED as distributed by MLS GRID #12724981 Report a problem
    7/5/2018Sold$309,000-10.4%$101/sqft
    Source: MRED as distributed by MLS GRID #09860938 Report a problem
    5/23/2018Pending sale$345,000$113/sqft
    Source: Baird & Warner #09860938 Report a problem
    3/20/2018Price change$345,000-1.4%$113/sqft
    Source: Baird & Warner #09860938 Report a problem
    2/19/2018Listed for sale$350,000+22.8%$115/sqft
    Source: Baird & Warner #09860938 Report a problem
    5/21/2002Sold$285,000+26.7%$93/sqft
    Source: Public Record Report a problem
    10/13/1997Sold$225,000$74/sqft
    Source: Public Record Report a problem

    Public tax history

    YearProperty taxesTax assessment
    2025$9,761 +1%$150,895 +5.9%
    2024$9,665 +0.5%$142,475 +7.2%
    2023$9,613 +6.2%$132,881 +13.7%
    2022$9,050 +5.2%$116,890 +6.1%
    2021$8,603 +2.3%$110,191 +4.6%
    2020$8,413 $105,335 +1.6%
    2019-- $103,696 +3.2%
    2018$8,662 +1.3%$100,490 +6.5%
    2017$8,553 -0.5%$94,366 +4.7%
    2016$8,595 $90,121 +1.4%
    2013$8,595 $88,847 -14.9%
    2011-- $104,428 -3%
    2010-- $107,668 -8.3%
    2009-- $117,426 -1.8%
    2008-- $119,578 +8.9%
    2006-- $109,791 +7.2%
    2005$6,474 +6.5%$102,417 +7.3%
    2004$6,080 +2.6%$95,440 +6.5%
    2003$5,923 +2.2%$89,598 +3.4%
    2002$5,796 +4%$86,669 +6.6%
    2001$5,574 +6.2%$81,341 +5.9%
    2000$5,248 $76,802
    Find assessor info on the county website

    Neighborhood: 60081

    Nearby schools

    GreatSchools rating
    Schools provided by the listing agent
    • Elementary: Spring Grove Elementary School
    • Middle: Nippersink Middle School
    • High: Richmond-Burton Community High S
    • District: 2

    Source: MRED as distributed by MLS GRID. This data may not be complete. We recommend contacting the local school district to confirm school assignments for this home.

    Get a cash offer in 3 minutes
    Find out how much your home could sell for in as little as 3 minutes with a no-obligation cash offer.
    Estimated market value
    $512,000
    Get a cash offer in 3 minutes
    Find out how much your home could sell for in as little as 3 minutes with a no-obligation cash offer.
    Estimated market value
    $512,000