This beautifully renovated home in the heart of Farmington offers 3 bedrooms, 1 bath, 1 car garage, and a fenced in back yard. Situated at the end of a dead-end street, it's conveniently located close to everything, including an elementary school within walking distance. The front of the house features LP siding and brick. This completely remodeled home boasts a brand-new roof, all new flooring, a brand-new kitchen, bathroom, lighting, trim, and fresh paint throughout. The kitchen is equipped with stainless steel appliances. The living room is well-lit with large windows, and the attic has been newly insulated and equipped with a brand-new HVAC system, as well as brand new hot water heater.
Closed
Listed by: Keller Williams Realty Platinum • Richard P Deason • Contact: 573-760-9956
Bought with: R Gilliam Real Estate LLC
Price Unknown
1304 Beverly Ln, Farmington, MO 63640
3beds
1,107sqft
Single Family Residence
Built in 1962
7,971 Square Feet Lot
$196,700 Zestimate®
$--/sqft
$1,144 Estimated rent
Home value
$196,700
$153,000 - $254,000
$1,144/mo
Zestimate® history
Owner options
List your home for rent
$1,144/mo
Rent Zestimate®
Find your next renter with Zillow Rental Manager. Plus, with online applications, you can quickly screen prospective tenants – for free.
$1,144/mo
Rent Zestimate®
Refinance and save
Refinancing to a lower rate could help reduce your monthly payments and save thousands over the life of the loan.
Explore your selling options
Work with a Zillow partner agent
Leverage their expertise and Zillow's premium Showcase listings to get your home seen by more buyers.
Get startedList with your own agent
Get your home in front of millions of buyers by listing it on Zillow.
Learn how to do itSell it yourself
Take full control of how buyers see your home on Zillow by listing For Sale by Owner (FSBO).
List your homeWhat's special
Lp siding and brickBrand-new kitchenStainless steel appliancesBrand-new roofBrand-new hvac system
Zillow last checked:
Listing updated:
Listed by:
Richard P Deason 573-760-9956,
Keller Williams Realty Platinum
Bought with:
Rhonda Gilliam, 2015039086
R Gilliam Real Estate LLC
Source: MARIS,MLS#: 25057379 Originating MLS: Mineral Area Board of REALTORS
Originating MLS: Mineral Area Board of REALTORSFacts & features
Interior
Bedrooms & bathrooms
- Bedrooms: 3
- Bathrooms: 1
- Full bathrooms: 1
- Main level bathrooms: 1
- Main level bedrooms: 3
Bedroom
- Features: Floor Covering: Carpeting
- Level: Main
- Area: 143
- Dimensions: 13x11
Bedroom 2
- Features: Floor Covering: Carpeting
- Level: Main
- Area: 121
- Dimensions: 11x11
Bedroom 3
- Features: Floor Covering: Carpeting
- Level: Main
- Area: 120
- Dimensions: 12x10
Bathroom
- Features: Floor Covering: Luxury Vinyl Plank
- Level: Main
- Area: 45
- Dimensions: 9x5
Kitchen
- Features: Floor Covering: Luxury Vinyl Plank
- Level: Main
- Area: 120
- Dimensions: 12x10
Laundry
- Features: Floor Covering: Luxury Vinyl Plank
- Level: Main
- Area: 72
- Dimensions: 12x6
Living room
- Features: Floor Covering: Luxury Vinyl Plank
- Level: Main
- Area: 312
- Dimensions: 24x13
Heating
- Electric, Forced Air
Cooling
- Central Air
Appliances
- Included: Stainless Steel Appliance(s), Dishwasher, Disposal, Microwave, Electric Range
- Laundry: Main Level
Features
- Flooring: Carpet, Luxury Vinyl
- Basement: Crawl Space
- Has fireplace: No
Interior area
- Total interior livable area: 1,107 sqft
- Finished area above ground: 1,107
Property
Parking
- Total spaces: 1
- Parking features: Garage
- Garage spaces: 1
Features
- Levels: One
- Fencing: Back Yard,Chain Link
Lot
- Size: 7,971 Square Feet
- Dimensions: 80 x 100
Details
- Parcel number: 097025040130008.00
- Special conditions: Standard
Construction
Type & style
- Home type: SingleFamily
- Architectural style: Traditional
- Property subtype: Single Family Residence
- Attached to another structure: Yes
Materials
- Brick, Vinyl Siding
Condition
- Updated/Remodeled
- New construction: No
- Year built: 1962
Utilities & green energy
- Electric: 220 Volts
- Sewer: Public Sewer
- Water: Public
- Utilities for property: Cable Available
Community & HOA
Community
- Subdivision: Northwood Acres
HOA
- Has HOA: No
Location
- Region: Farmington
Financial & listing details
- Annual tax amount: $618
- Date on market: 8/22/2025
- Cumulative days on market: 36 days
- Listing terms: Cash,Conventional,FHA,USDA Loan,VA Loan
- Ownership: Private
- Road surface type: Asphalt
Price history
| Date | Event | Price |
|---|---|---|
| 10/21/2025 | Sold | -- |
Source:  MARIS #25057379 Report a problem MARIS #25057379 Report a problem | ||
| 9/27/2025 | Pending sale | $199,900$181/sqft |
Source: MARIS #25057379 Report a problem | ||
| 9/18/2025 | Price change | $199,900-2.4%$181/sqft |
Source: MARIS #25057379 Report a problem | ||
| 9/6/2025 | Price change | $204,900-2.4%$185/sqft |
Source: MARIS #25057379 Report a problem | ||
| 8/22/2025 | Listed for sale | $209,900+90.8%$190/sqft |
Source: MARIS #25057379 Report a problem | ||
| 3/24/2023 | Sold | -- |
Source: MARIS #23004267 Report a problem | ||
| 1/30/2023 | Pending sale | $110,000$99/sqft |
Source: MARIS #23004267 Report a problem | ||
| 1/27/2023 | Listed for sale | $110,000$99/sqft |
Source: MARIS #23004267 Report a problem | ||
Public tax history
Tax history is unavailable.
Neighborhood: 63640
Nearby homes
- $270,5003 bd2 ba1.8k sqft218 Hillsboro Rd, Farmington, MO 63640Off Market
- $227,9003 bd2 ba1.3k sqft108 Dunkirk St, Farmington, MO 63640Off Market
- $211,8004 bd2 ba1.7k sqft1308 Beverly Ln, Farmington, MO 63640Off Market

- $156,1002 bd1 ba1k sqft1304 Beverly Ave, Farmington, MO 63640Off Market
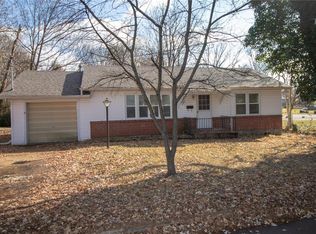
- $198,2003 bd1 ba1.3k sqft1306 Beverly Ave, Farmington, MO 63640Off Market
- $192,8002 bd1 ba1.5k sqft1211 N Washington St, Farmington, MO 63640Off Market
- $285,0004 bd2 ba2.6k sqft214 Hillsboro Rd, Farmington, MO 63640Off Market
- $227,3004 bd2 ba1.7k sqft1308 Beverly Ave, Farmington, MO 63640Off Market
Nearby schools
GreatSchools rating
- 5/10Jefferson Elementary SchoolGrades: 1-4Distance: 0.3 mi
- 6/10Farmington Middle SchoolGrades: 7-8Distance: 1.4 mi
- 5/10Farmington Sr. High SchoolGrades: 9-12Distance: 1.2 mi
Schools provided by the listing agent
- Elementary: Farmington R-Vii
- Middle: Farmington Middle
- High: Farmington Sr. High
Source: MARIS. This data may not be complete. We recommend contacting the local school district to confirm school assignments for this home.
- Missouri
- Saint Francois County
- Farmington
- 63640
- 1304 Beverly Ln
Nearby cities
Nearby neighborhoods
Nearby zip codes
Other Farmington Topics
